Kitchen remodeling in Lexington, MA
Lexington asks two different questions of a kitchen job, sometimes on the same street. Near the centre there is genuinely historic fabric where review requirements can apply to exterior work; out in the post-war neighbourhoods there is a huge body of capes, colonials and a well-known concentration of mid-century modern houses. We remodel kitchens across all of it, and the scope is set by which of those houses you are standing in.
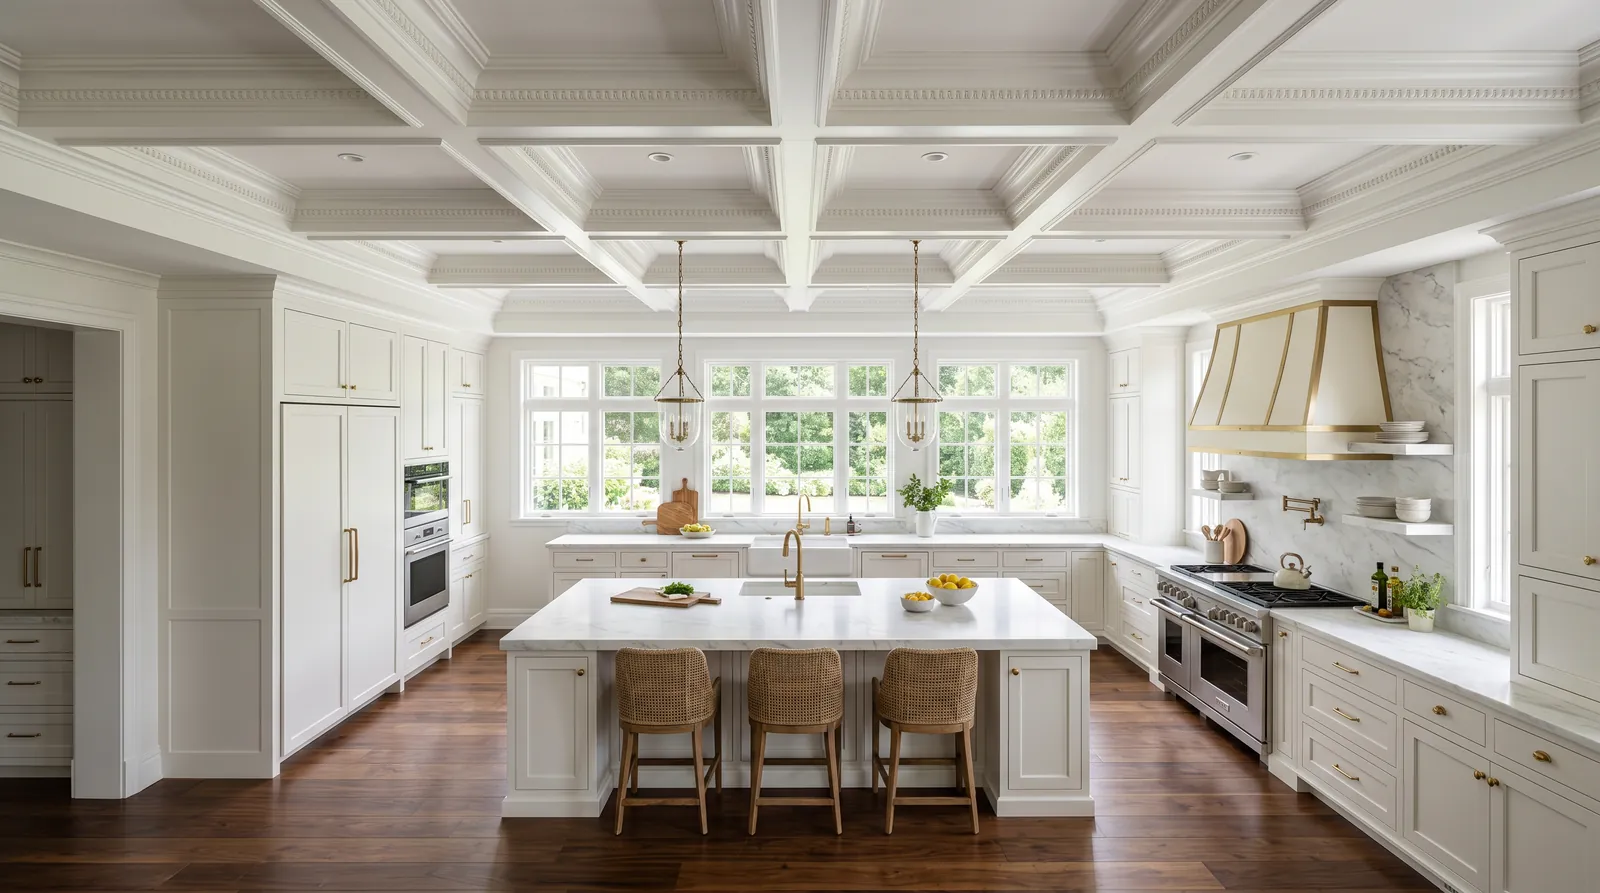
The houses this is written for
The stock here is antique houses of real historic importance near the centre, a very large post-war body including a notable mid-century modern concentration, and newer high-specification construction.
Three kinds of Lexington kitchen
In the post-war stock the project is the familiar one. The kitchen is a closed room with a doorway to the hall and a second doorway to a dining room nobody uses daily, and the household wants those three spaces working as one. Cabinets are original or on their second life, the layout wastes the corners, and the window over the sink is smaller than anyone would draw today.
In the modern houses the kitchen is frequently open already, so nothing needs knocking down. The work is services, storage and materials: new cabinetry that suits the architecture, better task lighting, a properly ducted hood, and mechanical and electrical brought current without cluttering ceilings that were designed to be clean. It is a different craft from wall removal and it gets priced differently.
Taking out a wall in a post-war house
Most of these houses are conventionally framed, which makes the load path readable but does not make it harmless. The wall between kitchen and dining room often picks up the floor above or a ceiling span, and the beam that replaces it needs bearing that carries all the way down to the foundation. We trace that path to the basement and price the posts and footing work with the opening, not after it.
Joist depth is the other constraint. Mid-century framing was sized for the loads of its day, and floors that already bounce will bounce more once a wall stops helping. Where the numbers are short we sister, add framing, or set the new beam flush so the ceiling stays flat. What we do not do is pull a wall out and leave the floor above to sort itself out.
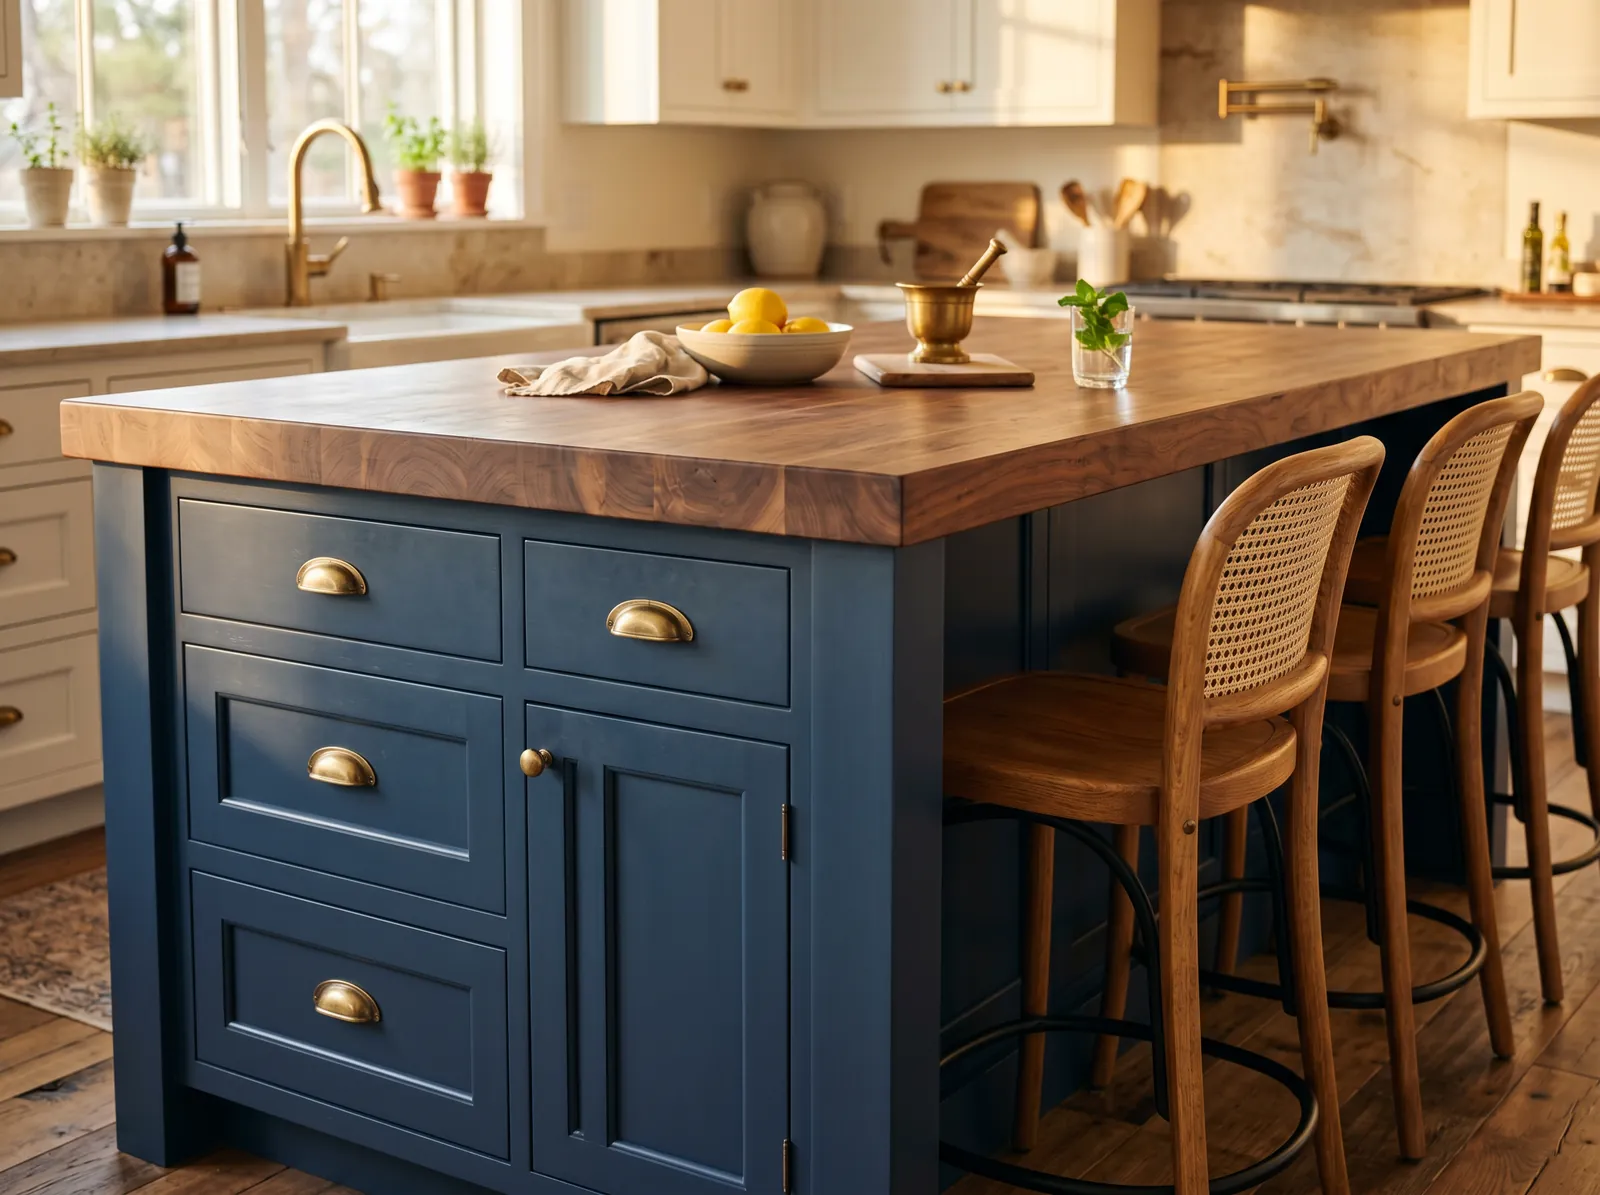
Where the pipes and ducts actually run
In a cape or colonial the kitchen waste normally drops straight into the basement and runs to the front of the house, which gives a fair amount of freedom to move a sink. The vent is the tighter part. Once fixtures shift more than a short distance the vent has to be reworked, and that usually means opening a wall cavity we had not planned on. We look for that early.
Mid-century houses with slabs or minimal crawl space are less forgiving, because the drain is cast in or buried and rerouting it means cutting. That is doable and routine, but it belongs in the estimate from the beginning. Where a kitchen sits over a finished lower level, we agree in advance which ceilings come down and what the patching standard is.
Panel capacity, town services and the hood
Lexington runs on municipal water and sewer, so a dishwasher gets steady pressure and a disposal is a straightforward option. Electrical is where the constraint usually lands. A post-war panel installed for a single oven and a couple of small appliances will not hold the dedicated circuits a current kitchen wants, so we count spare spaces and look at the service size before the layout gets fixed.
Range venting gets done properly or it is not worth doing. The hood is ducted in smooth rigid pipe and vented outside through an exterior wall, sized so the fan actually moves what it claims to. In the modern houses the duct path matters twice over, because there is rarely a deep cavity to hide it and the exterior needs a cap that suits the elevation.
Near the centre: establish the review question first
If a property sits in a historic district, that is far easier to know before design than after. It rarely changes what you can do to a kitchen inside, but it can change a new window, a relocated exterior door, or how an exterior vent termination is detailed. We establish the status at the start, because a design drawn without that answer can need redrawing.
Inside an antique house the work is patient rather than dramatic. Framing is irregular, plaster is on lath, and a level floor is a thing you build rather than a thing you find. Cabinets get scribed, not slammed in. We generally keep the original openings and win the space back through storage design instead of fighting the house for another two feet.
Sequence, and what the site looks like
We start with design and a written scope, including the structural answer and an allowance for what is behind the plaster. Then demolition, framing, rough plumbing and electrical, inspection, insulation, wall finishes, cabinets, counters templated on site, tile, trim and paint. Appliances are fitted at the end. Cabinet orders wait until the framing is built and measured, which is what keeps a schedule honest.
Access in most Lexington neighbourhoods is comfortable, with a driveway to stage from and room for a container. Near the centre it is tighter and more public, so deliveries and parking get planned rather than improvised. Either way we keep the work zone sealed off from the rest of the house and the path in and out covered from the first day.
Questions we get asked about Lexington
Do you work in Lexington?
Yes. Lexington is 23 miles from our base in Lancaster, well inside the area we cover day to day.
Our house is mid-century modern. Does the kitchen have to change shape?
Usually not. In those houses the plan is already open, so the value sits in cabinetry that suits the architecture, real task lighting, a properly ducted hood and updated services run without cluttering a clean ceiling. We would rather spend the budget on how the room works and what it is made of than on moving walls that are doing their job.
Can we take out the wall between the kitchen and dining room?
In most post-war Lexington houses, yes. The question is what the wall carries and where the new beam lands. We trace the load down to the foundation, size the beam for the span, and price the posts and any footing work as part of the opening. Flush beams keep the ceiling flat if that matters to you.
Does a historic district affect a kitchen remodel?
Interior work is generally not the issue. Exterior change is: a new or enlarged window, a moved door, a visible vent termination. That is why we establish whether a property sits in a district before design rather than after, since finding out late can mean redrawing a plan you have already approved and paid for.
Where does the range hood vent?
Outside, through an exterior wall, in smooth rigid duct sized to the fan. Recirculating filters do not remove heat or moisture, and in an open plan that matters more, not less. In the modern houses we plan the duct route at design stage because there is little cavity to hide it and the exterior cap has to suit the elevation.
Will our floor bounce more once the wall is gone?
It can, if nothing else changes. Framing in this stock was sized for its era, and a wall that has quietly been helping carry the floor is often part of why it feels solid. We check span and joist depth first, then sister, add framing or set a beam so the floor above ends up stiffer than it started.
What paperwork do we get before work starts?
A written estimate that itemises scope, materials and exclusions, then a written contract before any work begins. Ask us for our registration and insurance details in writing and we will provide them directly — we do not publish those numbers online.
Do you pull permits?
Yes. We pull the building permit on any work that requires one; the plumber and electrician file their own trade permits, and we coordinate them. Permitting in Lexington goes through the town's building department and it is written into the scope we quote rather than added later.
Also in Lexington
Nearby towns
Tell us about your Lexington project.
We will come and look at it, and you will get a written scope and price.
(508) 656-7436 1171 Main St, Lancaster, MA 01523 Office visits by appointmentGot it.
Your details are with us. We'll be in touch to arrange a look at the project. If it's urgent, call (508) 656-7436.