Kitchen remodeling in Waltham, MA
Most kitchen work in Waltham happens in a narrow room at the back of the house. The two- and three-family stock puts the kitchen at the rear with a porch door, a window or two and barely enough width for one run of cabinets and a table. We remodel kitchens across the city, in the multi-family buildings, the streetcar-era single families and the newer development at the edges.
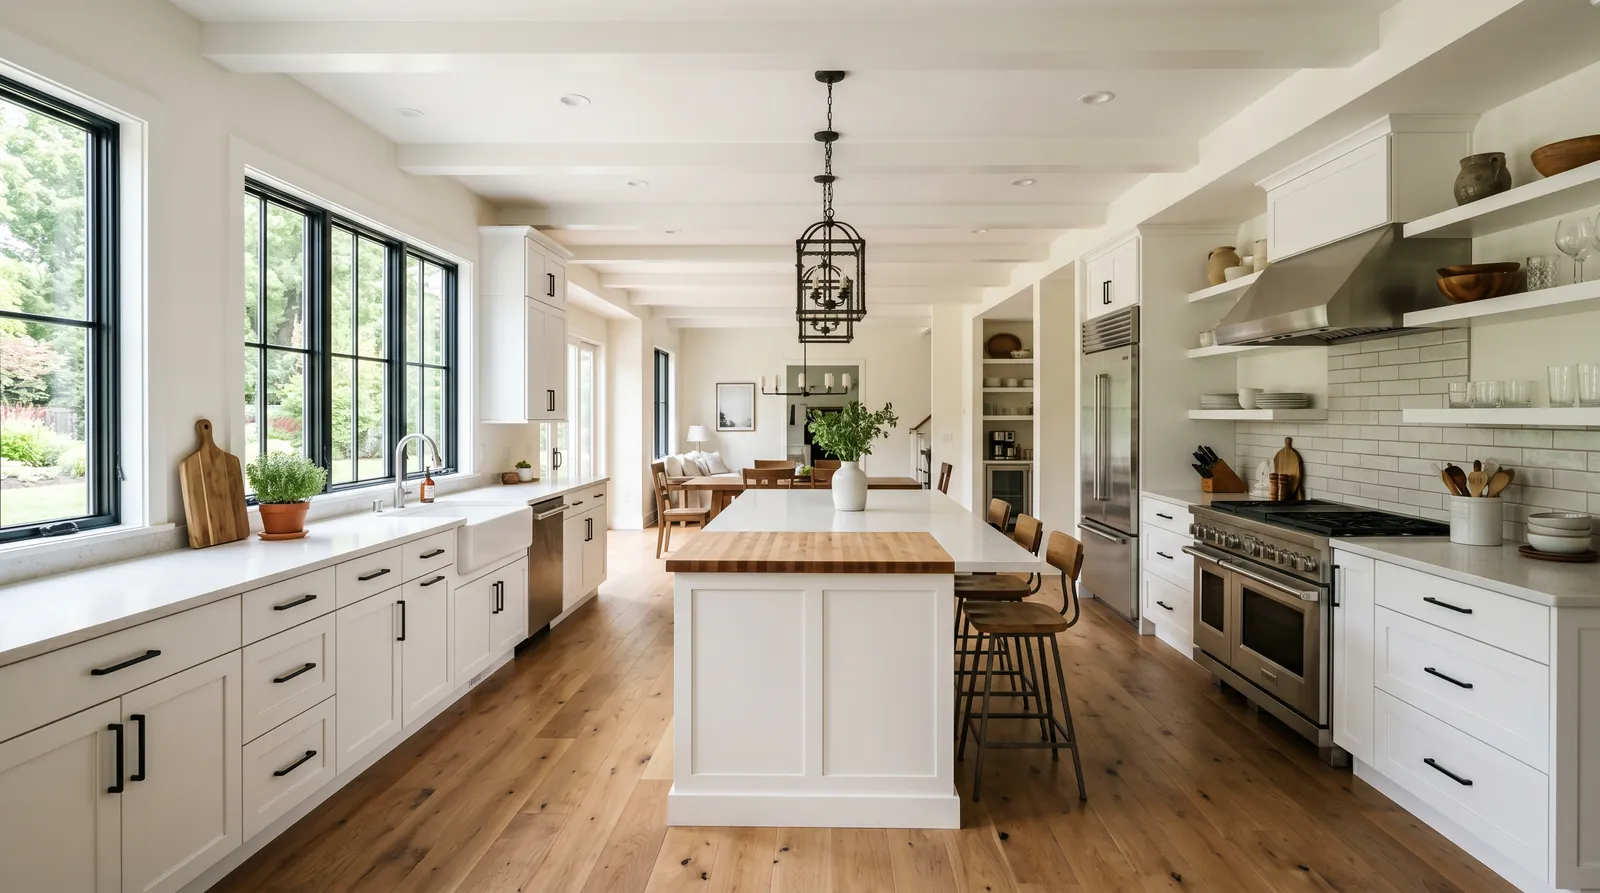
The houses this is written for
The stock here is dense urban housing including two- and three-family properties, streetcar-era single-families, post-war stock, and newer development.
The rear kitchen in a two- or three-family
The layout is familiar once you have been in a few of them. A long thin room at the back, a door out to a stacked porch, a pantry or a back hall on one side, and the bedrooms strung off a corridor that runs the depth of the building. Cabinets line one wall because the other wall has the door traffic on it, and the table takes whatever is left.
The gains in a room like that come from circulation and storage rather than square footage. Losing a dead pantry doorway, moving the fridge out of the walking line, running counter to the window and taking cabinets to the ceiling changes how the room works more than any cosmetic upgrade does. We measure the whole floor before proposing to move a single wall.
Why the flat above and the flat below set the limits
In a stacked building the kitchens usually sit one on top of another, sharing a waste stack and often a supply riser. That means a layout change here is not a private decision. Moving a sink more than a short distance affects a line that other households depend on, so the survey starts with what is in the wall and which fixtures upstairs tie into it.
Timing follows from the same thing. Water off is a building-wide event unless the building has been valved properly, so shutdowns get scheduled, kept short and announced in advance. If the property is tenanted, the owner needs to give notice, and we plan the noisy stages around whatever has been agreed. It is coordination work, and it is part of the job rather than an extra.
Separation, egress and what belongs in the quote
Work in a two- or three-family carries requirements that simply do not exist in a single-family remodel. Floor and ceiling assemblies between units do a separation job, and once a ceiling is open that assembly has to go back the way it should be. Detectors, their interconnection and their power source come into scope as soon as the walls are open.
Egress matters just as much. In a lot of these buildings the kitchen is on the path to the back stair, so a layout that blocks or narrows that route is not a layout at all. We work those constraints into the first drawing and itemise them in the quote, because they carry real cost and hiding them inside a lump sum helps nobody.
Streetcar-era singles and the newer stock
The single-family houses from the streetcar period are a different job. The kitchen is at the back with a pantry beside it, the framing is older and often irregular, and the wall you want to remove may be carrying more than it looks. There is usually a basement underneath, which makes plumbing and electrical rerouting straightforward compared with the multi-family work.
Post-war houses and the newer development at the edges price much more conventionally. Framing is regular, the panel is more likely to be adequate, and access is easy. In those houses the interesting question is usually the layout itself: what to do with a dining room nobody sits in, and whether the wall between it and the kitchen is carrying load.
Panels, town services and getting the cooking air out
Waltham is on municipal water and sewer, so pressure is steady and a disposal is workable. In a multi-family the electrical picture is the awkward one, because each unit has its own panel, older buildings often have small services, and house loads may be on a separate meter. We check the panel serving the unit for spare spaces and capacity before the appliance list is agreed.
Range venting is done to the outside through an exterior wall, in rigid duct, with the termination placed where it does not blow at a neighbour's window or a porch nobody can then use. In a dense street that placement matters. Where an existing duct is already in place we check what it is made of and where it actually ends before reusing any of it.
Access, parking and the run of the work
The centre is tight. Side access can be narrow or non-existent, parking is contested, and there are neighbours close on both sides, so staging is planned before the first day rather than sorted out on the morning. That covers where the container sits, how materials come in, which hours are workable and how the stairs and hallways are protected on the way through.
The work itself follows the usual order: design and written scope, demolition, framing, rough plumbing and electrical, inspection, insulation and board, cabinets, counters templated on site, tile, trim and paint, appliances last. Cabinets are not ordered until the framing is built and measured. In a tenanted building the whole schedule, including the disruptive stages, is agreed with the owner before we begin.
Questions we get asked about Waltham
Do you work in Waltham?
Yes. Waltham is 23 miles from our base in Lancaster, well inside the area we cover day to day.
Can we move the sink in a third-floor kitchen?
A short move is usually workable. A long one runs into the shared stack, because the drain has to keep fall and tie back into a line the other units use. We survey the stack and the fixtures above and below first, then tell you honestly whether the layout you want is a plumbing job or a building event.
Does work in a two-family cost more than in a single-family?
Generally yes, and for reasons worth understanding. Separation between units, detector work, egress paths and coordinated water shutoffs all add scope, and access in the centre adds time. We itemise those lines instead of folding them into a single number, so you can see what is driven by the building type rather than by the kitchen itself.
How long will the water be off?
We aim for hours, not days, and we schedule it. Where a building has isolation valves in decent condition the shutdown can be limited to one unit. Where it does not, the cleanest fix is often to fit valves as part of the work so future repairs never take the whole building down again. Notice goes out in advance either way.
Can the kitchen layout block the back stair?
No. In much of this stock the rear kitchen sits on the path to the back stair, and that route has to stay clear and usable. It is one of the first things we check when a plan comes up, since a layout that ignores it will not survive review and should not be built regardless.
Is there room for a container on a narrow street?
Sometimes, and sometimes not. Where there is no space we work with a smaller container swapped more often, or load out directly. Parking and staging get arranged before we start, including any permissions the city requires for the street. It is a planning question, and planning it badly costs days on a tight site.
What paperwork do we get before work starts?
A written estimate that itemises scope, materials and exclusions, then a written contract before any work begins. Ask us for our registration and insurance details in writing and we will provide them directly — we do not publish those numbers online.
Do you pull permits?
Yes. We pull the building permit on any work that requires one; the plumber and electrician file their own trade permits, and we coordinate them. Permitting in Waltham goes through the town's building department and it is written into the scope we quote rather than added later.
Also in Waltham
Nearby towns
Tell us about your Waltham project.
We will come and look at it, and you will get a written scope and price.
(508) 656-7436 1171 Main St, Lancaster, MA 01523 Office visits by appointmentGot it.
Your details are with us. We'll be in touch to arrange a look at the project. If it's urgent, call (508) 656-7436.