Bathroom remodeling in Waltham, MA
Bathroom work in Waltham is governed by the stack. In the two- and three-family stock the baths are stacked one above another on a shared waste line, so what can move, and when the water can be off, is decided by the building rather than by the unit. We remodel and add bathrooms across the city's multi-family buildings, older single families and newer homes.
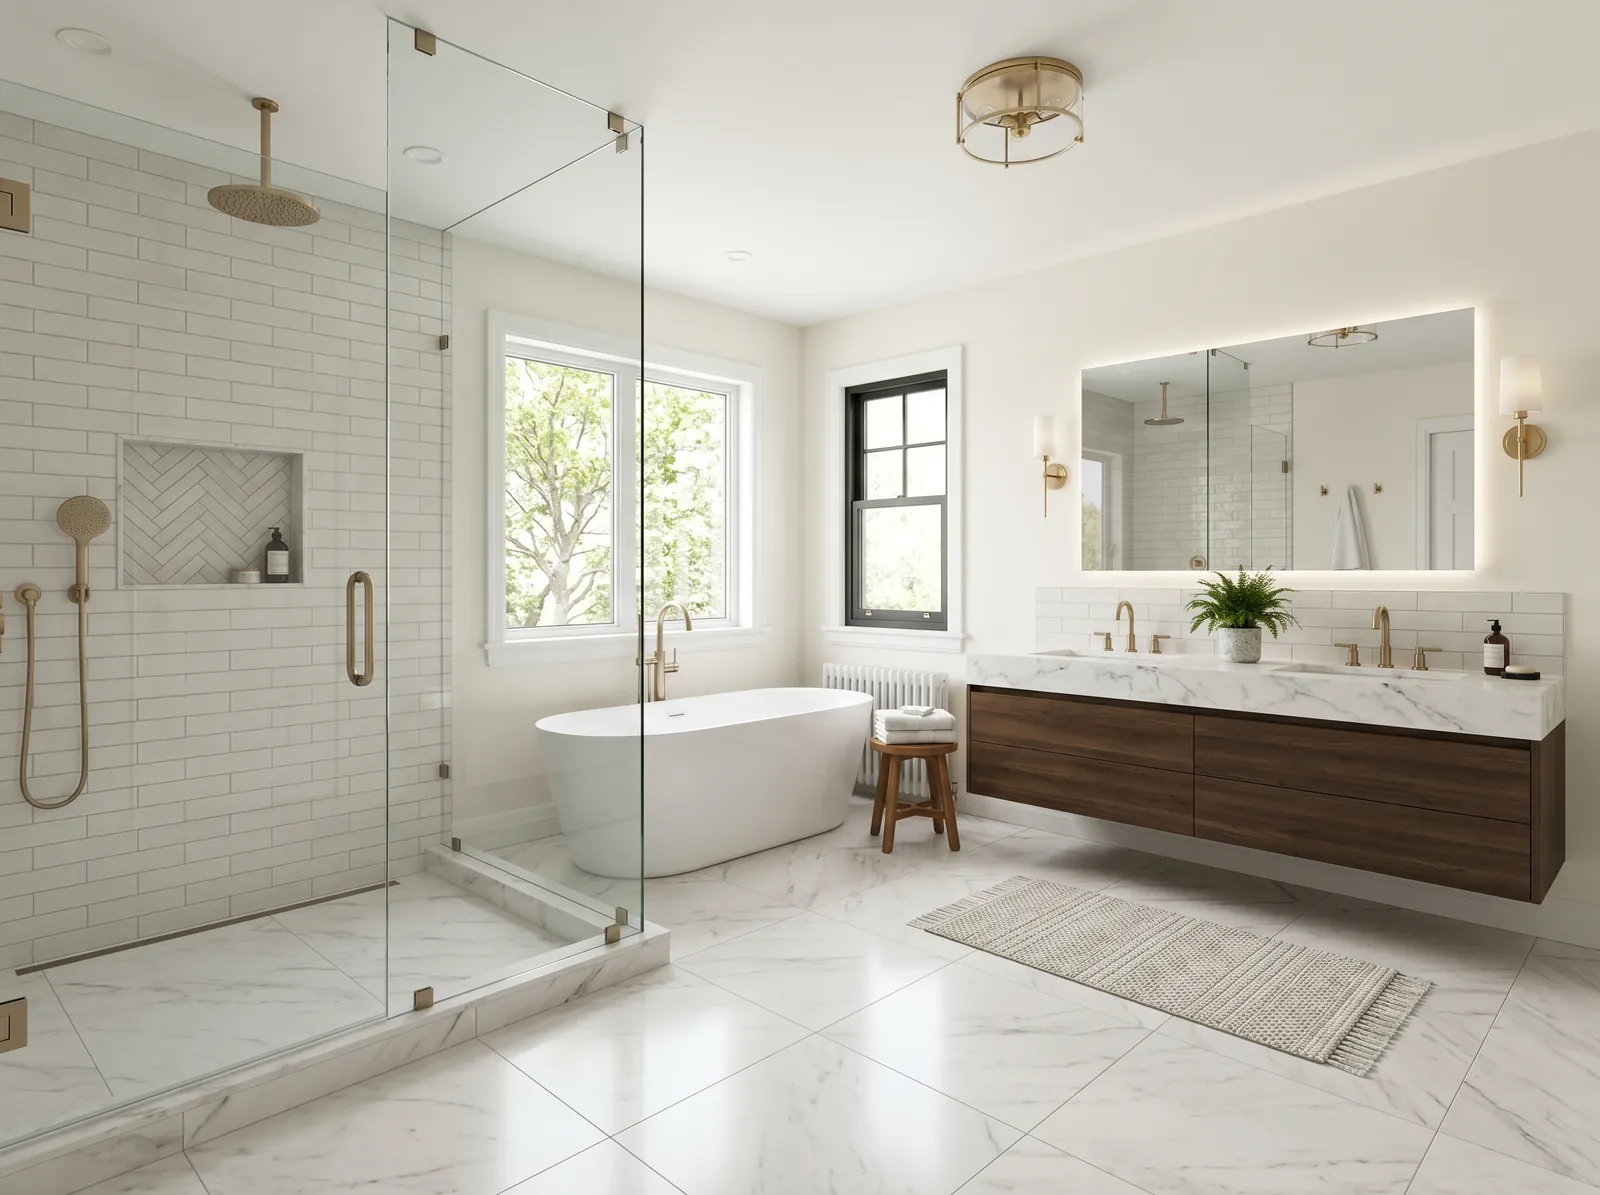
The houses this is written for
The stock here is dense urban housing including two- and three-family properties, streetcar-era single-families, post-war stock, and newer development.
Where the baths are in this stock
A typical flat has one bathroom off the central corridor, usually windowless or with a small window onto a light well, and usually sized for a tub with the toilet and vanity crammed against the opposite wall. Above and below, the same room repeats. The plumbing was installed as one vertical run and everything since has been patched into it.
In the streetcar-era single families the bath is upstairs, carved out of what was once part of a bedroom or a back hall when indoor plumbing arrived. In the post-war houses and the newer stock out at the edges the arrangement is more familiar, with a full bath and a half bath and usually enough slack in the plan to rearrange both of them.
The shared stack decides what can move
Before anything is drawn, we open a small area and find out what the stack is made of, where it runs and how the branches tie in. Cast iron, older galvanised and modern plastic all behave differently and are joined differently. Toilets in particular want to stay near the stack, because the trap arm can only run so far before it needs its own vent.
Venting is the part people underestimate. Every fixture needs air behind it or the traps siphon and the whole floor smells of the building. In a stacked building the vent is shared as well, so adding a fixture means checking that what exists can carry it. Where it cannot, the work goes into the wall or the chase and that is a real item, not a detail.
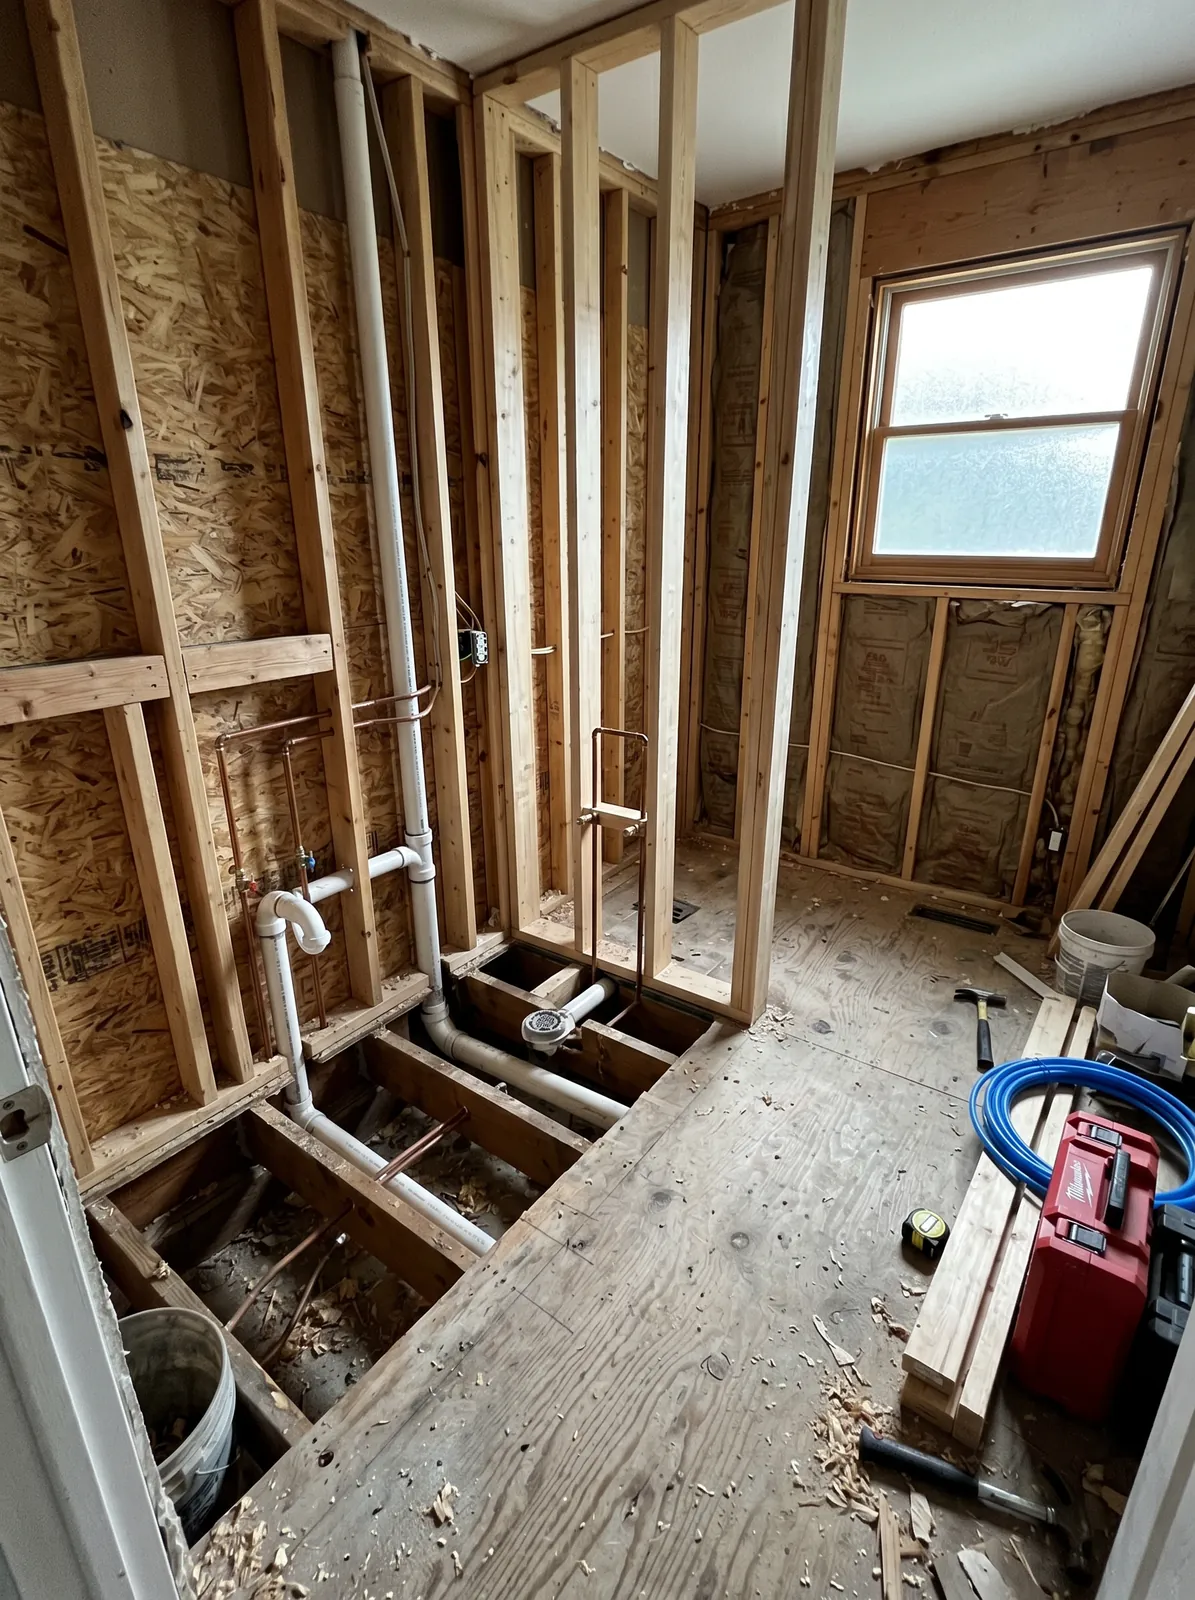
Shutoffs, neighbours and working hours
Turning the water off in one flat affects the others unless the risers have been valved. A lot of these buildings have never been valved properly, so we look at that first and often recommend fitting isolation valves during the work. It costs little while the wall is open and it makes every future repair a one-unit problem instead of a building-wide one.
The rest is courtesy and planning. Noisy demolition gets scheduled inside agreed hours, notice goes to the other households through the owner, and the stairs and hallway are protected along the full route. On a dense street where two neighbours share your walls, working tidily is not a nicety; it is the difference between a smooth job and a fortnight of complaints.
Adding a second bath in a single family
In the older single families the good candidates are a back hall, a deep closet or an oversized landing, because those spaces sit near the existing plumbing and lose nothing anyone misses. A half bath on the first floor is often simpler still, since a toilet and a small basin need much less space and can tie into a nearby drain.
Adding a bathroom does not change the municipal services in the building, but it does change how much the drainage and supply are asked to do. We look at the age and diameter of what is there, and where the supply is old and narrow we replace back to a sound point rather than hanging new fixtures off tired pipe.
Tile, ventilation, sound and older materials
Wet walls get a continuous waterproof layer over the backer, with corners, niches and the floor treated as one assembly, because in a stacked building a leak does not stay yours for long. The floor is checked for deflection and stiffened where it needs it before any tile is set. Getting that right is most of the difference between a bath that lasts and one that does not.
The fan is sized for the room and vented outside through an exterior wall, which in a windowless interior bathroom is the only way the moisture leaves. Sound is worth spending on too: insulated partitions and a solid door make a shared building far easier to live in. In the older buildings, materials from that era need testing before demolition starts.
How the job is sequenced on a tight site
Selections and materials are on site before demolition, because in a one-bathroom flat every day the room is down is a day the household is inconvenienced. Then demolition, framing, rough plumbing and electrical, inspection, waterproofing, tile, finish plumbing, paint and glass. We hold the schedule tightly here, because access and parking in this city make casual extra days expensive for everybody involved.
Staging is agreed in advance. Where the container goes, how debris comes down the stairs, which door is the working entrance and where the crew parks are all settled before the first day. We seal the work zone off from the rest of the unit and cover the path in and out, so the household can still use the rest of the place normally.
Questions we get asked about Waltham
Do you work in Waltham?
Yes. Waltham is 23 miles from our base in Lancaster, well inside the area we cover day to day.
Can the toilet move to the other side of the bathroom?
Sometimes, but it is the fixture with the least freedom. A toilet needs a short run to the stack and proper venting, so a long move often means new drainage in the floor or a new vent in the wall. In a stacked building that can reach into the flat below, which is why we survey before we draw.
Will the neighbours lose water while you work?
Only briefly, and only when the building has no isolation valves. We check that first. Where valves are missing we usually suggest fitting them during the job, which keeps this bathroom's shutdowns to this unit and makes future repairs simpler for everyone. Any shutdown is scheduled and announced through the owner ahead of time.
Does a bathroom in a three-family bring extra requirements?
Yes. Separation between units has to be reinstated wherever a ceiling or wall assembly is opened, detector work comes into scope, and any change near an egress route has to keep that route usable. Those items are listed in the quote separately so the multi-family scope is visible rather than buried in a single figure.
There is no window in our bathroom. Is that a problem?
Not if the ventilation is done properly. The fan is sized for the room's volume, ducted in rigid pipe and vented outside through an exterior wall rather than into a cavity. A timer or humidity control helps, since the fan needs to run past the end of the shower to actually clear the moisture out of the room.
Can you add a half bath on the first floor?
Often yes, and it is one of the better value moves in this stock. A toilet and small basin need little space, so a back hall, a closet or the area under a stair can work provided there is drainage nearby with fall to the stack. We check the drain route before committing to a location.
What paperwork do we get before work starts?
A written estimate that itemises scope, materials and exclusions, then a written contract before any work begins. Ask us for our registration and insurance details in writing and we will provide them directly — we do not publish those numbers online.
Do you pull permits?
Yes. We pull the building permit on any work that requires one; the plumber and electrician file their own trade permits, and we coordinate them. Permitting in Waltham goes through the town's building department and it is written into the scope we quote rather than added later.
Also in Waltham
Nearby towns
Tell us about your Waltham project.
We will come and look at it, and you will get a written scope and price.
(508) 656-7436 1171 Main St, Lancaster, MA 01523 Office visits by appointmentGot it.
Your details are with us. We'll be in touch to arrange a look at the project. If it's urgent, call (508) 656-7436.