Bathroom remodeling in Lexington, MA
Bathroom work in Lexington runs from antique houses near the centre to a very large post-war body of capes and colonials and a distinct group of mid-century modern homes. Municipal water and sewer serve the town, so system capacity almost never sets the limit. What sets it is framing, drainage routes and, for some properties, what the exterior is allowed to look like afterwards.
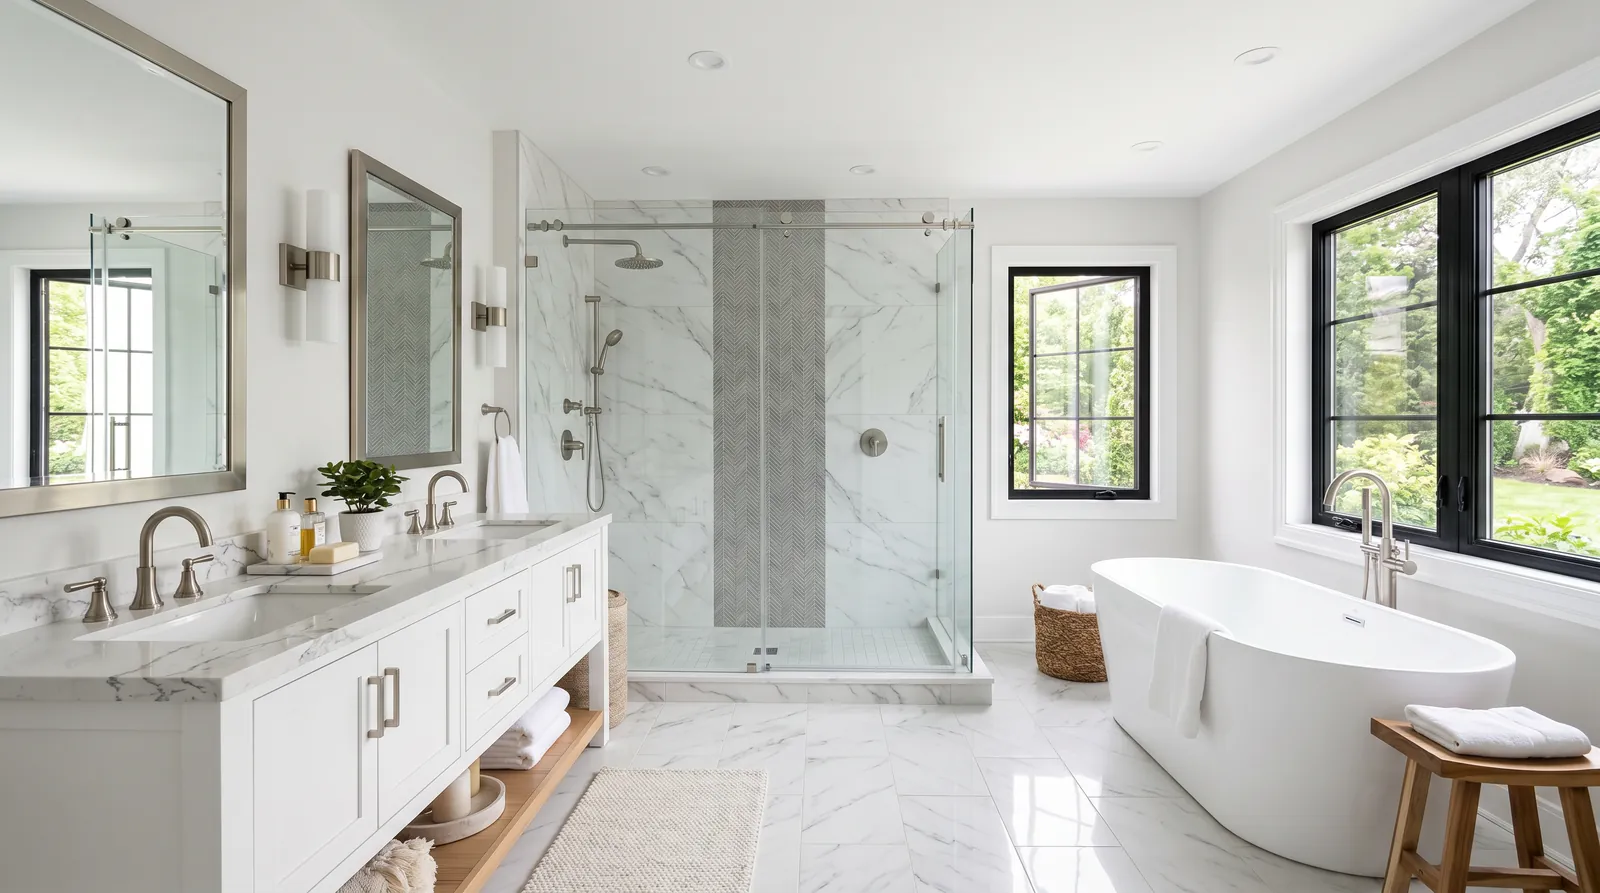
The houses this is written for
The stock here is antique houses of real historic importance near the centre, a very large post-war body including a notable mid-century modern concentration, and newer high-specification construction.
What the post-war houses started with
The standard issue is one full bath and a half bath, both small, both original or close to it. In a cape the full bath is upstairs under the slope, so headroom limits where a shower can stand and the vanity ends up on the only full-height wall. In a colonial it sits off the upstairs hall with bedrooms either side, which makes noise and ventilation part of the conversation.
What households want is predictable enough: a second full bath, a shower that behaves, and a main bath that does not feel like a cupboard. Both of those are achievable in this stock without an addition most of the time, because the plans have slack in them. Finding the slack is the design work, and it is worth doing before anyone shops for tile.
Carving out a second full bath
The likely donors are a hall closet, an oversized primary bedroom, or in a cape the dead space behind a knee wall. A bath needs roughly six feet of clear wall for a tub or a shower, plus a place for the door to swing that does not ruin the room it came from. We draw the losing room as carefully as the new one, since that is where regret usually comes from.
Drainage decides the rest. The new waste needs a run with fall to the existing stack and a vent that ties in the right way, so baths land best above or beside existing plumbing. Where the drop has to pass through a finished ceiling, we agree that route up front, including which ceilings open and how they get put back.
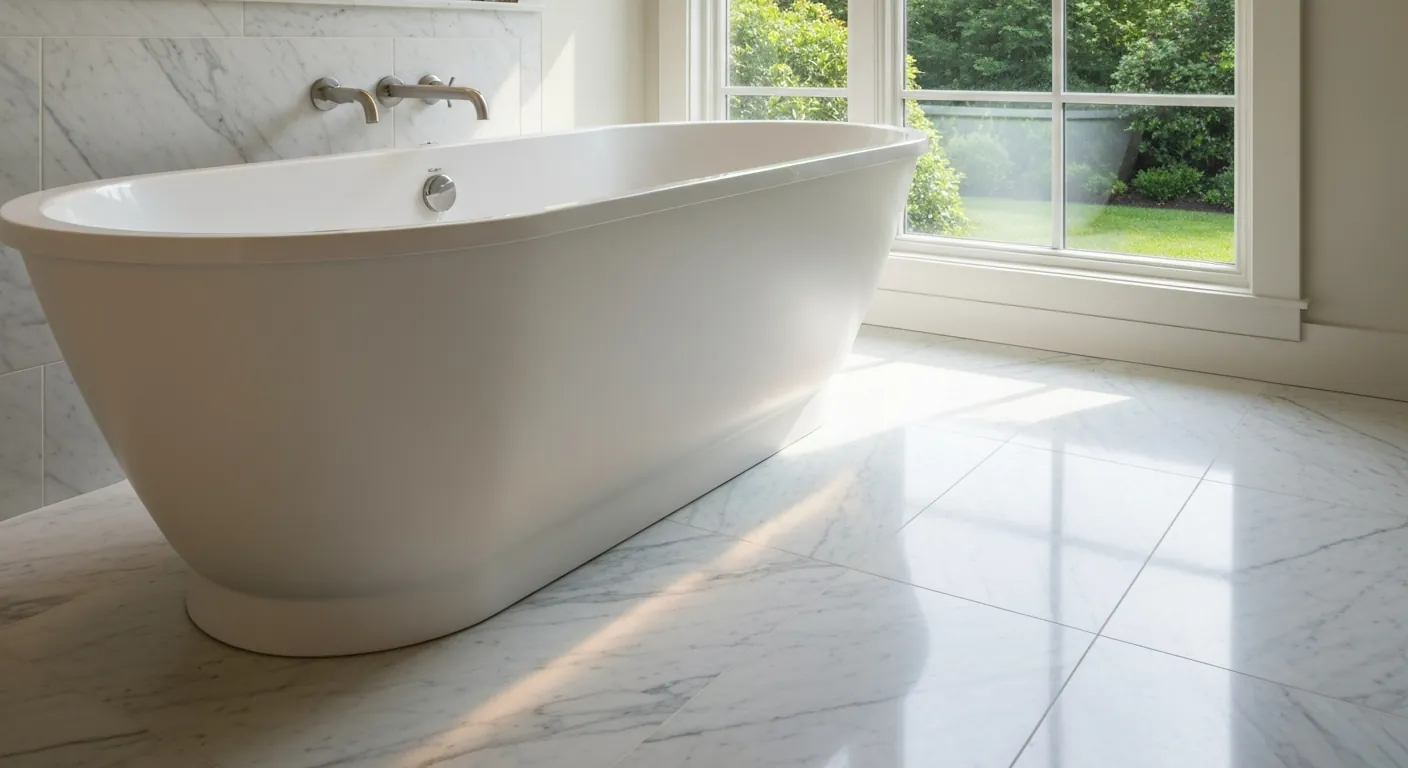
Bathrooms in the modern houses
The mid-century modern stock needs an approach rather than a formula. Plumbing may be in a slab, ceilings are often part of the architecture rather than a convenient cavity, and interior partitions can be non-standard. All of that limits where a fan duct and a waste line can travel, so the layout gets designed around the real routes instead of being drawn first and solved later.
The finish question is just as specific. These houses look wrong with heavy traditional detail dropped into them, so tile format, slab material, trim reveals and fittings are chosen to sit with the architecture. Simple does not mean cheap here; a flush, uninterrupted detail takes more care to build than a busy one, and it shows when it is done right.
Historic district properties and exterior change
Near the centre there is genuinely historic fabric, and some properties carry review requirements on exterior work. A bathroom can trigger that in small ways: a new window for light, an obscured glass unit replacing clear, or the exterior termination for a fan. We establish the status before design, because the answer can shape where the room goes and how it is ventilated.
Inside, antique bathrooms ask for restraint and patient carpentry. Floors are rarely flat and walls are rarely plumb, so tile layout is set from the lines the eye actually reads rather than from a tape measure. Where original detail survives around the room, new casing and base are matched to it so the bath does not announce itself as the newest thing in the house.
Waterproofing, ventilation and older materials
Behind the tile, the wet walls get a continuous waterproof assembly over the backer, with corners, niches and the shower floor detailed as one system. Most tile failures we are called to look at are not tile failures at all; they are water that found an unsealed corner years earlier. The fan is sized for the room, ducted in rigid insulated pipe, and vented outside through an exterior wall.
In the older houses, materials from that era need testing before demolition, and we put that step at the front of the schedule so the results guide how the tear-out is done. It takes very little time when it is planned and causes real delay when it is not. The same visit is a good moment to look at supply pipe age and any past patchwork behind the fixtures.
Aging in place, and how the job is sequenced
A fair number of these houses are second-generation family homes, and a first-floor bath that works for someone who no longer wants stairs is a common brief. That means a door wide enough to be useful, blocking in the walls for grab bars whether or not they go in now, a curbless or low entry where the framing allows, and lighting that suits older eyes.
The run of work is design and selections, demolition, framing, rough plumbing and electrical, inspection, waterproofing, tile, finish plumbing, then paint and glass. Materials are on site before demolition. We agree which bathroom the household uses meanwhile, when the water is shut off, and how the work zone is sealed from the rest of the house while it is open.
Questions we get asked about Lexington
Do you work in Lexington?
Yes. Lexington is 23 miles from our base in Lancaster, well inside the area we cover day to day.
Can we add a full bath in a cape without dormering?
Often yes. The space behind a knee wall, a hall closet and a slice of a bedroom can add up to a workable bath, provided headroom lands over the fixtures that need it. A shower needs full height; a vanity and toilet can live under the slope. We measure the headroom before drawing anything else.
Does adding a bathroom change anything with the town services?
Lexington is on municipal water and sewer, so capacity is not the constraint the way it is in septic towns. The practical limits are drainage routes, venting and framing inside your own house. That usually makes the design question where the waste line can travel rather than how many fixtures the property can support.
How do you handle plumbing in a slab-built modern house?
We survey what is there before committing to a layout, and where possible we keep fixtures over existing drainage. When a line has to move, cutting and patching a slab is ordinary work, but it is real work with real cost and it belongs in the estimate from the start rather than appearing as a change order in week two.
Will a new bathroom window need approval?
It depends on whether the property sits in a historic district, which is exactly why we ask at the start. Interior work is generally not the issue. A new opening, a changed sash pattern or a visible exterior termination can be. Knowing before design means the layout is drawn around the real answer.
What is involved in making a bathroom work for aging in place?
Wider door, low or curbless shower entry, solid blocking in the walls so grab bars can go where they are needed, a seat in the shower, slip-resistant floor tile and much better lighting. Most of it costs little when it is built in during framing. Retrofitting the same features into a finished room costs a great deal more.
What paperwork do we get before work starts?
A written estimate that itemises scope, materials and exclusions, then a written contract before any work begins. Ask us for our registration and insurance details in writing and we will provide them directly — we do not publish those numbers online.
Do you pull permits?
Yes. We pull the building permit on any work that requires one; the plumber and electrician file their own trade permits, and we coordinate them. Permitting in Lexington goes through the town's building department and it is written into the scope we quote rather than added later.
Also in Lexington
Nearby towns
Tell us about your Lexington project.
We will come and look at it, and you will get a written scope and price.
(508) 656-7436 1171 Main St, Lancaster, MA 01523 Office visits by appointmentGot it.
Your details are with us. We'll be in touch to arrange a look at the project. If it's urgent, call (508) 656-7436.