Kitchen remodeling in Weston, MA
Kitchen remodeling in Weston is rarely about adding space. The rooms are already big. What we get asked for is a better layout, better materials and finish carpentry that stands up to close inspection.
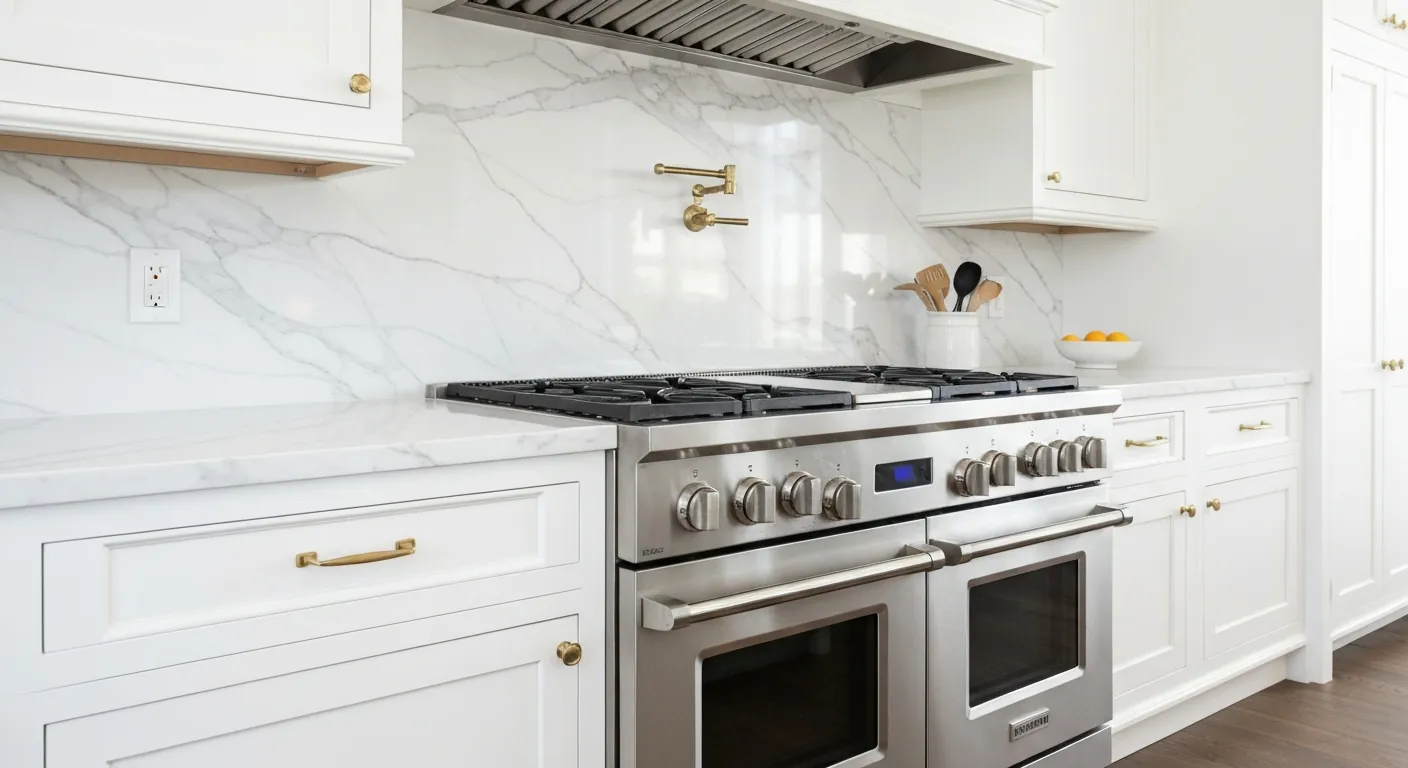
The houses this is written for
The stock here is substantial period houses, estate-scale properties, and high-specification later construction on acreage.
What a Weston kitchen usually is before we touch it
Weston houses fall into two broad groups. There are period houses and estate-scale properties, often with a kitchen rebuilt once already in the last few decades. And there is later construction on acreage, built to a high specification from the start. In both, the kitchen we walk into is usually decent. The cabinets close, the counters are stone, the appliances work.
That changes how we approach the job. If the existing work is good, the reason for replacing it has to be real: a layout that fights the cook, a wall blocking the view to the garden, a finish that dated badly. We say so on the first visit. A cosmetic swap in a kitchen this size is a lot of money to end up where you started.
Opening walls in period houses and in newer construction
In the older Weston houses the kitchen often sits in a rear wing or a later addition. Walls between that wing and the main block tend to be bearing, and the floor on one side may sit on a shallower foundation than the other. We open a small inspection hole before any drawing is final, so the beam, posts and footing are known rather than assumed.
In the later high-specification houses the framing is more predictable, but the spans are longer. A wall between kitchen and family room may already carry a flush beam, and an I-joist floor above it cannot be notched the way solid lumber can. We size the new header from the engineer's numbers and plan the shoring so the ceiling above stays uncracked.
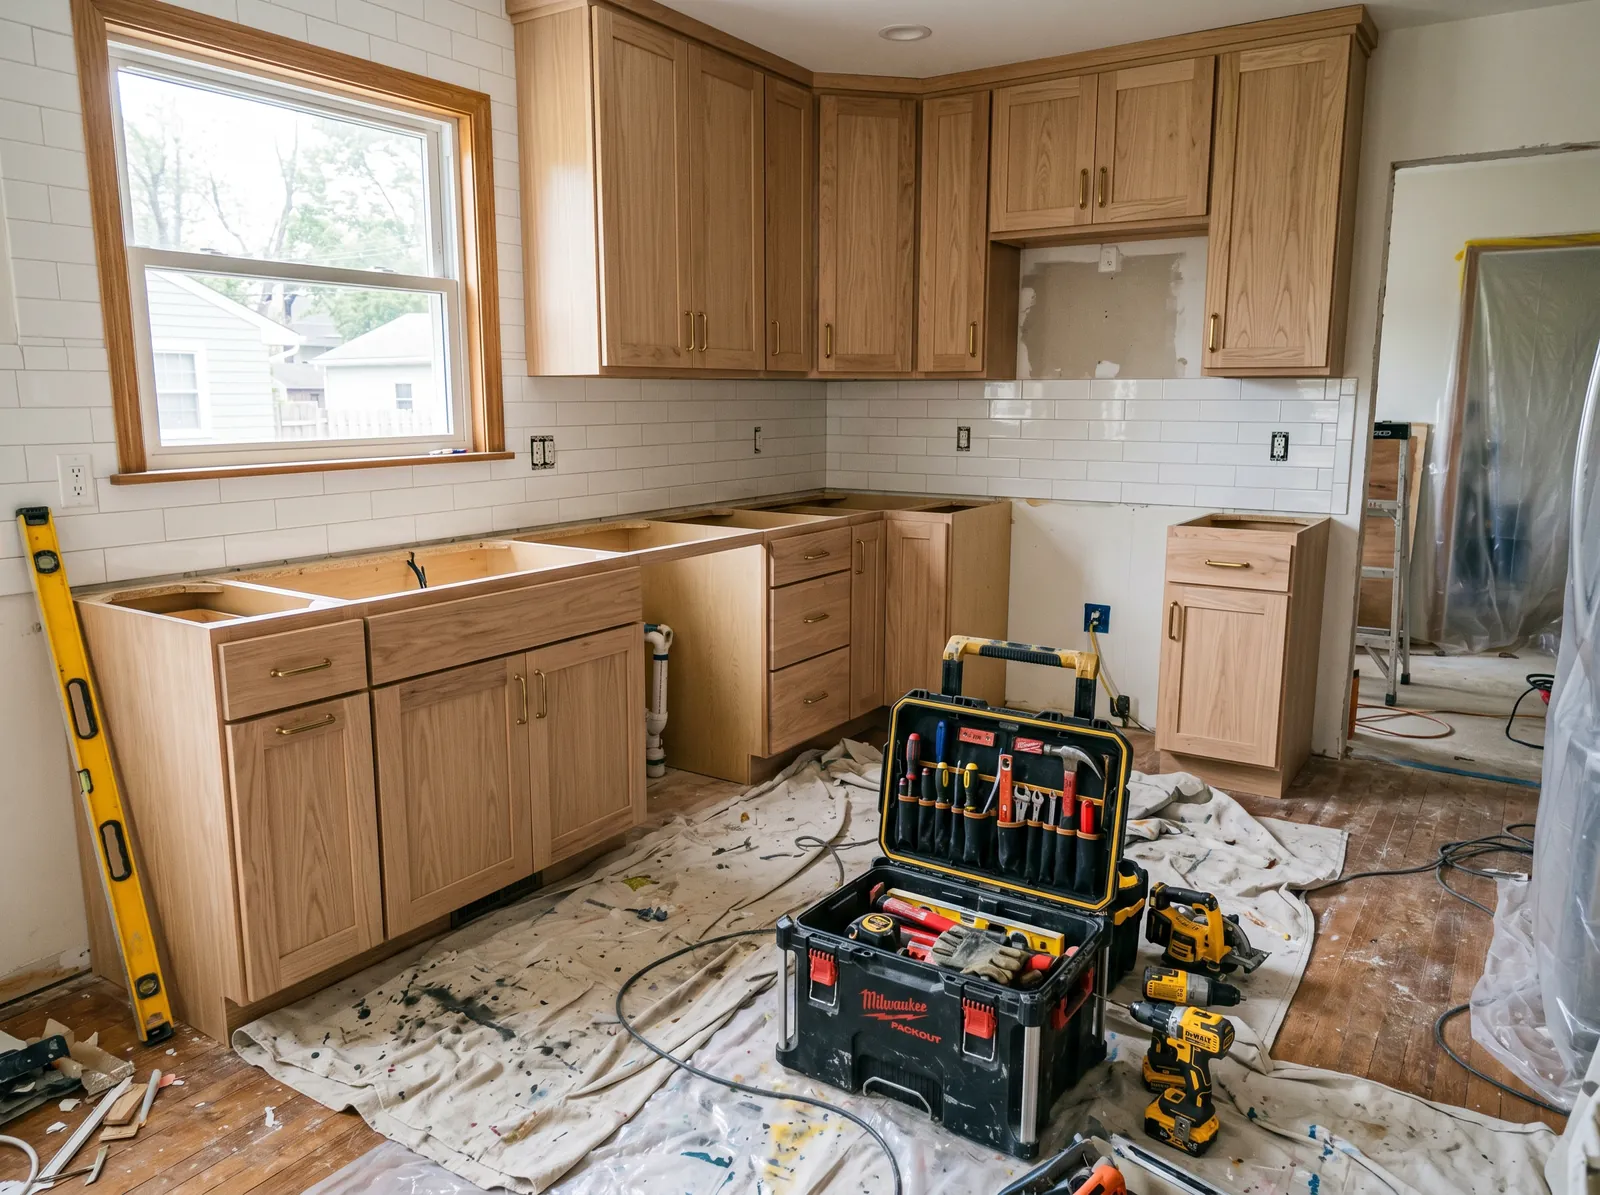
Well water, septic and the range hood
Many of the larger Weston properties run on private well and septic rather than town services. A well changes the plumbing conversation. Pressure at the sink depends on the pump and tank, a dishwasher wants steady supply, and hard or iron-heavy water shortens the life of anything that heats it. We check treatment gear and pressure before the fixture schedule is set.
A septic system does not want a garbage disposal. Ground food solids load the tank and the leach field, and the system was sized without them. We steer clients toward a deep sink and a compost bin instead. The range hood is simpler: rigid duct run outside through an exterior wall with a backdraft damper, the route planned before cabinets are ordered.
The electrical panel and what a modern kitchen pulls
A kitchen rebuilt today adds circuits the last one did not have. Induction cooktops, a wall oven, refrigerator drawers, under-counter lighting and the code-required small-appliance circuits all land on the panel. In a period house that panel may already be full, or it may be a sub-panel fed from a garage some distance away, which limits what can be added cheaply.
We have the electrician review the service on the first walkthrough. Sometimes the answer is a sub-panel near the kitchen. Sometimes the main service has to grow. Either way we want it settled before demolition, because chasing new home runs through finished plaster after the fact is where budgets go wrong, and in a Weston house the plaster is worth keeping.
How we run the job on a large Weston lot
The sequence is the same as anywhere: design and scope agreed on paper, demolition, framing, rough plumbing and electrical, inspection, drywall and paint, cabinets, counters templated and installed, then trim. What differs in Weston is the distance from road to back door. Long private driveways mean deliveries are staged, not dropped, and every sheet is carried past finishes worth protecting.
So protection is a line in our scope, not an afterthought. Floor runners from the entry, hard covers on stairs, zip walls to keep dust out of the house, plywood on the lawn where the dumpster and delivery truck sit. We put the time into tile layout and trim joints because that is where a Weston kitchen is judged, and we itemise those hours.
Questions we get asked about Weston
Do you work in Weston?
Yes. Weston is 20 miles from our base in Lancaster, well inside the area we cover day to day.
Our kitchen is large and in good shape. Is a remodel even worth it?
Sometimes not, and we will tell you. The projects that make sense in Weston fix a real problem: a layout that traps the cook, a wall blocking light, or finishes that aged badly. If your only complaint is colour, a refinish may be the honest answer.
We are on a well. Does that limit the appliances we can choose?
It shapes the choices rather than limits them. We check pump pressure, tank size and the treatment system before the fixture list is set. A pot filler, dishwasher and second sink all draw on one supply, and hard water is rough on anything that heats it.
Can we put a garbage disposal in if the house is on septic?
We advise against it. Food solids add load the septic system was never sized for and shorten the life of the tank and field. A deep single-bowl sink, a good strainer and a compost bin do the job. Ask the septic contractor first if you must have one.
How do you vent the range hood in a house like ours?
Out through an exterior wall, in rigid duct, behind a damper. We do not fit recirculating hoods on a serious range. The duct route is planned before cabinets are ordered so the hood, chase and wall cap line up, and on stone we finish the cap to match.
What happens to the rest of the house while you work?
It gets sealed off. Zip walls and negative air keep dust in the kitchen, runners cover the path from the door, and stairs get hard protection. Outside, plywood goes down where trucks and the dumpster sit so the lawn and drive survive the job.
What paperwork do we get before work starts?
A written estimate that itemises scope, materials and exclusions, then a written contract before any work begins. Ask us for our registration and insurance details in writing and we will provide them directly — we do not publish those numbers online.
Do you pull permits?
Yes. We pull the building permit on any work that requires one; the plumber and electrician file their own trade permits, and we coordinate them. Permitting in Weston goes through the town's building department and it is written into the scope we quote rather than added later.
Also in Weston
Nearby towns
Tell us about your Weston project.
We will come and look at it, and you will get a written scope and price.
(508) 656-7436 1171 Main St, Lancaster, MA 01523 Office visits by appointmentGot it.
Your details are with us. We'll be in touch to arrange a look at the project. If it's urgent, call (508) 656-7436.