Kitchen remodeling in Wayland, MA
Wayland kitchens split into two very different jobs. In the mid-century modern and contemporary houses the room already opens onto the living areas, so the job is quality, services and detailing rather than knocking anything down; in the later colonials it is the familiar closed kitchen with a wall to remove. We treat those as separate disciplines, because a post-and-beam house does not renovate like a conventional frame.
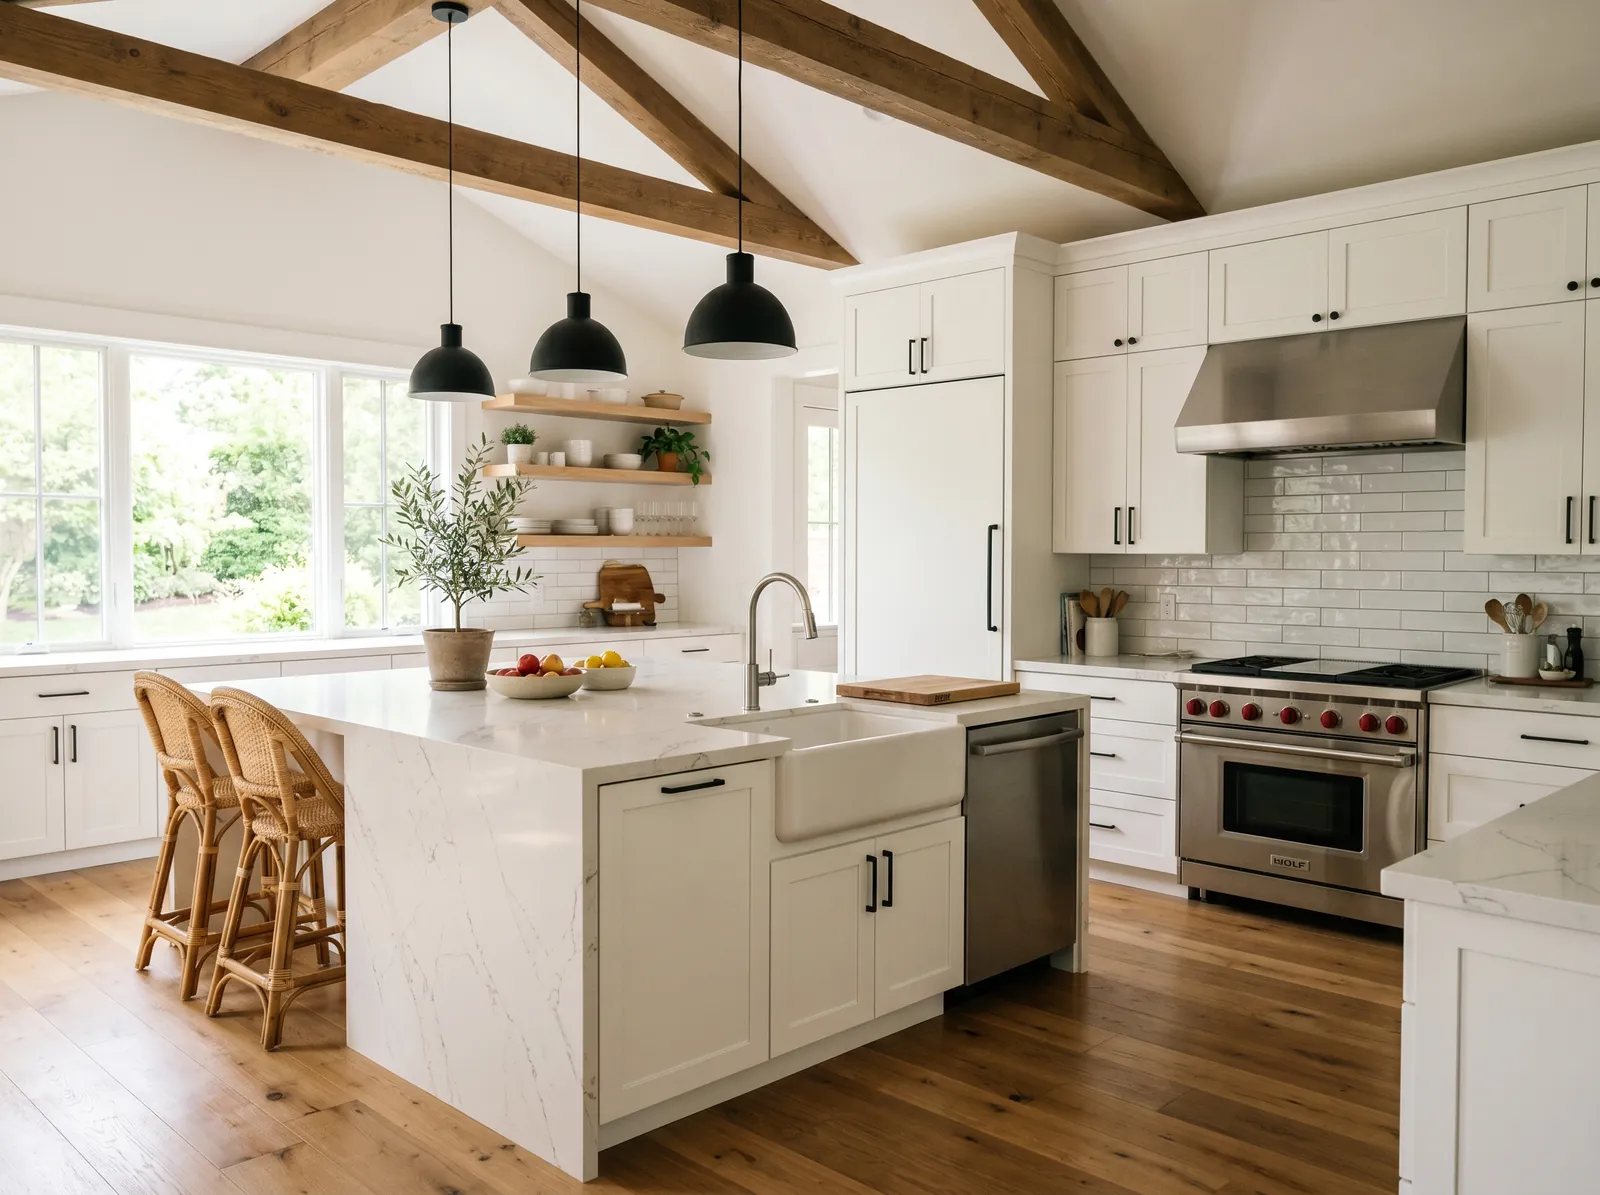
The houses this is written for
The stock here is antique houses near the old centre, a notable body of mid-century modern and contemporary homes, and substantial later colonial construction on large wooded lots.
Knowing which house you are standing in
Before anything else we establish whether the house is conventional stick framing or one of the post-and-beam moderns, because every decision that follows depends on the answer. In a modern, the structure is the finish. Beams are exposed, ceiling boards span from beam to beam, and there is no cavity above to run a duct through. In a colonial there is a platform floor over the kitchen and plenty of room to work.
The antique houses near the old centre are a third case, with a kitchen in a back room or a later addition, plaster on lath, and framing that has been altered more than once. There is no standard Wayland kitchen, only a standard first visit: open a small area and find out what is there.
Working in a post-and-beam modern kitchen
In these houses the kitchen usually opens onto the living space already, so nobody is asking for a wall to come out. What they want is better cabinetry, a counter that works, proper light and appliances that suit how they cook. The discipline is restraint. Cabinet runs have to respect the module of the structure, and a tall unit dropped in front of an exposed post looks wrong to anyone who understands the house.
The glazed walls are the other constraint and the reason people live in these houses. Cabinets should not fight the glass, so upper storage often moves to a single wall or to full-height units at one end, with the window wall left alone. Where the original single glazing is being replaced, we look at what the frames are bearing on and how the sill detail sheds water before anything is ordered.
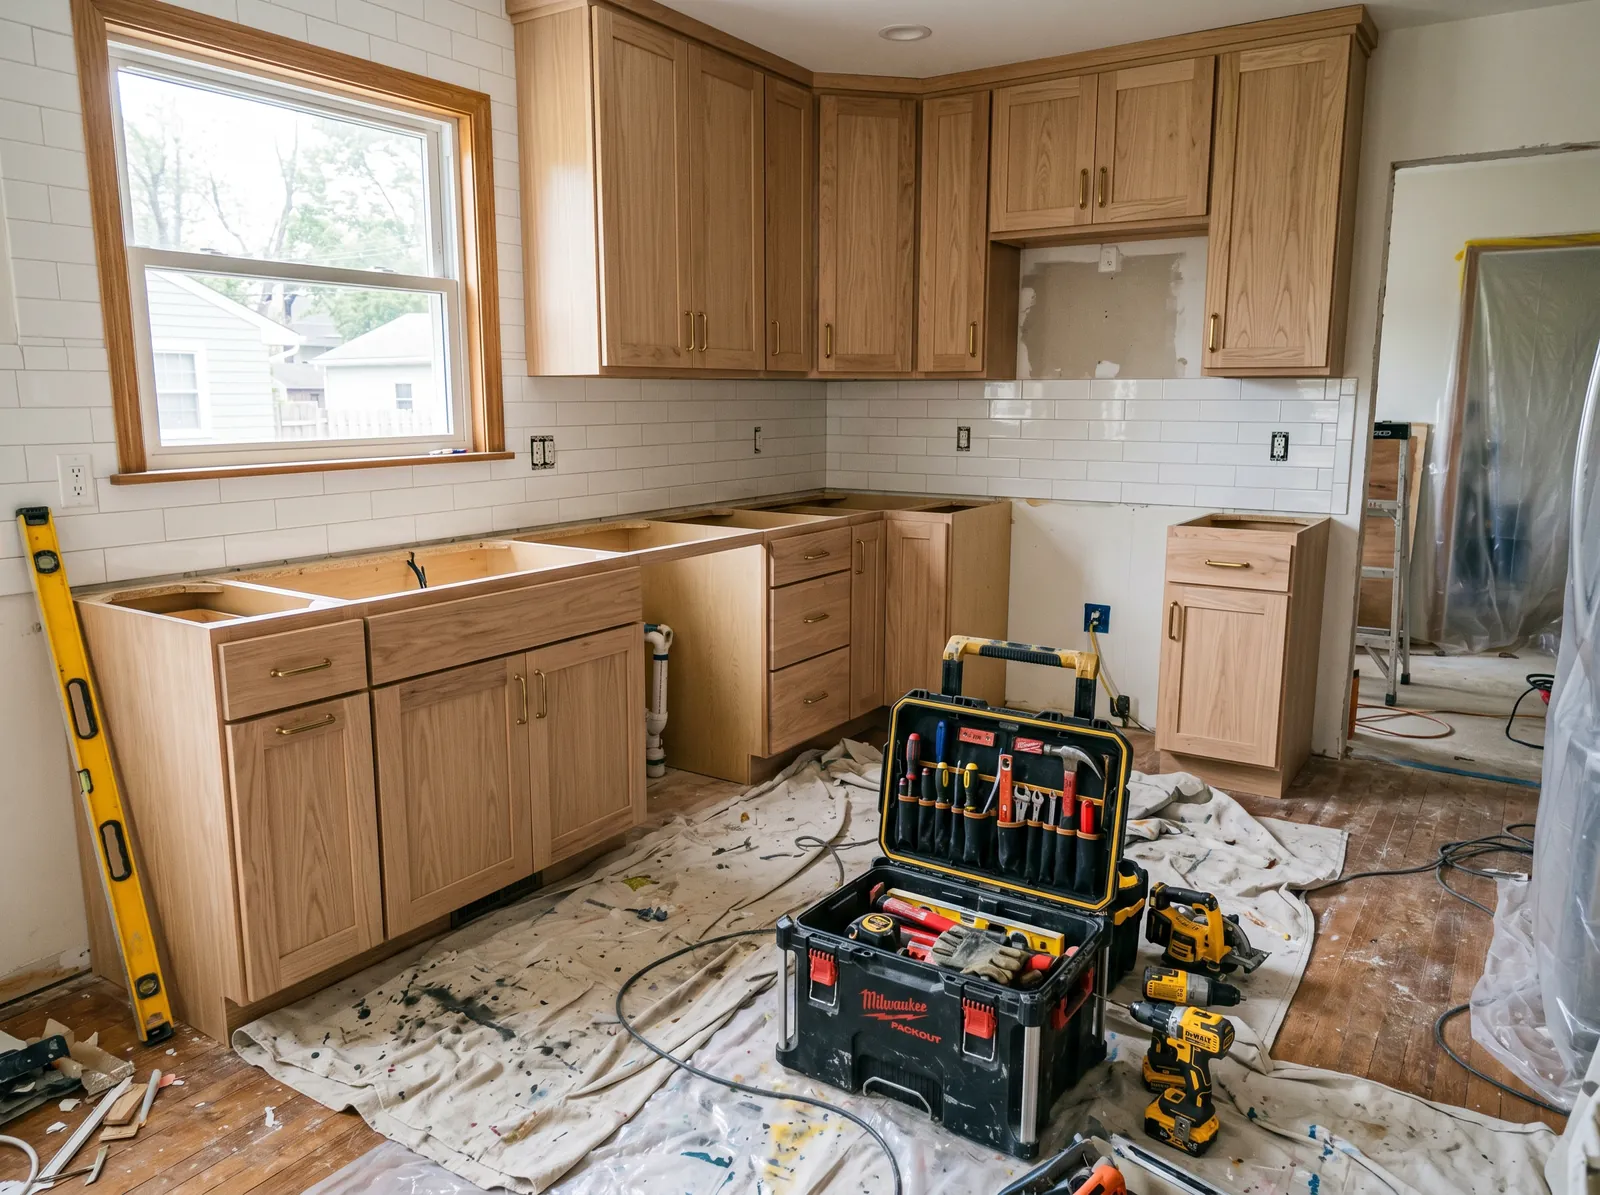
Running services where nothing can be hidden
A conventional kitchen hides its plumbing and wiring in floors and ceilings. A modern with exposed structure and a low-slope deck above has almost nowhere to put them. So we design the service routes first, not last: a purpose-built chase, a furred bulkhead that looks deliberate, or a run brought up inside a cabinet back and turned at high level where it will not be seen.
Slab-on-grade adds its own rules. Where supply pipe or radiant tubing is buried in the slab, we locate it properly before anyone cuts, and we plan the layout to work with the existing drain position rather than trenching across a heated floor for the sake of a drawing. Moving a sink in these houses is possible but it is never casual, and we price it honestly.
The colonial kitchen and the wall everyone wants gone
In the later colonials on the wooded lots the job is the familiar one. A closed kitchen, a wall to the dining room or family room, and an island that either does not exist yet or does not work. The wall may be bearing, and where it is the span is usually manageable with a sized header and posts carried down to the girder. We check the direction of the joists above before committing to a design.
The services inside that wall need the same attention as the structure. A sink waste, its vent, and often a second-floor bath vent share the cavity, along with the counter circuits. Those get relocated deliberately into a new chase or the opening is sized around them. What we do not do is cut a beam pocket through a stack and work out the plumbing afterwards.
Town water, septic and land near the river
Parts of town are on public water and plenty of the larger lots are on their own systems, so the first job is establishing which you have. On a well we measure pressure at the kitchen and look at treatment, because a dishwasher and an ice maker inherit whatever the water is like. On town water the plumbing question is usually just the age of the supply pipe in the house.
Where there is a Title 5 system, a kitchen that adds a prep sink adds flow, so we check what the system can take before design. We also leave disposals out on septic as a matter of course. Some parcels carry conservation constraints close to the river, so if a project touches the exterior at all we establish the constraints on your specific address at the beginning.
Venting, sequence and protecting what is already there
The hood is vented outside through an exterior wall, on the shortest run the plan allows, with a damper and a properly flashed termination. In an open-plan modern the hood is a visible object in the main living space, so its size, finish and duct route are design decisions rather than an afterthought. We settle them at the same time as the cabinetry, not once the boxes are on site.
The work runs in the usual order: design and written scope, demolition, structure, plumbing and electrical rough, inspection, then insulation, drywall or board, cabinets, counters, tile and paint. On these properties protection is a real line in the scope. Drives and planting take the hit from deliveries if nobody plans for it, and exposed beams, terrazzo, slate and original woodwork get boxed before the first tool arrives.
Questions we get asked about Wayland
Do you work in Wayland?
Yes. Wayland is 17 miles from our base in Lancaster, well inside the area we cover day to day.
Our kitchen is already open to the living room. What is there to do?
Plenty, and it tends to be about quality rather than layout. Better cabinetry sized to the structure, a counter surface that suits the house, proper task and ambient lighting, a hood that belongs in a room you can see from the sofa, and services brought up to current standards. In these houses the detailing is the job.
Can we move the sink in a house built on a slab?
Sometimes, but it is never a small change. The drain is cast into the slab, and moving it means cutting and patching a floor that may also hold radiant tubing. We locate everything before a saw is started and show you the real cost. Often a layout that keeps the drain where it is gives a better result for less money.
Will new cabinets work against a glass wall?
They can, if the storage is planned so it does not crowd the glazing. We usually concentrate tall units and upper cabinets on solid walls and keep the window wall low or clear. That keeps the light and the view that the house was designed around, and it stops the kitchen from looking like it was dropped in from somewhere else.
Is the wall between the kitchen and dining room in our colonial load-bearing?
Often, but the spans in that stock are usually manageable. We check the joist direction and what sits above, then size a header with posts carried down to solid bearing. The plumbing and wiring in the wall generally take more planning than the structure. All of that is settled before the layout is finalised.
How do you protect the house and the grounds during the work?
It is written into the scope. Drive and lawn protection where trucks and dumpsters go, planting shielded or agreed as off limits, floor protection on the route in, and dust containment at the boundary of the work area. Exposed structure and original finishes get boxed rather than sheeted. We agree the delivery route before anything is ordered.
What paperwork do we get before work starts?
A written estimate that itemises scope, materials and exclusions, then a written contract before any work begins. Ask us for our registration and insurance details in writing and we will provide them directly — we do not publish those numbers online.
Do you pull permits?
Yes. We pull the building permit on any work that requires one; the plumber and electrician file their own trade permits, and we coordinate them. Permitting in Wayland goes through the town's building department and it is written into the scope we quote rather than added later.
Also in Wayland
Nearby towns
Tell us about your Wayland project.
We will come and look at it, and you will get a written scope and price.
(508) 656-7436 1171 Main St, Lancaster, MA 01523 Office visits by appointmentGot it.
Your details are with us. We'll be in touch to arrange a look at the project. If it's urgent, call (508) 656-7436.