Kitchen remodeling in Lincoln, MA
Lincoln has three kinds of kitchen and they need three different approaches. Antique farmhouse kitchens in a rear ell, kitchens in the town's well-known concentration of mid-century modern houses, and kitchens in the later custom homes on big wooded lots. The modern houses are the ones where a standard renovation instinct produces the wrong answer, so that is where we start.
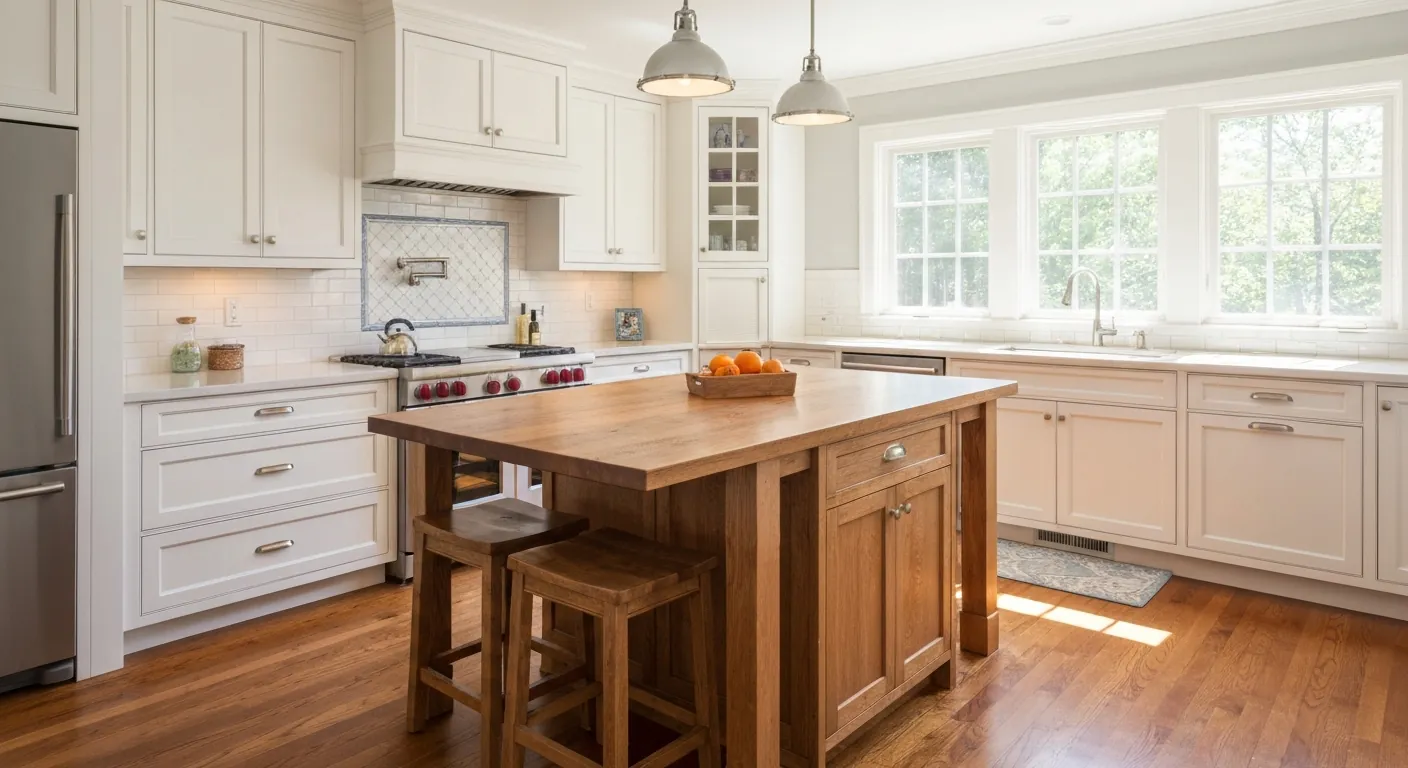
The houses this is written for
The stock here is antique farmhouses, a nationally notable concentration of mid-century modern houses, and later custom homes on large wooded lots.
In a modern house the wall is not the problem
The kitchen in one of these houses is frequently open to the living space already. Nobody needs a header and nobody needs a wall taken out. What the owners actually want is a kitchen that works now: real storage, appliances that fit the way they cook, lighting that suits the room, and surfaces and cabinetry that sit correctly alongside the original detailing rather than fighting it.
That makes it a precision job rather than a demolition job. The proportions in these houses are deliberate, the module of the joinery usually relates to the structure, and a stock cabinet run landed in the middle of it reads wrong immediately. We measure the existing rhythm of the house and build to it, which is slower at the drawing stage and cheaper than getting it wrong.
Exposed structure, low-slope construction and services
The practical difficulty in these houses is that there is nowhere to hide anything. Ceilings are often the underside of the structure itself, with the decking exposed and beams on show. That means no cavity for a duct, a drain or a run of cable. Every service has to be planned into a wall, a floor, a furred chase or a piece of joinery, and it has to be decided before work starts.
Floors bring the same issue. Where a house sits on a slab, moving a sink or a dishwasher is not a matter of dropping through a joist bay. It can mean cutting and patching concrete, and where the slab carries heating, it means knowing exactly what runs where before anything is opened. We would rather keep wet fixtures close to their existing positions and spend the budget on what shows.
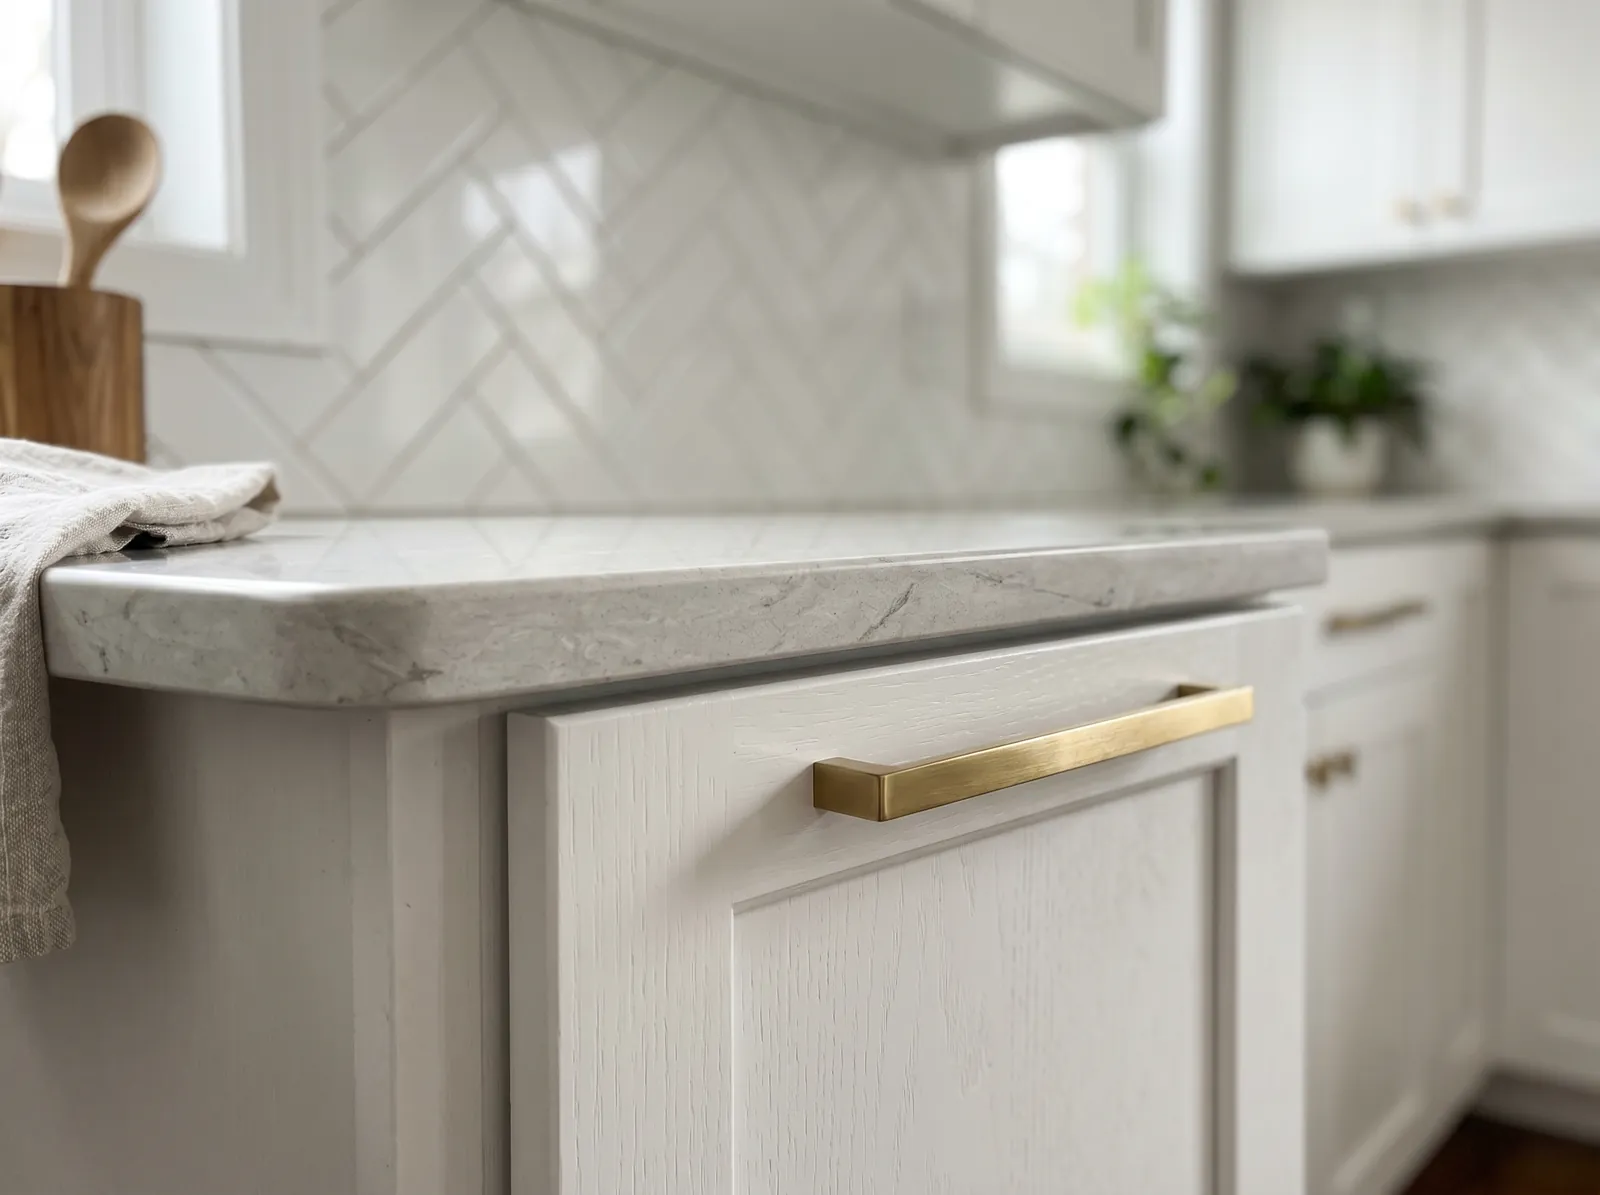
Glazed walls, daylight and where cabinets can actually go
Large glazed walls are a defining feature of this stock and they are a constraint on a kitchen. Glass where you would normally put wall cabinets means storage has to go somewhere else, usually into tall units, a rebuilt pantry wall or a well-planned island. Blocking a glazed bay to gain a cupboard run is the kind of trade that ruins the room it is trying to improve.
Daylight also changes how finishes read. These rooms get strong, direct light across the day, so surfaces, tones and the way materials meet each other matter more than they would in a small closed kitchen. We look at samples in the actual room at more than one time of day before anything is ordered. Colour that looks right at noon can read very differently by evening.
Farmhouse kitchens in the rear ell
The antique houses hold their kitchens at the back, generally in an ell built later and to a lighter standard than the main block. Framing is thinner, the foundation is shallower, and the floor has usually settled toward one outside corner. Before any opening is designed, we want to know what the ell is bearing on and whether the sill and rim are sound where it meets the original house.
In those houses the wall somebody wants removed is normally carrying load and frequently contains the waste line as well. That is ordinary work, but it is work: a header sized to the span, posts landing on something real, and the drain either designed around or properly relocated. We price the structure honestly rather than hiding it in a finish allowance.
Septic, water and what goes down the sink
Given the lot sizes and the land protection across town, private septic is common here, and that shapes one decision immediately. A Title 5 system is not built to take ground food waste, so we generally leave the disposal out and fit a deep sink with a proper strainer instead. If a second sink or prep sink is wanted, system capacity is settled before the layout is finalised.
Where a property draws from a private well, pressure and water quality decide what the appliances will put up with. Hardness and iron shorten the life of a dishwasher and mark new fixtures, and the run to the kitchen can be long in a spread-out house. Measuring beats assuming, and any treatment work is cheaper done alongside the kitchen than bolted on afterwards.
Long driveways, protected land and the run of the job
Access here means long wooded drives on large lots, and conservation land affects many parcels and the routes onto them. Protecting what is already there is part of the scope, not an afterthought. We agree where trucks turn, where a container sits, how the ground is protected and which planting is not to be touched before the first delivery arrives.
The work runs design and written scope, demolition, structural work, rough plumbing and electrical, inspection before anything is covered, then insulation, board, cabinetry, counters, tile, trim and paint, with appliances last. In the modern houses the drawing stage carries more weight than usual, because services and joinery have to be resolved on paper where there is no cavity to absorb a change of mind.
Questions we get asked about Lincoln
Do you work in Lincoln?
Yes. Lincoln is 19 miles from our base in Lancaster, well inside the area we cover day to day.
Our kitchen is already open. What is there to remodel?
Plenty, and it is mostly what you cannot see. Services, storage, lighting, appliance fit and cabinetry that suits the house rather than a catalogue. In an open modern plan the kitchen is on show from every other room, so the detailing carries the whole space. It is a finer job than knocking a wall down, and the planning matters more.
Why is moving the sink expensive in a modern house?
Because there is often no floor cavity to run a new drain through. Where the house sits on a slab, relocating a wet fixture can mean cutting and patching concrete, and if the slab carries heat, the layout of those lines has to be established first. Keeping the sink near where it is puts the budget into what you actually see.
Where can a range hood duct run if the ceiling is exposed?
Out through an exterior wall, on the shortest sensible path. With no ceiling cavity, the duct has to be planned into a wall, a chase or the joinery from the start, and that usually means the range sits on or near an outside wall. We settle the route on the drawing before the cabinetry is ordered, not afterwards.
Can we add cabinets along a glazed wall?
We would rather not. Those windows are the reason the room works, and filling one with a cupboard run trades the best thing about the house for storage that can live somewhere else. Tall units on a solid wall, a reworked pantry or a properly designed island usually get the capacity back without harming the space.
Does septic rule out a garbage disposal?
In practice, yes, we advise against one. These systems are not designed to digest ground food solids and it shortens the interval between pumpings. A deep sink and a good strainer handle normal use. If you are adding a second sink as well, the capacity question gets settled with your septic contractor before the layout is finalised.
What paperwork do we get before work starts?
A written estimate that itemises scope, materials and exclusions, then a written contract before any work begins. Ask us for our registration and insurance details in writing and we will provide them directly — we do not publish those numbers online.
Do you pull permits?
Yes. We pull the building permit on any work that requires one; the plumber and electrician file their own trade permits, and we coordinate them. Permitting in Lincoln goes through the town's building department and it is written into the scope we quote rather than added later.
Also in Lincoln
Nearby towns
Tell us about your Lincoln project.
We will come and look at it, and you will get a written scope and price.
(508) 656-7436 1171 Main St, Lancaster, MA 01523 Office visits by appointmentGot it.
Your details are with us. We'll be in touch to arrange a look at the project. If it's urgent, call (508) 656-7436.