Kitchen remodeling in Burlington, MA
In Burlington the kitchen job is usually the same one: a closed kitchen at the top of the entry stairs in a split, cut off from the living room and the rest of the floor. Opening it is what almost everybody wants, and the answer lives in the structure rather than in the cabinets. We remodel kitchens through the town's capes, ranches, splits and newer infill houses.
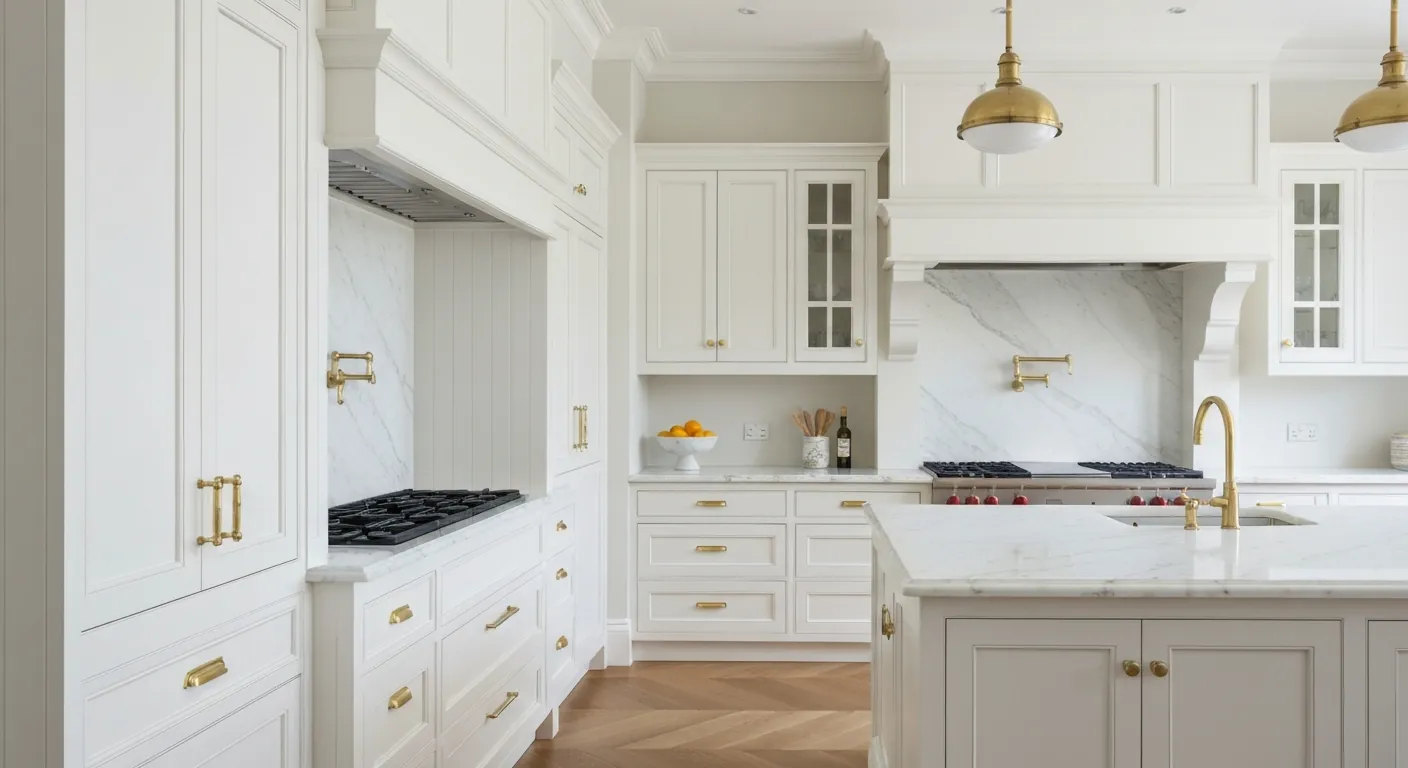
The houses this is written for
The stock here is a very large and fairly uniform post-war body of capes, ranches and splits, with limited antique stock and some newer infill.
The kitchen at the top of the entry stairs
A split puts you in a small entry, sends you up half a flight, and drops you into a kitchen with a wall between it and the living room and another wall closing off the dining area. The cook faces a corner. Whoever is in the next room might as well be in another building. That single arrangement drives most of the kitchen work in this town.
Opening it up changes the house more than any other move available. The living level reads as one space, daylight from the front windows reaches the working side, and a peninsula or island gives people somewhere to sit that is not the sofa. The design is not the hard part. Getting the structure right so the ceiling stays flat and the floor stays solid is.
The load path rarely lands where people assume
Split levels and raised ranches carry their loads through offsets. A wall on the upper level may bear onto a beam at the half level, which bears onto a post buried in a closet, which lands somewhere in the lower level that nobody has looked at in decades. Pulling the kitchen wall out without tracing that chain is how people end up with cracked ceilings.
So we trace it, from the wall you want gone all the way down to the footing. Then the beam gets sized for the actual span and the posts get placed where the structure below can take them, which sometimes means work in the lower level or the garage. That is ordinary construction, but it is real scope and it belongs in the number from the start.
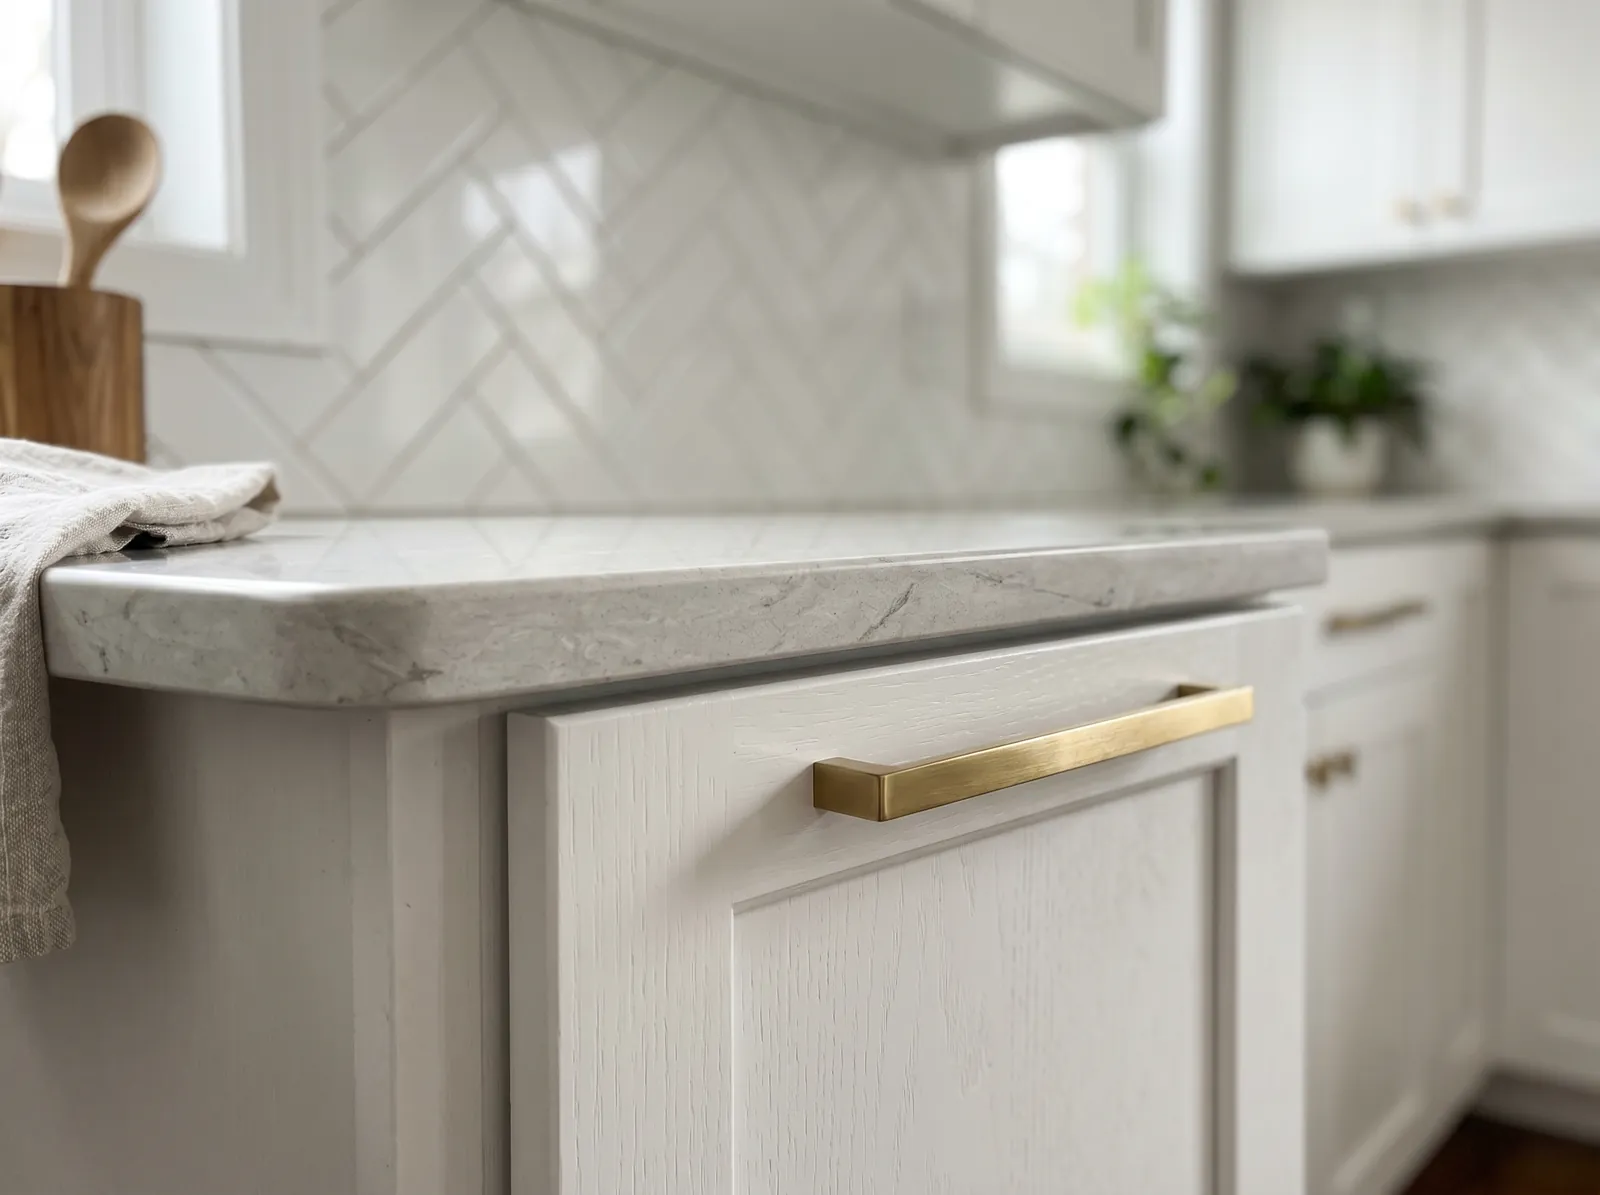
Capes, ranches and the newer infill
The capes and ranches are a simpler proposition. There is a basement under most of them, the framing is conventional, and the wall between kitchen and dining room usually comes out with a straightforward beam. Kitchens in these houses are small and closed off, and the household normally wants a single working space, with the sink relocated to the window side and the old doorway into the hall closed up.
Newer infill houses are different again. They arrive with an open plan and reasonable services, so the work is cabinetry, counters, storage and lighting rather than structure. Those jobs move quickly and predictably. Across the whole town the stock is uniform enough that scoping stays dependable, which is one of the reasons a schedule here can be set early and then held to.
Where the pipes and circuits actually are
In a split, the kitchen sits over the lower level, so the waste from the sink usually drops into that ceiling and runs to the stack. That gives useful freedom to move a sink, as long as the ceiling below can be opened and put back. Where the lower level is finished, we agree which ceilings come down and what the patching standard is before anybody swings a hammer.
The electrical picture is consistent across this stock. Panels were installed for a kitchen with one oven, a small refrigerator and not much else, and they are usually full. A current kitchen wants dedicated circuits for the range, the dishwasher, the microwave and the refrigerator plus two counter runs, so we count spare spaces and check the service size on the first visit.
Town services, venting and appliances
Burlington is on municipal water and sewer throughout, which keeps the appliance conversation simple. The dishwasher gets steady pressure, a disposal is a straightforward option, and there is no tank capacity to work around. That is one of the reasons kitchen work here is limited by structure rather than by systems, and it is why the structural questions get the attention.
The hood is vented outside through an exterior wall, in rigid duct, sized to the fan. In a split the kitchen is often on an interior run, so the duct path needs planning at design stage rather than being improvised behind the cabinets later. We pick the route and the exterior termination while the layout is still on paper and easy to adjust.
A predictable job, and how it runs
Because the stock repeats, we can tell you early what a job is likely to involve and hold a schedule with some confidence. The order is design and written scope, demolition, structural framing, rough plumbing and electrical, inspection, insulation and board, cabinets, counters templated on the boxes, tile, trim and paint, appliances at the end. Cabinets are ordered only once framing is measured.
Access here is easy, which helps. Proper driveways, room to stage materials, and space for a container mean less lost time than in a dense centre. We still seal the work zone off from the rest of the house, cover the route in and out, and keep the entry usable, since in a split that entry is the only way anyone gets to the upper level.
Questions we get asked about Burlington
Do you work in Burlington?
Yes. Burlington is 25 miles from our base in Lancaster, well inside the area we cover day to day.
Can we open the kitchen to the living room in a split level?
Nearly always, yes. The work is in the structure, not the demolition. We follow the load from that wall down through the half levels to the foundation, size a beam for the span, and place the posts where the framing below can carry them. Done properly the ceiling stays flat and the floor above ends up stiffer than before.
Why does the beam need work in the lower level?
Because a split carries load in steps. A post under a new beam has to keep going down through the levels until it reaches something solid, and that path often runs through a closet, a wall in the lower level, or the garage. Where it lands, the framing or footing under it sometimes needs reinforcing. We look for that before quoting.
Can the sink move to the other side of the kitchen?
Usually. The drain drops into the ceiling below and runs to the stack, so a move is a matter of new branch pipe, proper fall and correct venting. The thing to agree up front is the ceiling below. If the lower level is finished, we plan which sections open and how they get put back before starting.
Will we need a larger electrical panel?
Often in this stock, yes. Panels were sized for the appliances of the day and are usually full by now, while a current kitchen needs several dedicated circuits. We count the free spaces and check the incoming service early, then price the upgrade in the quote rather than raising it as a surprise during rough-in.
How disruptive is the job with the entry stairs in use?
Manageable, with planning. In a split the entry is the only route upstairs, so we protect the stairs and the hall, seal the kitchen off with a dust wall, and keep the walking route clear at the end of each day. Driveway access here is good, so materials and debris move without blocking the front door.
What paperwork do we get before work starts?
A written estimate that itemises scope, materials and exclusions, then a written contract before any work begins. Ask us for our registration and insurance details in writing and we will provide them directly — we do not publish those numbers online.
Do you pull permits?
Yes. We pull the building permit on any work that requires one; the plumber and electrician file their own trade permits, and we coordinate them. Permitting in Burlington goes through the town's building department and it is written into the scope we quote rather than added later.
Also in Burlington
Nearby towns
Tell us about your Burlington project.
We will come and look at it, and you will get a written scope and price.
(508) 656-7436 1171 Main St, Lancaster, MA 01523 Office visits by appointmentGot it.
Your details are with us. We'll be in touch to arrange a look at the project. If it's urgent, call (508) 656-7436.