Bathroom remodeling in Chelmsford, MA
Bathroom work in Chelmsford is dominated by one question: the cape with a single bathroom and a household that needs two. Most of the town is on municipal services, so adding a bathroom comes down to structure and where the waste stack runs, not to what the ground outside can take. That is a far easier starting point than many towns get.
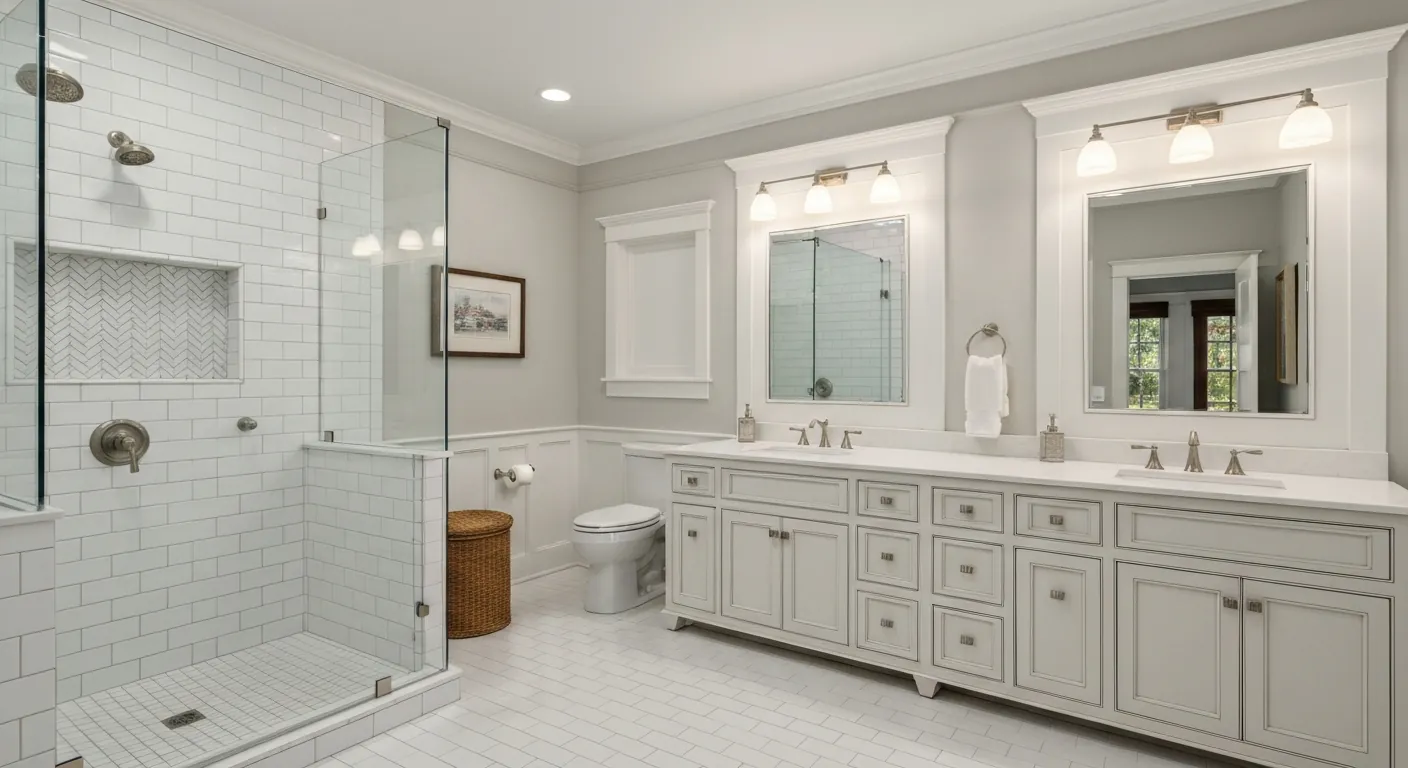
The houses this is written for
The stock here is antique housing around the village centres, a very large post-war body of capes, ranches and splits, and continuing newer development.
One bathroom, and where it usually sits
In the capes the original bathroom is normally downstairs, tucked behind the kitchen or off a back hall, because that is where the plumbing was cheapest to run when the house went up. Upstairs there are bedrooms under the slope and no bathroom at all. In the ranches the one full bathroom sits in the middle of the bedroom wing, with a half bath added later if the household was lucky.
The splits put their bathrooms on different half-levels, which sounds awkward and is often an advantage. The plumbing is already spread through the house, so a second bathroom has more than one plausible place to land. Before designing anything we walk the basement and work out where the existing lines actually run, because that map decides most of what follows.
Adding a second-floor bathroom in a cape
This is realistic in Chelmsford capes, and the stack is what determines it. If the existing waste line runs up an interior wall that continues to the second floor, a new bathroom can tie in without tearing the house apart. If the stack stops at the ceiling below, the new line has to be brought up somewhere, and that route through closets, corners or a chase is the real design problem.
Headroom is the other constraint. Under a cape slope, the usable standing area is narrower than the floor plan suggests, and the knee-wall space behind is shallow. A shower wants full height where you stand in it, a toilet wants clearance in front, and a vanity can live happily under the slope. Laying those out against the actual framing keeps the bathroom usable instead of merely legal.
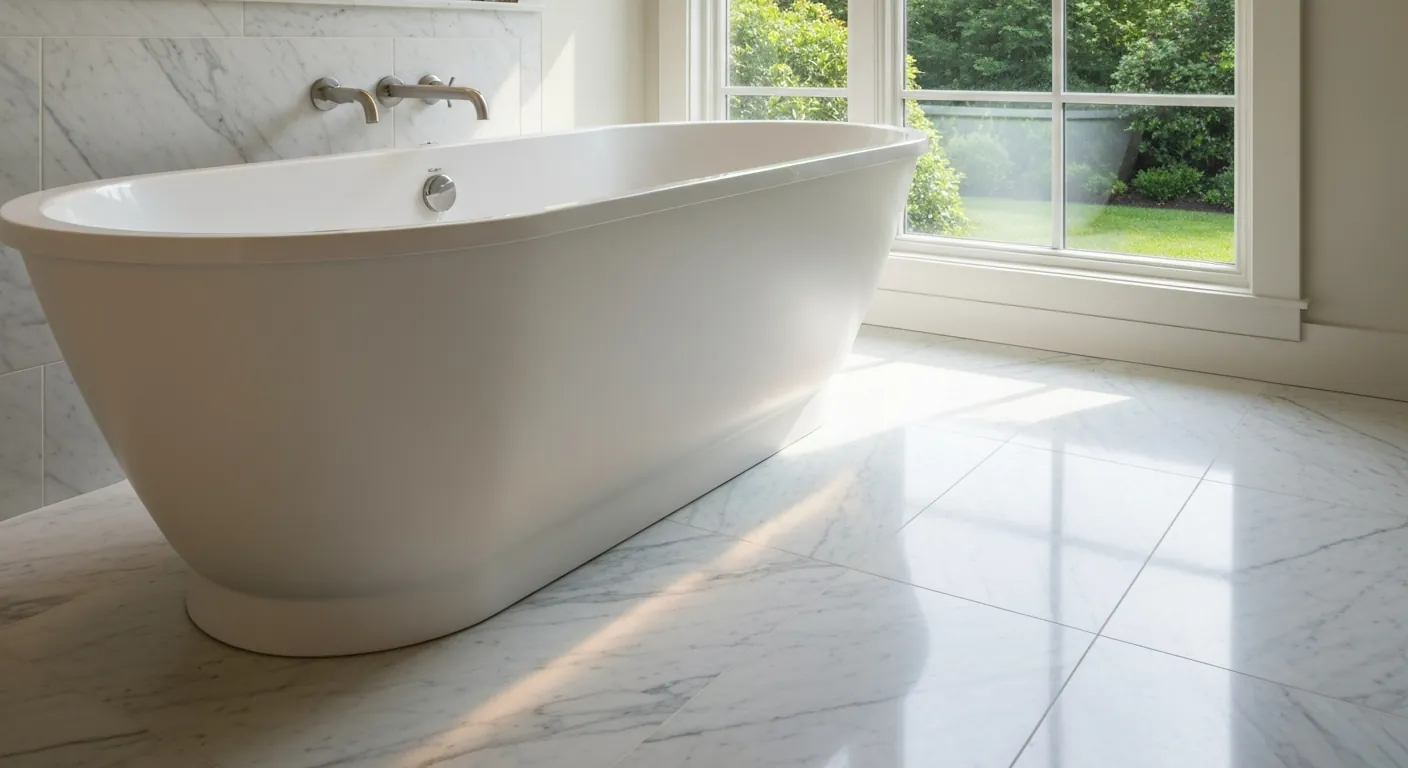
Venting, waterproofing and what sits behind the tile
Every new bathroom needs its drainage vented properly, and on a second floor that vent has to find a path up and out. It is routine work but it has to be drawn before demolition, not improvised afterwards. Extending an existing vent is normally simpler than starting a new one, which is another reason the stack location shapes the whole design.
The waterproofing behind the tile is what keeps the job sound in ten years. Membrane, a properly built pan, and corners and the curb detailed so water has nowhere to travel. Tile on its own holds nothing back. The extraction fan is ducted outside through an exterior wall in insulated duct, because steam left in a floor or an attic cavity causes damage you cannot see until it is expensive.
Older houses near the centres, and older materials
The antique houses around the village centres carry their bathrooms wherever a room could be taken out of the plan, often at the top of the stairs. Floors have moved, framing is irregular, and nothing is square. That is workable, but it means measuring off reality rather than off a drawing, and it means fixtures chosen before framing so the rough-in dimensions are right.
In anything built before the late seventies, materials from that era need testing before demolition begins. Old paint layers, sheet flooring and the adhesive under it, and insulation on old pipework are the usual candidates. We do not diagnose it by eye. The test result sets how the strip-out is handled and it is planned into the programme rather than discovered mid-job.
Same footprint, better layout, or a bathroom that lasts
A lot can improve without moving a single drain. Swapping a tub for a proper shower, changing the door swing, rethinking storage and lighting, and replacing a tired vanity will transform a small bathroom for a fraction of what relocating fixtures costs. Where the layout genuinely does not work, moving the toilet is the expensive change, because the drain needs fall and the new run needs venting.
In the ranch stock, aging in place is worth building in now rather than later. Single-level living, a wide door, blocking in the walls for grab bars and a shower with a low or level entry all cost very little at rough-in and a great deal to retrofit. We put the blocking in whether or not anyone plans to use it soon.
How the job runs and how it fits with everything else
Fixtures are chosen first so rough-in dimensions are correct, then strip-out, framing, rough plumbing and electrical, inspection, waterproofing, tile, fixtures and trim. In a one-bathroom house we say plainly how many days the room is out of service and we compress that stretch as much as the inspection sequence allows. Fixtures are ordered early so no part of the programme waits on a delivery date.
If other work is due in the same year, the bathroom slots into that plan. When the panel is being replaced anyway, the new bathroom circuits ride along with it. When a bedroom ceiling has to open for the new waste line, that is the moment to deal with whatever else is in the way. Access is easy here, since the driveways hold a work truck and a container without fuss.
Questions we get asked about Chelmsford
Do you work in Chelmsford?
Yes. Chelmsford is 19 miles from our base in Lancaster, well inside the area we cover day to day.
Can we add a full bathroom upstairs in our cape?
In most cases, yes. What decides it is whether the existing waste stack carries up to the second floor or stops below. If it does carry up, the tie-in is straightforward. If not, we have to find a route for a new line and a vent, usually through a closet or a corner, and that adds framing work.
Is there enough headroom under the slope for a shower?
Usually, if the shower is placed where you stand at full height and the low space goes to the vanity, the toilet or storage. We measure the actual framing rather than working from the floor plan, because a cape loses height faster than people expect. The layout follows the headroom, not the other way round.
Does adding a bathroom change anything about the house's capacity?
On municipal services, no. Capacity is the water and sewer connection, and an extra fixture group is not an issue. In the parts of town on a private system the rules are different, and there the design flow is based on the number of bedrooms rather than bathrooms, so we confirm which services the property has first.
Where does the bathroom fan exhaust to?
Outside, through an exterior wall, in insulated duct with a short run and as few bends as possible. It never gets dumped into a floor cavity or an attic space, which is what we often find in older houses. A humidity-sensing switch is a small addition and it means the fan actually runs long enough to clear the room.
Should we do the bathroom at the same time as other work?
If the jobs touch the same walls, yes. A panel replacement, a ceiling that has to open for new pipe, or insulation work in the same area are all cheaper done in one pass. We map which projects share structure and sequence them together, so nothing gets opened, closed and opened again a year later.
What paperwork do we get before work starts?
A written estimate that itemises scope, materials and exclusions, then a written contract before any work begins. Ask us for our registration and insurance details in writing and we will provide them directly — we do not publish those numbers online.
Do you pull permits?
Yes. We pull the building permit on any work that requires one; the plumber and electrician file their own trade permits, and we coordinate them. Permitting in Chelmsford goes through the town's building department and it is written into the scope we quote rather than added later.
Also in Chelmsford
Nearby towns
Tell us about your Chelmsford project.
We will come and look at it, and you will get a written scope and price.
(508) 656-7436 1171 Main St, Lancaster, MA 01523 Office visits by appointmentGot it.
Your details are with us. We'll be in touch to arrange a look at the project. If it's urgent, call (508) 656-7436.