Bathroom remodeling in Sherborn, MA
In Sherborn, a bathroom project starts at the septic system and works backwards to the fixtures. The lots are large, the houses are mostly period, and almost everything is on well and septic, so capacity is established before a layout is drawn. We remodel baths in the antique stock and add them in the later custom houses on acreage.
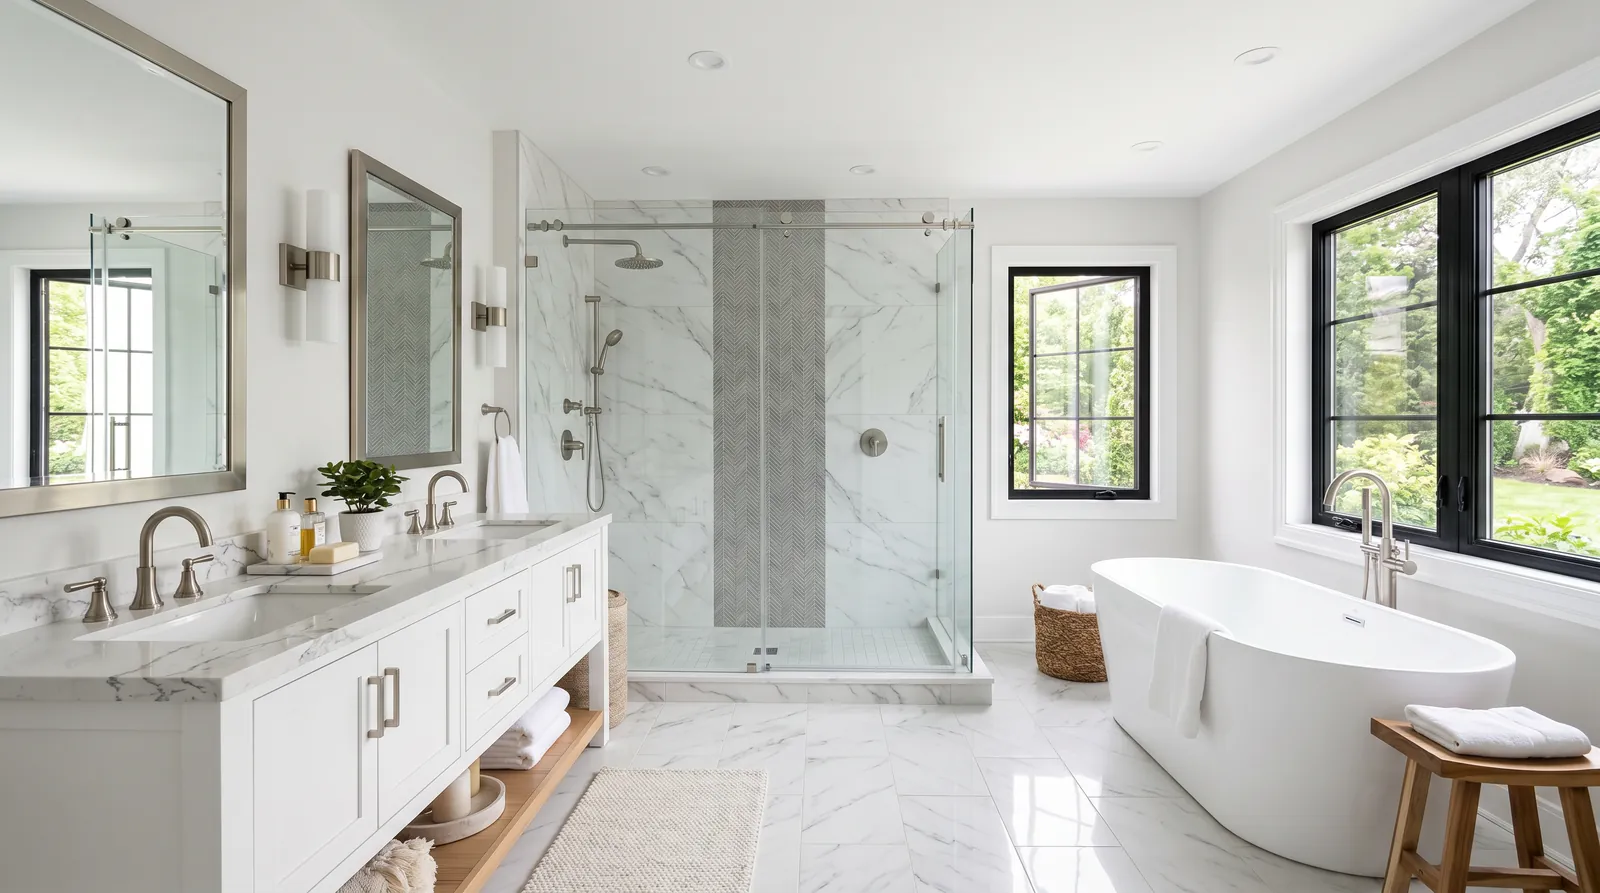
The houses this is written for
The stock here is antique farmhouses and period houses, and later custom construction on acreage. Very little dense or small-lot housing.
What the period houses were given, and what they need
These houses predate indoor plumbing, so every bathroom in them was inserted afterwards. Typically that meant taking the end of a hall, the smaller of two bedrooms, or a corner of a landing. The result is a room with the window in an awkward spot, fixtures placed to suit an old pipe run, and a floor that was cut through once already by whoever installed it.
What households want now is usually a second full bath, or a primary bath that does not require walking through a bedroom that was never designed for it. Both are achievable in this stock. Both start with the same two questions: what the septic system can carry, and what the framing will allow once you are honest about its condition.
Septic capacity governs, and it is settled first
Title 5 design flow is calculated from the number of bedrooms, so adding a bathroom does not by itself change what the system is rated for. That is the general principle and it is worth stating plainly, because people often assume the opposite. What does matter is the condition and capacity of the existing system, and whether the project changes the bedroom count in any way.
On lots this size there is nearly always room for a solution if one is needed. The reason we insist on doing it first is sequencing, not pessimism. Finding out what the system can support before design means the answer shapes the project. Finding out afterwards means redrawing a bathroom you have already fallen in love with, which is a worse conversation for everybody.
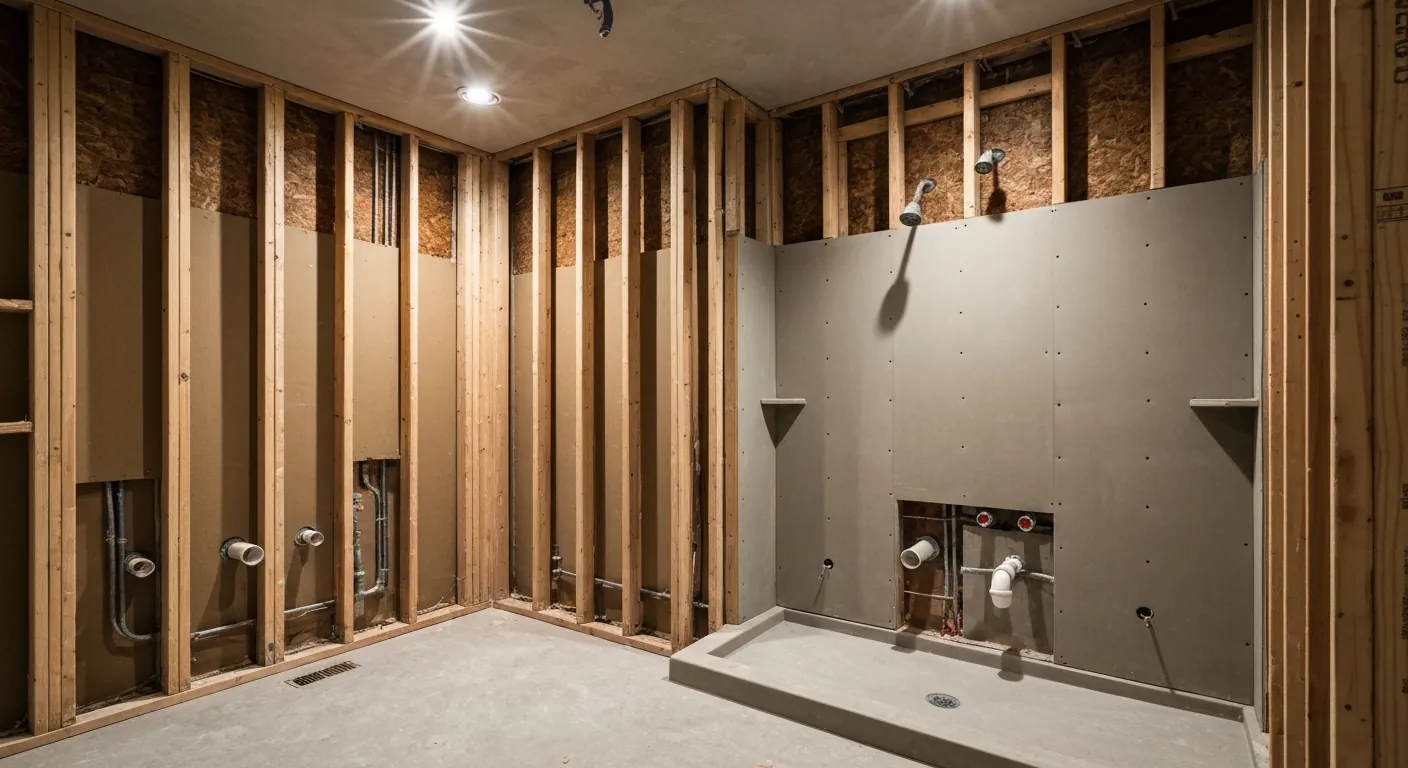
Well pressure, treatment and a second bath
Adding a bath means adding demand, and on a private well that shows up as pressure rather than as a bill. A shower valve with a rain head and body sprays is a serious draw, and in a period house at the end of a long supply run it may not perform the way the showroom implied. We measure what the well and pump actually deliver before specifying valves.
Water quality deserves the same attention. Hard or iron-rich water spots new glass, stains stone and shortens the life of cartridges inside good valves. Treatment is straightforward to fit and much easier to install before the finishes go in than after you have spent two years cleaning them. We raise it at the design stage so it is a decision, not a retrofit.
Old framing, old materials, honest assessment
Framing in these houses is rarely square and almost never plumb, and it has usually been adjusted by somebody before us. That is not a problem so much as a time cost, and it is the main reason period work takes longer than the same room in a newer house. Tile, glass and cabinetry all want flat and true surfaces, so the levelling happens in the rough stage where it belongs.
Before demolition, materials from that era need testing, and we put that step in the schedule ahead of the start date rather than treating it as an interruption. We do not diagnose what is in the walls and we do not guess from the age of the house. The testing is arranged, the results come back, and they determine how the room is taken apart, by whom, and what protection the rest of the house needs while it happens.
Waterproofing, ventilation and a bath built for the long term
Behind the tile is where a bathroom succeeds or fails. We use a proper backer, a continuous waterproofing layer, and real attention at corners, curbs and any change of plane, and we test a pan with water before setting tile on it. In a house with original framing underneath, a slow leak is not a cosmetic problem and it is not cheap to put right.
The fan exhausts through an exterior wall on insulated duct with a closing cap, never into an enclosed cavity where the moisture has nowhere to go. Many clients here are building the bathroom they intend to keep, so we block the walls for grab bars during framing, keep the shower entry low or level where the floor structure permits, and put the light where somebody standing at the mirror needs it.
Questions we get asked about Sherborn
Do you work in Sherborn?
Yes. Sherborn is 22 miles from our base in Lancaster, well inside the area we cover day to day.
Will adding a bathroom force a septic upgrade?
Not automatically. Title 5 design flow is based on the bedroom count rather than on the number of bathrooms, so a new bath alone does not change the rating. What matters is the condition and capacity of the system you have, and whether anything in the project changes how many bedrooms the house is considered to have. We establish that first.
Why check the septic before the design instead of after?
Because the answer can change the plan, and it is far cheaper to know early. On large lots there is usually a workable solution, but knowing what it is lets us design around it from the beginning. The alternative is finishing a layout, then unwinding it because the system dictates something different.
Can our well handle a large shower?
Sometimes yes, sometimes it needs work at the pump or the pressure tank. Multiple outlets running at once is a real demand, and a period house at the end of a long run often delivers less than expected. We measure the pressure and flow that the system actually produces, then specify valves and heads that will perform on those numbers.
Is a level-entry shower possible in a period house?
It depends on what is under the floor. We need depth for the pan and the drain without cutting into joists that are already carrying more than they were designed for. Where the structure allows it, we build it. Where it does not, a low curb with a wide opening and a bench delivers nearly the same result safely.
How do you keep the rest of an old house clean during the work?
Containment at the doorway, protection along the whole route from the entry to the bathroom, and cleaning at the end of every day. In a house with original floors and finishes that protection is part of the job rather than a courtesy, and it is planned before the first tool comes through the door.
What paperwork do we get before work starts?
A written estimate that itemises scope, materials and exclusions, then a written contract before any work begins. Ask us for our registration and insurance details in writing and we will provide them directly — we do not publish those numbers online.
Do you pull permits?
Yes. We pull the building permit on any work that requires one; the plumber and electrician file their own trade permits, and we coordinate them. Permitting in Sherborn goes through the town's building department and it is written into the scope we quote rather than added later.
Also in Sherborn
Nearby towns
Tell us about your Sherborn project.
We will come and look at it, and you will get a written scope and price.
(508) 656-7436 1171 Main St, Lancaster, MA 01523 Office visits by appointmentGot it.
Your details are with us. We'll be in touch to arrange a look at the project. If it's urgent, call (508) 656-7436.