Bathroom remodeling in Dover, MA
Bathroom work in Dover starts underground. Septic capacity governs what is possible on these properties, and it gets established before a single fixture is placed on a plan. We remodel and add bathrooms in the town's antique houses and in the later custom homes on acreage, where the finish standard is exacting and the access is long.
The houses this is written for
The stock here is antique farmhouses and period houses, and substantial later custom construction on acreage. Almost no dense housing.
How bathrooms ended up where they are
In the antique houses the full bath was carved out of a bedroom or a hall closet at some point in the last century, nearly always upstairs and nearly always small. The fixtures went where the plumber of the day could reach a stack, not where anyone would choose them now. A powder room got tucked under the stairs later still. The result is a large house with too few bathrooms in the wrong places.
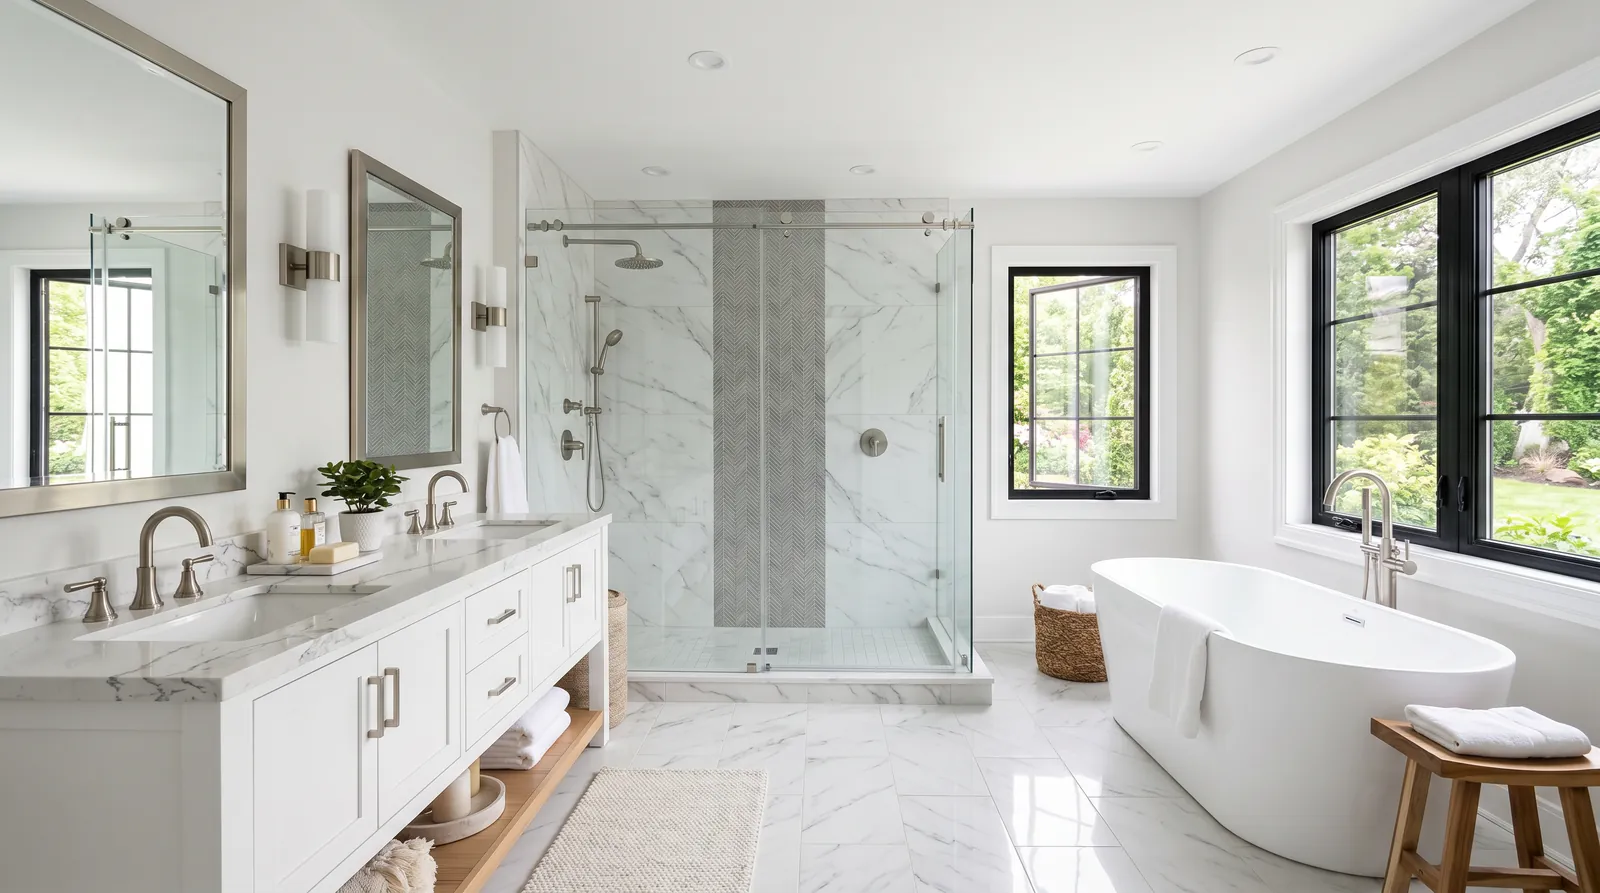
The later homes on acreage have the opposite arrangement. A full suite off the main bedroom, a family bath, a powder room, all laid out as intended when the house was drawn. Work there is a rebuild to a higher standard rather than a rescue: better waterproofing, better ventilation, a shower that actually drains, and tile and stone set to the level the rest of the house already holds.
Septic first, design second
Every property here has its own system, and its condition and capacity are the first things we establish. Not once the drawings are done, but before they start. We find out what is in the ground, roughly when it went in, and what it was sized for, because that answer quietly draws the boundary around everything else. There is normally room for what people want. We simply do not assume it.
One general point is worth stating plainly. Title 5 design flow is calculated from the number of bedrooms, so adding a bathroom does not by itself change what a system is rated to handle. Turning a study or a bonus room into a bedroom is a different matter entirely. Where a project comes anywhere near that line, we have it looked at properly by the people whose job that is.
Putting a bathroom where there was not one
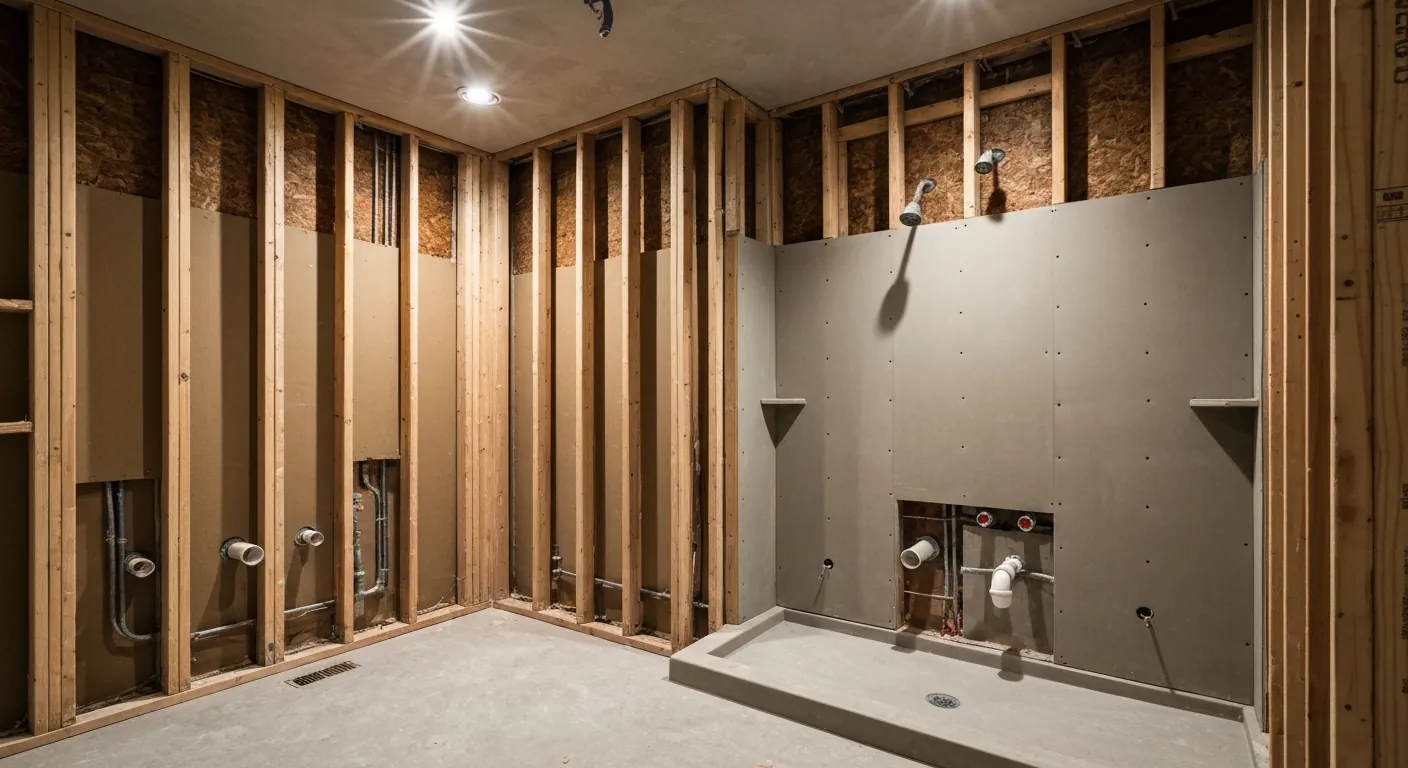
Adding a bath to an antique house is mostly a waste-line problem. A toilet wants a three-inch line with proper fall, and in a house framed with hand-hewn joists and no consistent bays, finding that run is the whole design exercise. Sometimes it becomes a chase inside a closet. Sometimes it means dropping a soffit in the room below and detailing it so the drop reads as deliberate rather than accidental.
Venting is the other half of the same problem. Every new fixture needs one, and in an old frame the path out is seldom direct. Then there is framing. A tile floor and a stone top weigh a great deal more than a bedroom floor was ever built to carry, and joists in these houses are undersized by any modern reckoning. We sister or add support before tile goes anywhere near the room.
What the well can deliver to a shower
Showers are where well water gets judged. Two heads running together will find the limit of a pump, a pressure tank or an undersized line to the second floor, and the moment to learn that is before a valve is bought. We measure flow and pressure at the fixture location and size the valve to what the house can genuinely deliver, rather than to what a catalogue photograph implies.
Quality matters as much as pressure. Hard water clouds glass and coats fittings, iron stains a white fixture inside a season, and no finish selection hides either one. If treatment is missing or long past its life, we handle it while the mechanical room is open. That costs a fraction of what it costs once a new bathroom is already being spoiled by the water running through it.
Behind the tile, and what is in an old wall
Behind the tile we build a proper waterproofing system, fully sealed and continuous, carried up the walls and over the curb instead of stopping at a convenient height. Tile is a finish, not a barrier. The membrane is the thing keeping water out of framing that in these houses is worth protecting. It is the detail that earns its keep long after every visible selection has stopped being interesting.
The exhaust fan is ducted outside through an exterior wall, sized for the room and run in insulated duct so it does not condense inside a cold bay. And on any house from the older end of the stock there are materials from that era that need testing before demolition. We schedule that testing into the front of the job instead of opening walls and finding out the hard way.
The order of work, and the driveway
The sequence here is scope and selections first, then demolition, then framing and structural repair, then rough plumbing, venting and electrical, and then an inspection before anything gets covered. Waterproofing, tile, vanity and fixtures follow, and paint and trim close it out. Selections get locked in before demolition begins, because one valve body ordered late will hold up an entire wall and everything stacked behind it.
On site, the work moves deliberately. The finish expectation on these houses is high, and what you are paying for is hours and attention far more than materials. The drives are long, so material handling and protecting the landscape are real hours in the schedule instead of an afterthought. We keep one route in and out, stage deliveries to suit it, and hand the grounds back as we found them.
Questions we get asked about Dover
Do you work in Dover?
Yes. Dover is 25 miles from our base in Lancaster, well inside the area we cover day to day.
We want to add a second full bath upstairs. Where does that start?
With the septic system and the drain route, in that order. We establish what the system is and what it was sized for, then work out where a three-inch waste line can run with proper fall and how it will be vented. Once those two answers exist, the room itself is straightforward. Starting at the fixture catalogue and working backwards is how these projects end up stalled.
Does adding a bathroom mean we need a bigger septic system in Dover?
Generally no, and it helps to understand why. Title 5 design flow is based on the number of bedrooms rather than the number of bathrooms, so a second bath in an existing bedroom count does not by itself change the rating. What does change it is creating a bedroom. If your plan converts a room in any way that reads as one, that needs to be assessed properly before the design is fixed.
Can our old bedroom floor carry a tile floor and a stone vanity?
Not always as built. Joists in period houses were sized for the loads of the day, and a mortar bed, tile, a stone top and a filled tub together are a lot more than that. We open the floor, check span, spacing and condition, and sister or add a beam where it is needed. Doing it afterwards means taking up the tile you just paid for.
The house is old. Is anything likely to need testing before you demolish?
In houses of this age, yes. Paint layers, older flooring adhesives and some pipe and duct coverings are materials from that era that need testing before demolition, and we are not in the business of diagnosing them by eye. We bring in testing at the start, get written results, and plan the demolition around whatever comes back. It is a short step that protects everyone in the house.
Can we set a bathroom up now for staying in the house later?
Yes, and the cheapest time is while the walls are already open. Solid blocking behind the finish means grab bars can go anywhere later without guesswork. A curbless or low-curb shower, a wider door opening, a comfort-height fixture and good even lighting all cost little extra now. None of it has to look institutional if it is designed in from the beginning.
What paperwork do we get before work starts?
A written estimate that itemises scope, materials and exclusions, then a written contract before any work begins. Ask us for our registration and insurance details in writing and we will provide them directly — we do not publish those numbers online.
Do you pull permits?
Yes. We pull the building permit on any work that requires one; the plumber and electrician file their own trade permits, and we coordinate them. Permitting in Dover goes through the town's building department and it is written into the scope we quote rather than added later.
Also in Dover
Nearby towns
Tell us about your Dover project.
We will come and look at it, and you will get a written scope and price.
(508) 656-7436 1171 Main St, Lancaster, MA 01523 Office visits by appointmentGot it.
Your details are with us. We'll be in touch to arrange a look at the project. If it's urgent, call (508) 656-7436.