Bathroom remodeling in Framingham, MA
Bathroom remodeling in Framingham covers everything from a single back bathroom in a three-decker to a full second-floor suite in a newer house at the edge of the city. Municipal water and sewer run through the developed city, so adding a bathroom is genuinely realistic wherever the structure and the occupancy allow it. What differs is the building type.
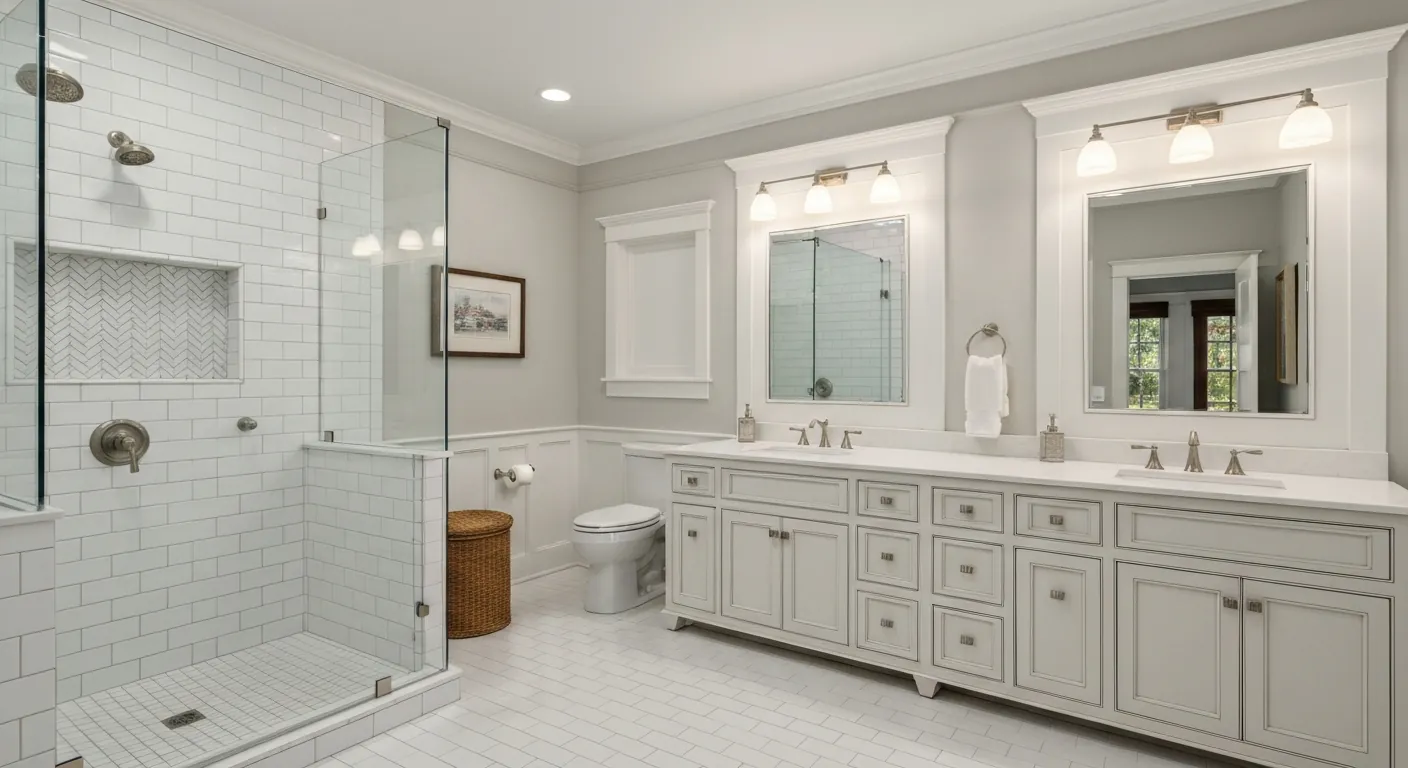
The houses this is written for
The stock here is the widest range in Ring 2 — dense multi-family and triple-decker housing in the centre, streetcar-era single-families, a large post-war body, and newer development at the edges.
Where the bathrooms sit in each kind of building
In the triple-deckers the bathroom is usually at the back, near the kitchen, because both were hung off the same run of pipe when the building went up. It is one room, often windowless or with a small sash onto a light well, and it serves the whole unit. That single-bathroom arrangement is the thing tenants and owners most want changed, and it is the hardest thing to change without touching the stack.
The streetcar-era single-families normally have one full bathroom upstairs, carved out of what was bedroom space. The post-war body across the city has the standard one-and-a-half arrangement, with a half bath tucked near the back door. Newer houses at the edges come with more bathrooms already, and the work there is usually replacing a tired one rather than finding room for another.
Adding a second bathroom without chasing pipe across the building
The cheap place for a new bathroom is close to an existing waste stack, on any floor. Drainage needs fall, venting needs a path upward, and both get difficult the further you travel from the line that already works. We look at the basement first, because where the main run leaves the building tells us more about what is possible upstairs than any floor plan does.
Where an owner wants a bathroom on the far side of the building, it can be done, but it means opening floors and walls along the route and it may mean a new vent line. That is a bigger job and it deserves an honest number rather than an optimistic one. Municipal sewer at least removes any question about whether the ground outside can take the extra fixture.
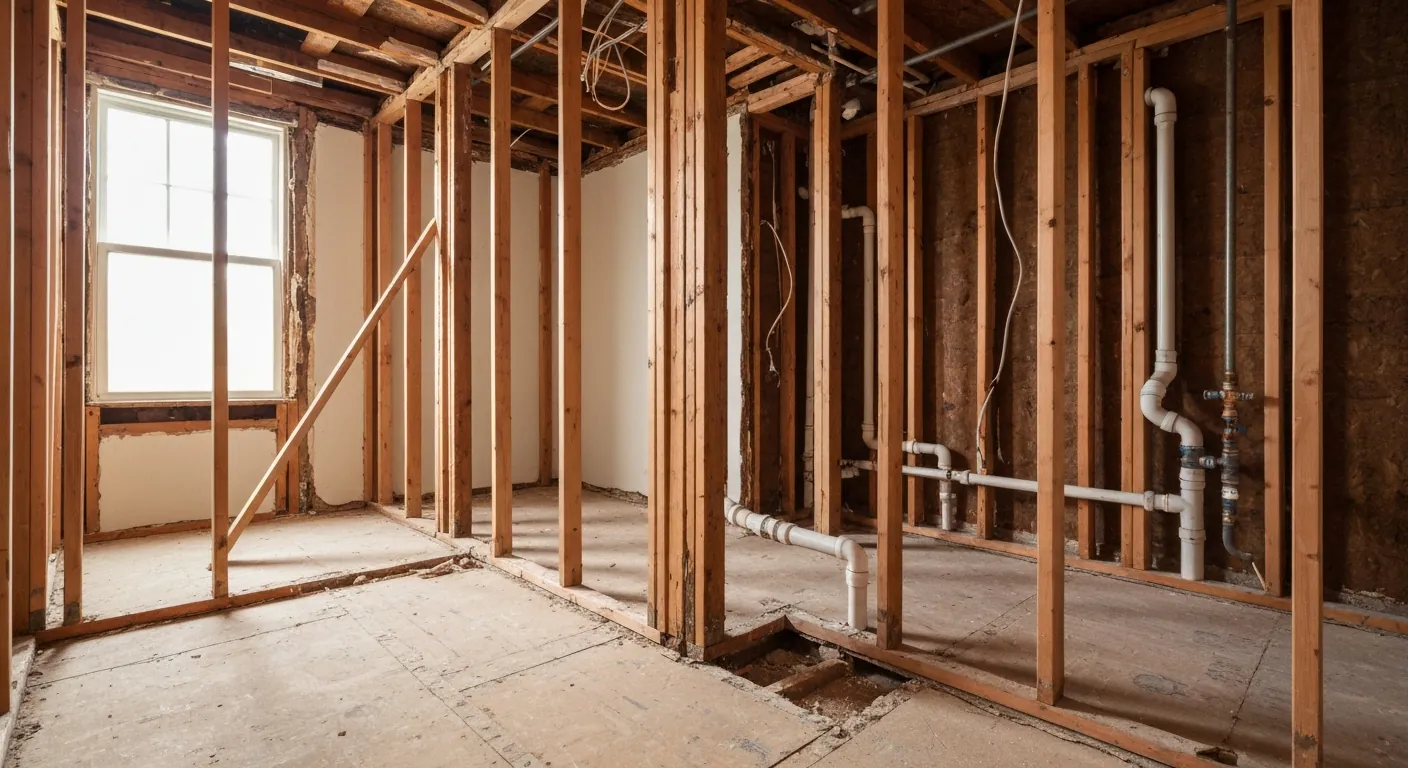
Multi-family rules that a single-family job never meets
Adding or moving a bathroom in a two-family or three-family building means cutting through floors and walls that are doing more than holding up plaster. Those assemblies separate one home from another, and anything we penetrate has to be put back so it still performs that job. Pipe, duct and wire all get detailed for that from the start rather than patched afterwards.
Sound is the practical version of the same issue. A new bathroom over somebody's bedroom will be heard unless the floor and the supply lines are treated. Cast-iron waste, insulated cavities and isolated framing all help. We would rather have that conversation during design, when it costs framing decisions, than after the tenant below has spent a month listening to a new shower.
Behind the tile, and the fan
Tile is a finish, not a waterproof layer. What keeps water out of the framing is the membrane behind it, the way the corners and the curb are detailed, and a pan that drains the way it should. In a building where a bathroom sits above another unit, that detail stops being about the owner's own ceiling and becomes everybody's problem, so we do not cut corners on it.
The exhaust fan gets ducted outside through an exterior wall, running in insulated duct with as few bends as the route allows. Blowing steam into a floor cavity or an attic just moves the damage somewhere you cannot see it. In the older buildings we often find exactly that, and correcting it is a small line item compared with what it prevents.
Older materials and older layouts
Anything built before the late seventies can hold materials from that era that need testing before demolition starts. That covers paint layers, old floor tile and the mastic under it, and pipe insulation in basements. We do not guess at it and we do not diagnose it ourselves. Testing happens first and the result decides how demolition is handled, which is a scheduling matter rather than a drama.
Layout is the other decision to make early. Staying inside the existing footprint keeps the plumbing where it is and keeps the job short. Moving the toilet, or turning a cramped back bathroom into something with a walk-in shower, usually means new drainage and new venting under the floor. Both are legitimate choices. They are just different jobs with different numbers attached.
How we run a bathroom here
Scope and drawings first, with the fixtures chosen before demolition so rough-in dimensions are right the first time. Then strip-out, framing changes, rough plumbing and electrical, inspection, then waterproofing, tile, fixtures and trim. In a one-bathroom household we plan around the days the room is out of service and we say up front how many those will be. Fixtures are on site before the old ones come out.
Access is the last piece and it drives the calendar downtown. A container needs somewhere legal to sit, tile and fixtures need somewhere to land, and in a building with no driveway that takes arranging. In the suburban neighbourhoods none of this applies and the truck simply parks. We sort out which situation we are in before a start date is agreed.
Questions we get asked about Framingham
Do you work in Framingham?
Yes. Framingham is 18 miles from our base in Lancaster, well inside the area we cover day to day.
Can a second bathroom be added to a three-decker unit?
Often, yes, if it can sit near the existing stack. Drainage and venting are what limit it, not water supply. The further the new bathroom is from the line that already works, the more floor and wall have to open up along the route. We look at the basement runs first and tell you what is realistic from there.
What makes a bathroom job in a two-family more involved?
The assemblies between units. Anything we cut through has to be rebuilt so it still separates the homes properly, and that applies to pipes, ducts and wiring as well as the framing. Sound control matters too, since a new bathroom is usually above somebody else's bedroom. All of that is designed in rather than added on later.
Our bathroom has no window. Is that a problem?
Not in itself. It puts all the work on the fan, which needs to be sized for the room and ducted outside through an exterior wall rather than into a cavity. Insulated duct and a short route keep it quiet and effective. A humidity-sensing switch is worth the small extra, because the fan then runs when it needs to.
Do we have to move the plumbing to get a better layout?
Not always. A lot can change inside the same footprint, particularly swapping a tub for a proper shower or reworking storage. Moving the toilet is the expensive change, because drainage needs fall and the new run has to be vented. We price both versions where it is close, so the choice is yours with the numbers visible.
The house is old. What happens about the materials in it?
Anything from before the late seventies gets tested before demolition. That means paint, old floor tile and the adhesive under it, and insulation on old pipework. We do not make that call by eye. Testing comes first, the result sets how the strip-out is handled, and it is planned into the schedule rather than discovered halfway through.
What paperwork do we get before work starts?
A written estimate that itemises scope, materials and exclusions, then a written contract before any work begins. Ask us for our registration and insurance details in writing and we will provide them directly — we do not publish those numbers online.
Do you pull permits?
Yes. We pull the building permit on any work that requires one; the plumber and electrician file their own trade permits, and we coordinate them. Permitting in Framingham goes through the town's building department and it is written into the scope we quote rather than added later.
Also in Framingham
Nearby towns
Tell us about your Framingham project.
We will come and look at it, and you will get a written scope and price.
(508) 656-7436 1171 Main St, Lancaster, MA 01523 Office visits by appointmentGot it.
Your details are with us. We'll be in touch to arrange a look at the project. If it's urgent, call (508) 656-7436.