Bathroom remodeling in Ashland, MA
Bathroom remodeling in Ashland comes down to three kinds of house. The old centre houses carry a bath that was fitted in after the fact, the capes and ranches have one full bath, sometimes with a half added later, and the colonials from the 1980s onward have a primary bath that has simply gone out of date.
The houses this is written for
The stock here is older housing near the centre and the rail line, a body of post-war capes and ranches, and considerable development from the 1980s onward.
Where the bathrooms sit in Ashland houses
In the houses near the centre and the rail line the bathroom was added after the house was built. It usually took over a small bedroom or a back hall, with the waste line dropping through a closet or an ell. In a cape the single bath sits at the top of the stairs under the slope, with a low ceiling on one side. In a ranch it is in the middle of the house between bedrooms.
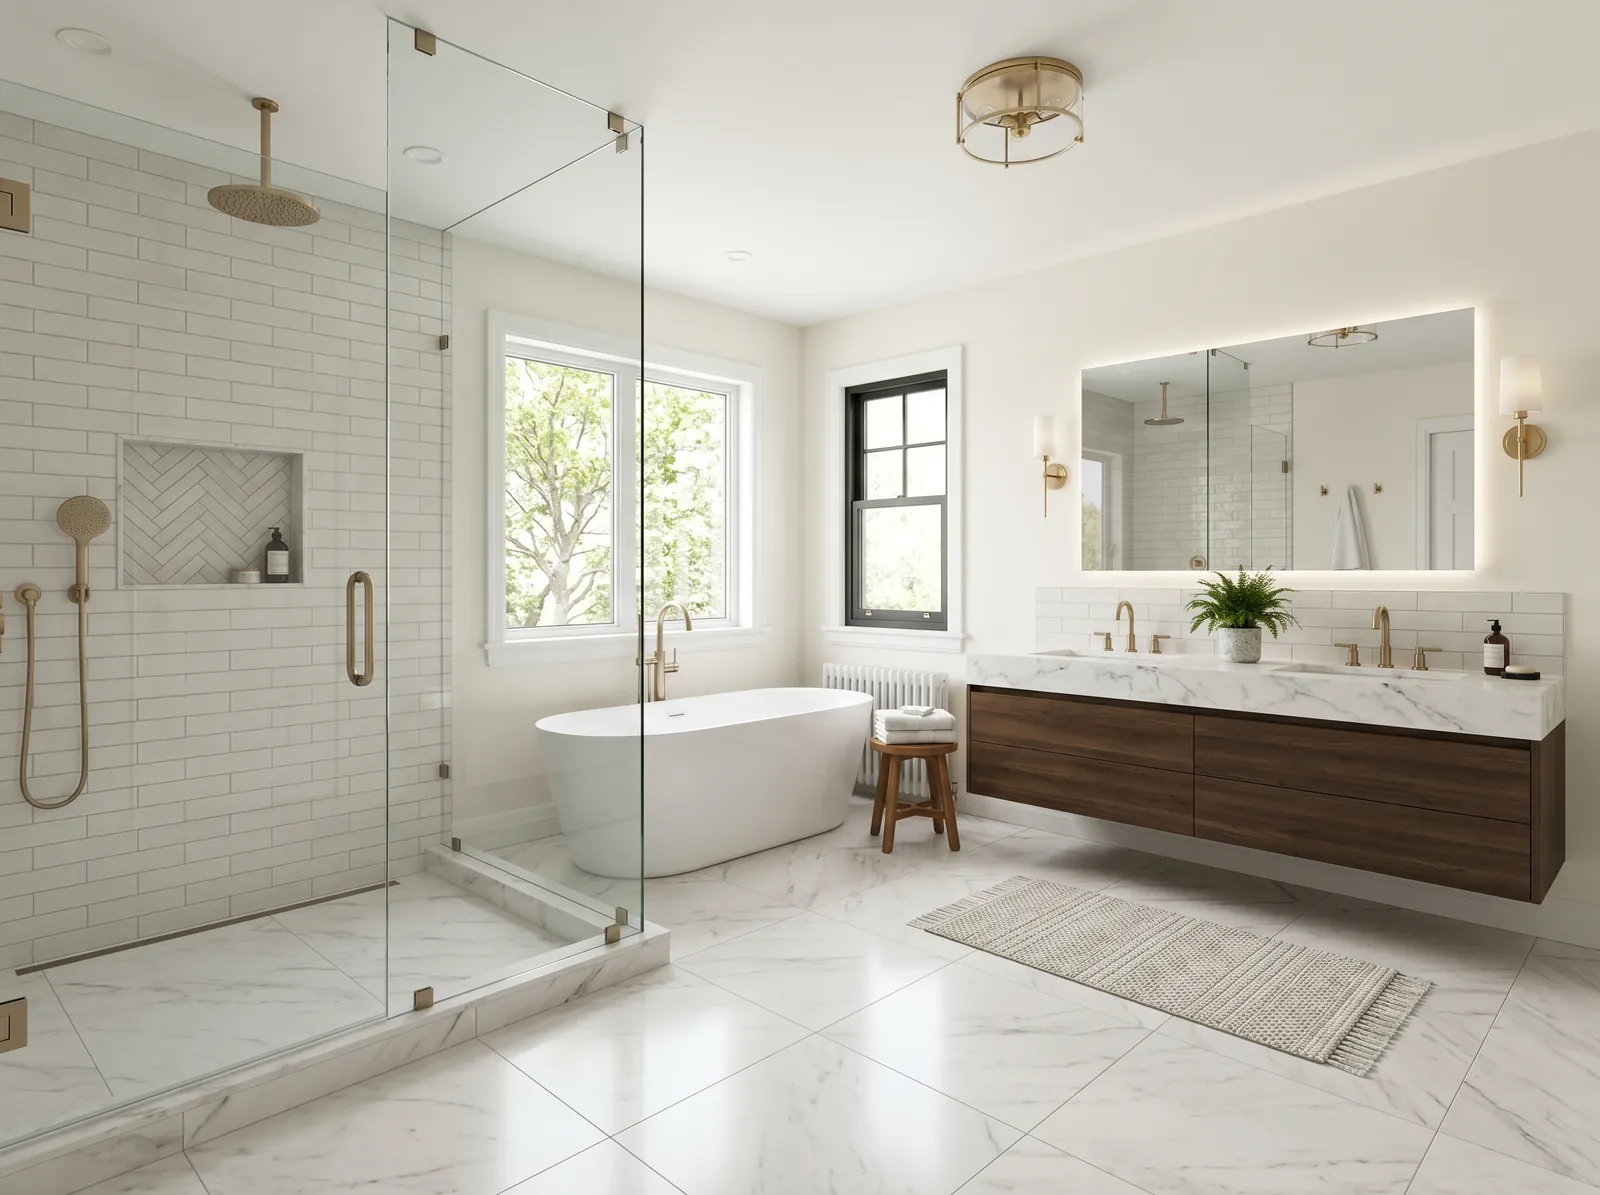
The post-1980 colonials came with a primary bath off the main bedroom, a hall bath for the kids and a half bath near the garage door. They were built with a fibreglass tub-shower unit, a cultured marble vanity top and a soffit over the mirror. The request now is a tile shower with a glass door, a double vanity, better lighting and a fan that actually clears the room.
Adding a second full bath and what it asks of the house
In a cape, a second-floor bath depends on where the existing stack runs. Stacking the new bath above or beside the old one keeps the waste and vent runs short and the cost down. Putting it at the far end of the house means a new drain through the floor and a route for the vent up through the attic to the outside. We find the stack first, then talk layout.
A tub full of water is heavy and a tile floor wants a stiff frame. In the capes and the older centre houses the second-floor joists are smaller than we would use today, so we sister joists or add blocking where the tub and the tile go. A first-floor bath added to a ranch usually goes into a bedroom corner or a deep closet close to the existing plumbing.
Town water and sewer, and the houses that are not on it
Municipal water and sewer across most of developed Ashland means adding a bathroom does not raise a septic question. Pressure holds while two showers run, and the drain goes to the street main. We still check the water heater size and the main shutoff, because in an older house the shutoff can be seized and the heater can be too small for a second shower.
A property at the edge of town on a private septic system is a different conversation. Adding a bathroom does not by itself change the system's design flow, which is based on the number of bedrooms. Turning a den into a bedroom does. We flag that early and look at the system before we draw anything. On a well, we check pressure and any treatment equipment that the new fixtures will run through.
Waterproofing, fan venting and older materials
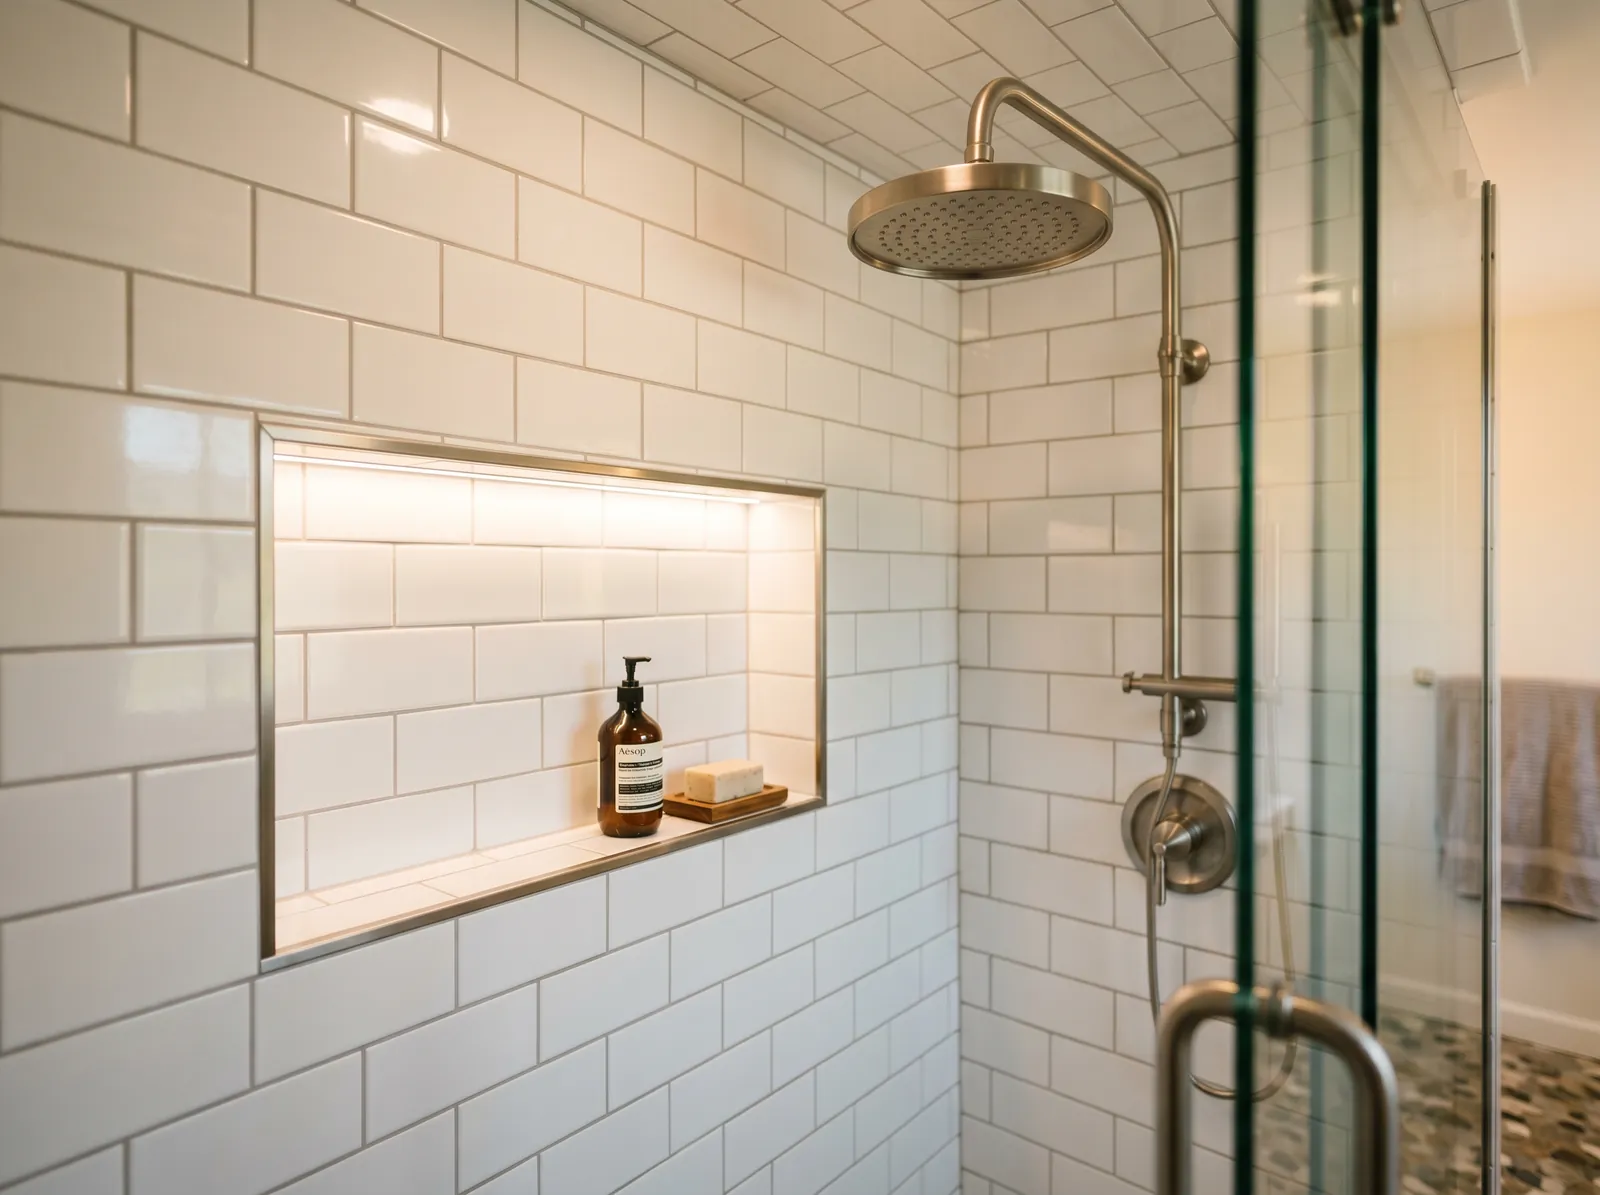
Tile is not waterproof. What keeps the wall dry is the membrane or board behind it, a shower pan with the right slope, and sealed corners and niches. We build the shower that way in every house, whether it is a 1920s ell or a 1995 colonial. The fan is vented outside through an exterior wall or gable end, never into the attic. Cape ceilings make that route awkward, so we plan it before demo.
In the centre houses and the post-war stock there are materials from that era that need testing before demolition: old flooring, tile adhesive, pipe insulation and paint. We test first, and if the result calls for abatement, that is done before our crew opens anything. While the walls are open we replace galvanized supply pipe and any cast-iron drain that shows rust, because we will not be back there for decades.
Same footprint, new layout, and how the job runs
A same-footprint remodel keeps the fixtures in place and changes everything else. It is the quickest route and the least plumbing. Moving the toilet means moving the flange and the waste run, which is fine over a basement and a saw cut on a slab. In the 1980s colonials the usual change is pulling the tub out of the primary bath to fit a larger shower. Ranches suit aging in place: one level, bath beside the bedroom, room for a curbless shower and a wider door.
We start with the assessment, then a design and a written scope. Demolition follows, then rough plumbing and electrical, the rough inspection, waterproofing, and tile. Vanity, toilet, glass and trim go in after that, then paint. Near the centre we plan parking and material access in advance; in the developments the driveway does the job. We keep another bath working for you while this one is down.
Questions we get asked about Ashland
Do you work in Ashland?
Yes. Ashland is 17 miles from our base in Lancaster, well inside the area we cover day to day.
Can we add a second bathroom upstairs in our cape?
Usually, if there is a stack to tie into and floor space near it. Stacking the new bath over or beside the existing one keeps the waste and vent runs short. We check the joists under the tub and tile and beef them up where needed. A bath at the far end of the house is possible but costs more in plumbing.
Does adding a bathroom affect our septic system?
Most of Ashland is on town sewer, so for most houses it does not come up. Where a house is on septic, adding a bathroom by itself does not change the design flow, which is set by bedroom count. Adding a bedroom does. We look at the system before design either way.
Our house is from the 1920s. Is there anything to test before demolition?
Yes. Old flooring, tile adhesive, pipe insulation and paint from that era need testing before we open anything. We arrange the testing first. If a result calls for abatement, a specialist handles that before our crew starts, and it is written into the schedule rather than discovered mid-job.
Can you replace the tub in our primary bath with a walk-in shower?
Yes, and in the post-1980 colonials it is the most common request. The tub comes out, the drain is relocated for a sloped pan, and the walls get a proper waterproofing layer under the tile. We keep at least one tub in the house if you plan to sell, since buyers with small children look for one.
Where does the bathroom fan vent in Ashland?
Outside, through an exterior wall or the gable end, with an insulated duct so it does not drip in winter. Never into the attic. In a cape with sloped ceilings the route takes planning, so we settle it before demolition and size the fan to the room rather than fitting the smallest one that fits the hole.
What paperwork do we get before work starts?
A written estimate that itemises scope, materials and exclusions, then a written contract before any work begins. Ask us for our registration and insurance details in writing and we will provide them directly — we do not publish those numbers online.
Do you pull permits?
Yes. We pull the building permit on any work that requires one; the plumber and electrician file their own trade permits, and we coordinate them. Permitting in Ashland goes through the town's building department and it is written into the scope we quote rather than added later.
Also in Ashland
Nearby towns
Tell us about your Ashland project.
We will come and look at it, and you will get a written scope and price.
(508) 656-7436 1171 Main St, Lancaster, MA 01523 Office visits by appointmentGot it.
Your details are with us. We'll be in touch to arrange a look at the project. If it's urgent, call (508) 656-7436.