Bathroom remodeling in Hopkinton, MA
The bathroom we are most often asked about in Hopkinton is the primary suite in a 1990s or early 2000s colonial: a corner tub with a tiled deck, a builder shower with a moulded base, and a long double vanity with a stone or cultured top. It was well built for its day and it is now thirty years behind the finish standard of the house around it.
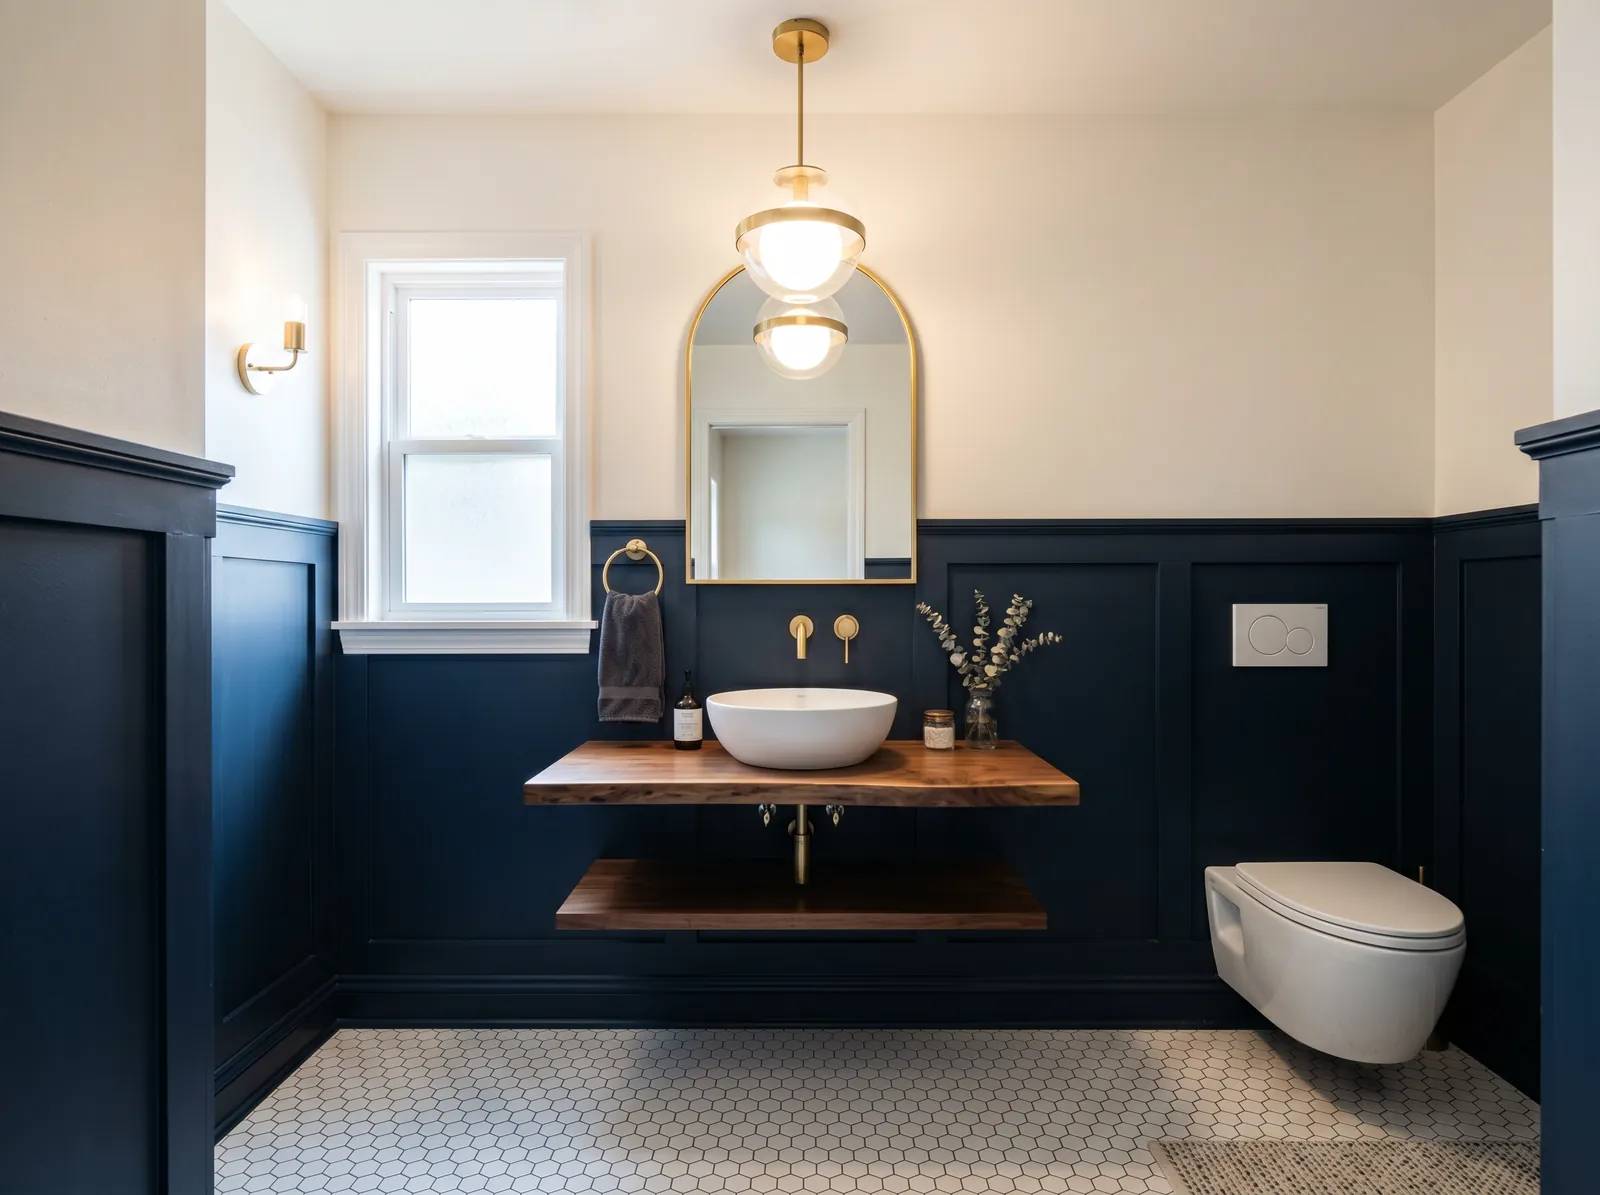
The houses this is written for
The stock here is antique houses near the centre and a very large volume of high-specification colonial construction from the 1990s onward on substantial lots.
The primary suite, three decades on
The layout of that era spent its floor area on a tub platform under a window and squeezed the shower into a corner with a moulded base and a framed door. The vanity is long but shallow, the mirror is a single sheet, and the water closet is a compartment with a door that hits the tissue holder. Nothing has failed. It simply is not how anyone uses a bathroom now.
Behind the finish there are usually two things worth attention. The tub deck is a favourite place for water to get in around the tile, and the shower base often has movement under it that shows as cracked grout at the joint. Both are worth opening up early, because they decide whether this is a refit or a rebuild.
Giving the space back to the shower
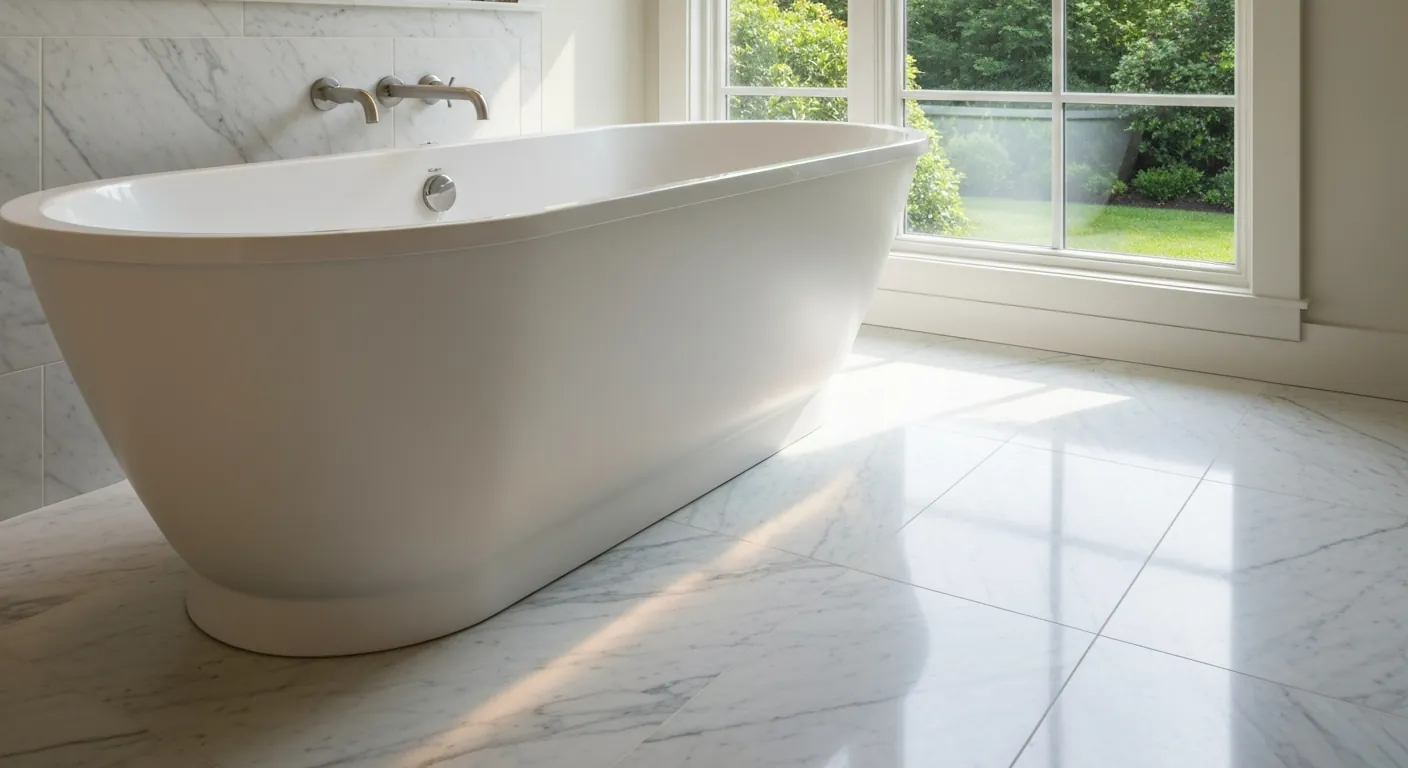
The most common change we make is turning the tub platform and the corner shower into one large walk-in with a bench, a proper niche, a fixed glass panel and a decent valve. The drain often only moves a short distance, so the plumbing cost is modest compared with the visual change. Where the household wants a tub, a freestanding one on a tiled floor takes less room and is far easier to clean.
A curbless entry or a linear drain needs depth in the floor, so before we promise either one we check the joist direction, the depth available and whether a heated floor is going in above it. In a two-storey colonial with finished space below, that usually means opening a small area of ceiling to see what is really there rather than working from the drawing set.
Septic, fixture count and the rest of the house
Where the lot is on its own system, the general rule is worth saying carefully: Title 5 design flow is based on the number of bedrooms rather than the number of bathrooms, so adding a bath does not usually change the rating the system was designed to. Condition and age are the real variables. We want the tank and field located and assessed before a design is signed off.
This stock also tends to come due all at once. Kitchen, primary bath, secondary baths and windows reach the end of their first life within a few years of each other. We will lay out what is genuinely due now and what still has life, and where two rooms share a wall or a stack there is a real saving in doing them together.
Waterproofing, glass and heated floors
Tile is the visible part. The waterproofing behind it is the part that matters, so we build on a cement or foam backer with a continuous membrane, detail the corners, the bench and the niche properly, set the pan to fall, and water test before covering anything. Large-format tile and frameless glass both demand walls that are genuinely flat and plumb, which is work done at framing rather than corrected at setting.
Heated floors are worth deciding early because they change the build-up, the thresholds and the electrical. The extraction fan is ducted outside through an exterior wall, insulated across cold space, sized for the room and controlled by humidity or a timer so it actually runs long enough. A fan that is too small is the usual reason a good-looking bathroom smells damp.
The other bathrooms, and planning ahead
The secondary baths in these houses are often the better value project. They are smaller, the fixtures are basic, and a straightforward rebuild with good tile, a new vanity and proper lighting lifts the whole floor for much less than the primary suite costs. The ground-floor half bath is the one guests actually see and it usually takes the least work of all.
If the household intends to stay for the long term, the primary bath is the place to build that in. Blocking in the walls for grab bars, a level or low shower entry, a comfort-height toilet and a wider door all cost very little at framing stage and nothing about the finished room has to look institutional. Retrofitting the same features later means opening walls that were just tiled.
Older stock near the centre, sequence and site
The antique houses close to the centre are a different job. A bath carved out of a bedroom, framing that has been cut into, and finishes from several eras stacked on top of each other. There we plan for testing before demolition, because flooring, adhesives and paint from earlier decades can contain materials that need testing first, and that is scheduled at scoping rather than discovered on the day.
The sequence runs demolition, framing, plumbing and electrical rough, inspection, waterproofing, tile, glass, fixtures and paint, with glass measured from the finished opening. We give you the out-of-service dates in advance. Protection matters as well: the route in, the finished rooms beneath the bathroom and the landscaping outside all get covered and planned before anything comes apart.
Questions we get asked about Hopkinton
Do you work in Hopkinton?
Yes. Hopkinton is 18 miles from our base in Lancaster, well inside the area we cover day to day.
Should we keep the corner tub in our primary bath?
Most households here decide not to. It takes the best part of the floor, is rarely filled, and the deck around it is a common place for water to get into the wall. Replacing it with a larger walk-in shower, or a freestanding tub in a smaller footprint, usually gives a better room. We check the drain position before confirming the layout.
Can we have a curbless shower upstairs?
Often yes, but it needs depth in the floor for the fall and the drain, so the joists and the space below decide it. We open a small area of the ceiling underneath to see what is actually there before committing. Where the depth is not available, a very low threshold with a linear drain gets close to the same result.
Will adding a bathroom mean a new septic system?
Not by itself in most cases, because Title 5 design flow is based on bedroom count rather than fixture count. The real questions are the age and condition of your tank and field, which we want assessed before design. If the project also creates a bedroom, the picture changes and that needs the right advice early rather than late.
Is a heated floor worth doing?
In a bathroom with tile or stone, most people who fit one are glad they did. It has to be decided early because it affects the floor build-up, the thresholds into adjoining rooms and the electrical work at rough-in. Adding it after the tile is set means taking the tile up again, which is the expensive way to arrive at the same thing.
Should we do all the bathrooms at once?
It depends on which are genuinely due. Where two rooms share a wall or a stack, doing them together saves on set-up and on opening the same ceiling twice. Where they are independent and one is still fine, we will say so. The secondary baths often give the better return for the money, so they are worth pricing alongside the primary.
What paperwork do we get before work starts?
A written estimate that itemises scope, materials and exclusions, then a written contract before any work begins. Ask us for our registration and insurance details in writing and we will provide them directly — we do not publish those numbers online.
Do you pull permits?
Yes. We pull the building permit on any work that requires one; the plumber and electrician file their own trade permits, and we coordinate them. Permitting in Hopkinton goes through the town's building department and it is written into the scope we quote rather than added later.
Also in Hopkinton
Nearby towns
Tell us about your Hopkinton project.
We will come and look at it, and you will get a written scope and price.
(508) 656-7436 1171 Main St, Lancaster, MA 01523 Office visits by appointmentGot it.
Your details are with us. We'll be in touch to arrange a look at the project. If it's urgent, call (508) 656-7436.