Bathroom remodeling in Southborough, MA
The primary bath in a Southborough colonial from the 1980s or 1990s has a corner tub nobody uses, a small shower beside it and tile that has dated badly. Replacing all of that with a large tiled walk-in shower is the most common bathroom project in town, and it is a waterproofing job first.
The houses this is written for
The stock here is period houses around the centre, substantial estate-scale properties, and a large body of high-specification colonial construction from the 1980s onward.
Losing the corner tub for a walk-in shower
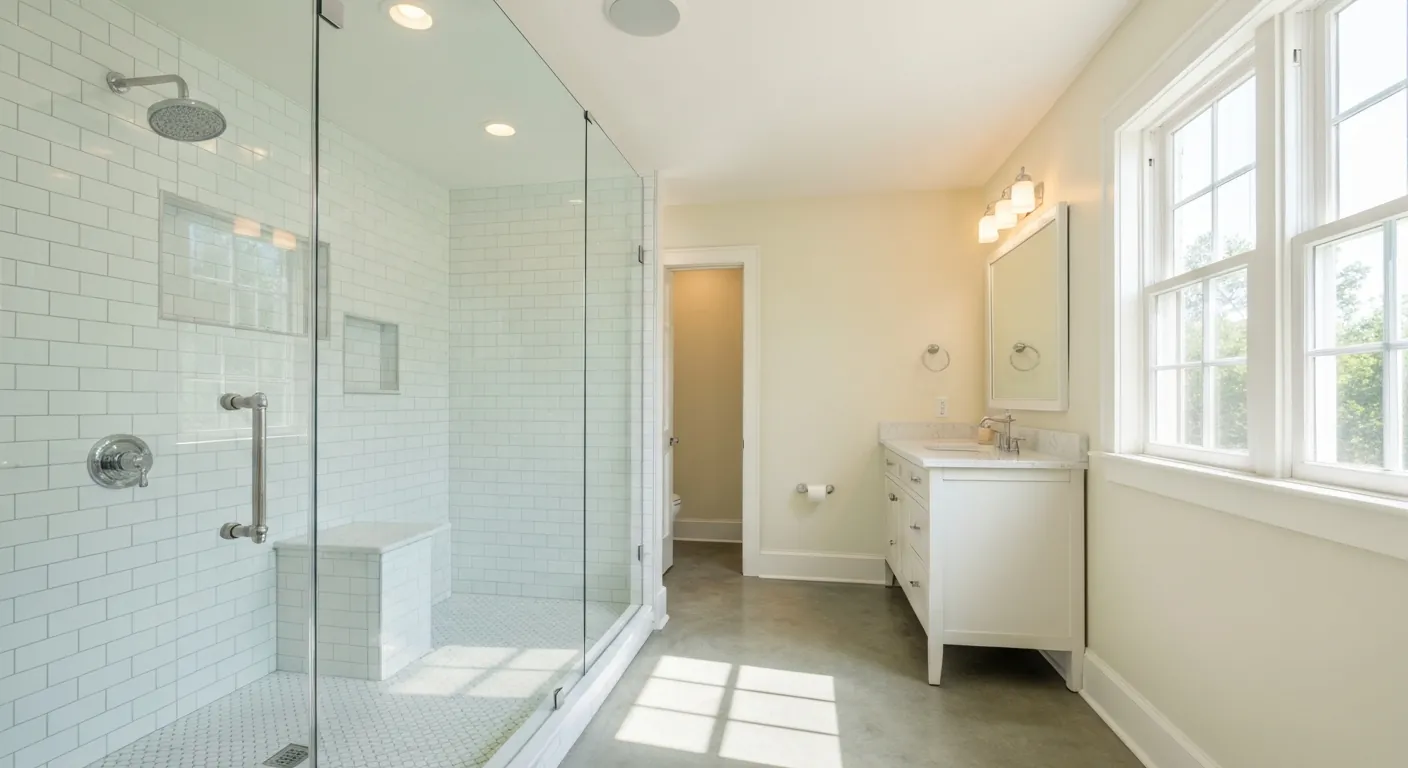
The corner tub platform usually takes the best-lit corner of the room. Removing it frees a space that takes a five-foot or larger shower with a bench and a linear drain. The old tub drain rarely sits where the new shower drain wants to be, so we cut the subfloor, reroute the trap and confirm the vent before any pan goes down.
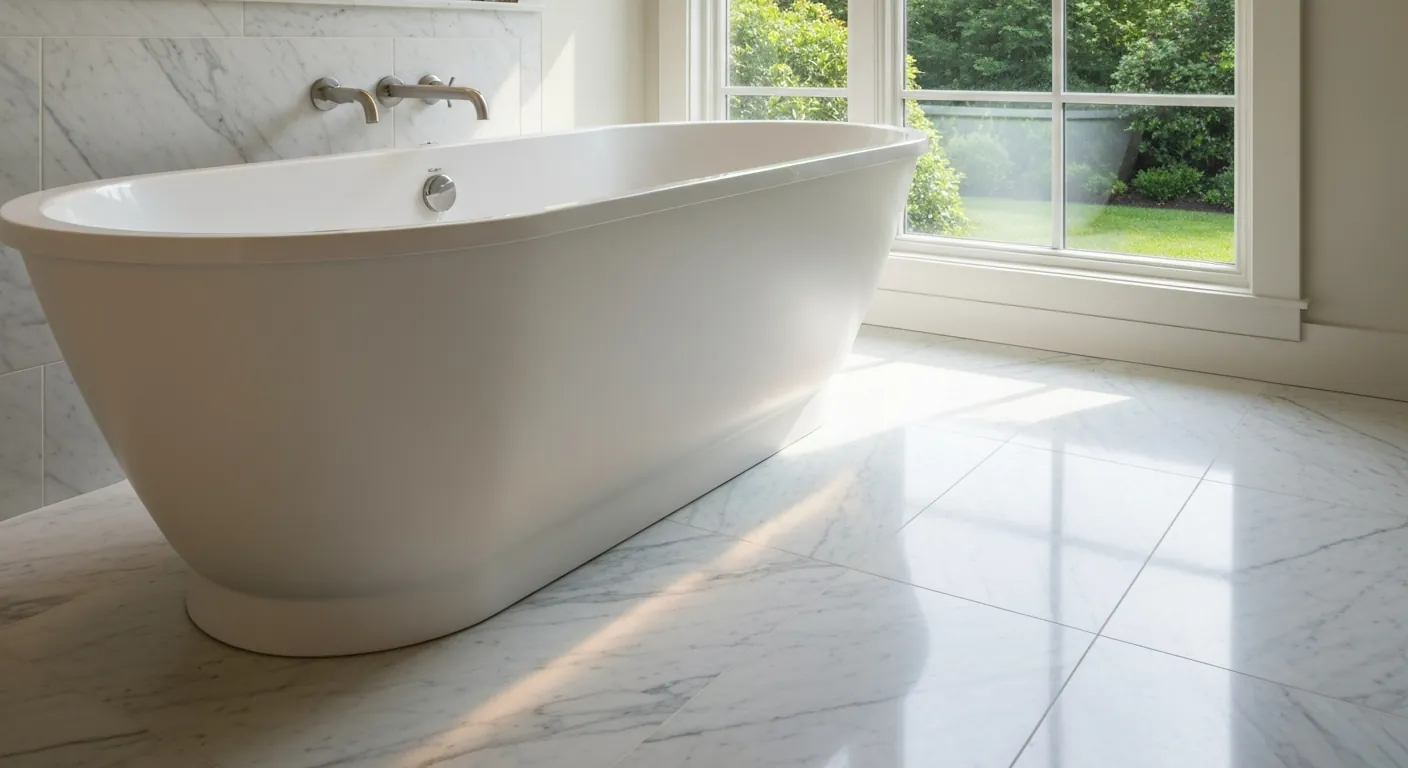
If you still want a tub, a freestanding soaker in the old shower position often works better than the platform did. That swap moves the tub filler and the drain, which is normal work over an open ceiling below but needs planning above a finished family room. We show you the drain and supply routes on paper before anything is demolished.
Waterproofing and tile layout that will last
The original showers in this stock were built with a fibreglass pan or a mortar bed and paper-faced board behind the tile. That is why they leak after a couple of decades. We build the new shower on a sloped pan with a sheet or liquid membrane, cement board or foam board walls, sealed corners, and a curb or a curbless transition that is waterproofed as one system.
Large-format tile demands a flat wall, so we straighten studs and float the board before setting. Layouts are drawn so full tiles land at eye level, cuts fall to the floor, and the niche lines up with a grout joint. Grout is epoxy or high-performance cement, and the movement joints at every change of plane get silicone rather than grout.
Adding a bath in a larger house
Southborough houses often have room for a second full bath, a guest suite bath or a first-floor bath for aging parents. The question is always waste and vent. A new bath near an existing stack is a short run. A new bath at the far end of a wing may need a new stack through two floors, and we trace the route before quoting.
Framing matters too. A tiled shower and a stone vanity are heavy, and floors framed with I-joists cannot be notched or drilled anywhere the plumber likes. We locate every drain and supply against the joist layout so nothing structural gets compromised. Where a wall comes out to enlarge the room, we confirm what it carries first and size a header if it needs one.
Private systems and the fixture count
On the larger Southborough properties, water comes from a well and waste goes to a private septic system. Adding a bathroom does not by itself change the design flow of that system, which is based on the number of bedrooms. But the system still has to be in good condition and correctly sized for the house, so we pull the septic record before we design.
Well water affects the fixtures. Pressure and flow decide whether a multi-head shower works or disappoints, and an older pump may need a bigger tank. Iron and hardness stain tile and clog cartridges, so if there is no treatment system we raise it. Where town water and sewer serve the house, none of this applies and the job is simpler.
Sequence, access and the finish standard
We settle fixtures, tile and every rough-in location before demolition. Then demo, then plumbing and electrical rough-in, then the inspection, then waterproofing, tile, fixtures, glass and paint in that order. Houses from the 1980s rarely contain materials that need testing before demolition, but the older houses around the centre can, and we test where the age of the house calls for it.
On an estate property the route from the driveway to an upstairs bath crosses finished stairs and hallways, so we lay protection along the full length and stage materials to limit the trips. The finish standard is high here, and the details show: mitred tile edges, aligned grout lines, level frameless glass, and paint cut in cleanly against the tile edge.
Questions we get asked about Southborough
Do you work in Southborough?
Yes. Southborough is 13 miles from our base in Lancaster, well inside the area we cover day to day.
Can the corner tub come out and a big shower go in its place?
Yes, and it is the most common request in this stock. The corner platform frees enough floor for a large walk-in shower with a bench. We reroute the drain, confirm the vent, waterproof the enclosure as one system and tile from a drawn plan.
Do we need to keep a tub somewhere in the house?
Your call. Many owners keep a tub in a hall or kids' bath and give the primary over to a shower. If you want a tub in the primary, a freestanding soaker in the old shower position often works better than the platform did.
We are on septic. Does a new bathroom change the system?
Adding a bath does not by itself change the system's design flow, which is based on bedrooms. The existing system still has to be sound and sized for the house, so we check the record and its condition before we design anything.
Why did the original shower leak?
Most showers from that era were built on a fibreglass pan or a mortar bed with paper-faced board behind the tile. Water gets through grout, reaches the board and framing, and stays there. A modern shower is waterproofed as a continuous system.
Can you make the bath work for an older family member?
Yes. A curbless shower, a bench, a handheld on a slide bar, a comfort-height toilet, wider clearances and blocking in the walls for grab bars. The larger rooms in this stock make that easy without looking clinical, provided it is planned before the walls close.
What paperwork do we get before work starts?
A written estimate that itemises scope, materials and exclusions, then a written contract before any work begins. Ask us for our registration and insurance details in writing and we will provide them directly — we do not publish those numbers online.
Do you pull permits?
Yes. We pull the building permit on any work that requires one; the plumber and electrician file their own trade permits, and we coordinate them. Permitting in Southborough goes through the town's building department and it is written into the scope we quote rather than added later.
Also in Southborough
Nearby towns
Tell us about your Southborough project.
We will come and look at it, and you will get a written scope and price.
(508) 656-7436 1171 Main St, Lancaster, MA 01523 Office visits by appointmentGot it.
Your details are with us. We'll be in touch to arrange a look at the project. If it's urgent, call (508) 656-7436.