Bathroom remodeling in Northborough, MA
Bathroom remodeling in Northborough right now is dominated by one job: the original primary bath in a 1980s colonial. Fibreglass surround, builder-grade vanity, tile on a substrate that has had thirty years of water, all coming due at once. We remodel bathrooms across Northborough, from those colonials to the splits and antique houses.
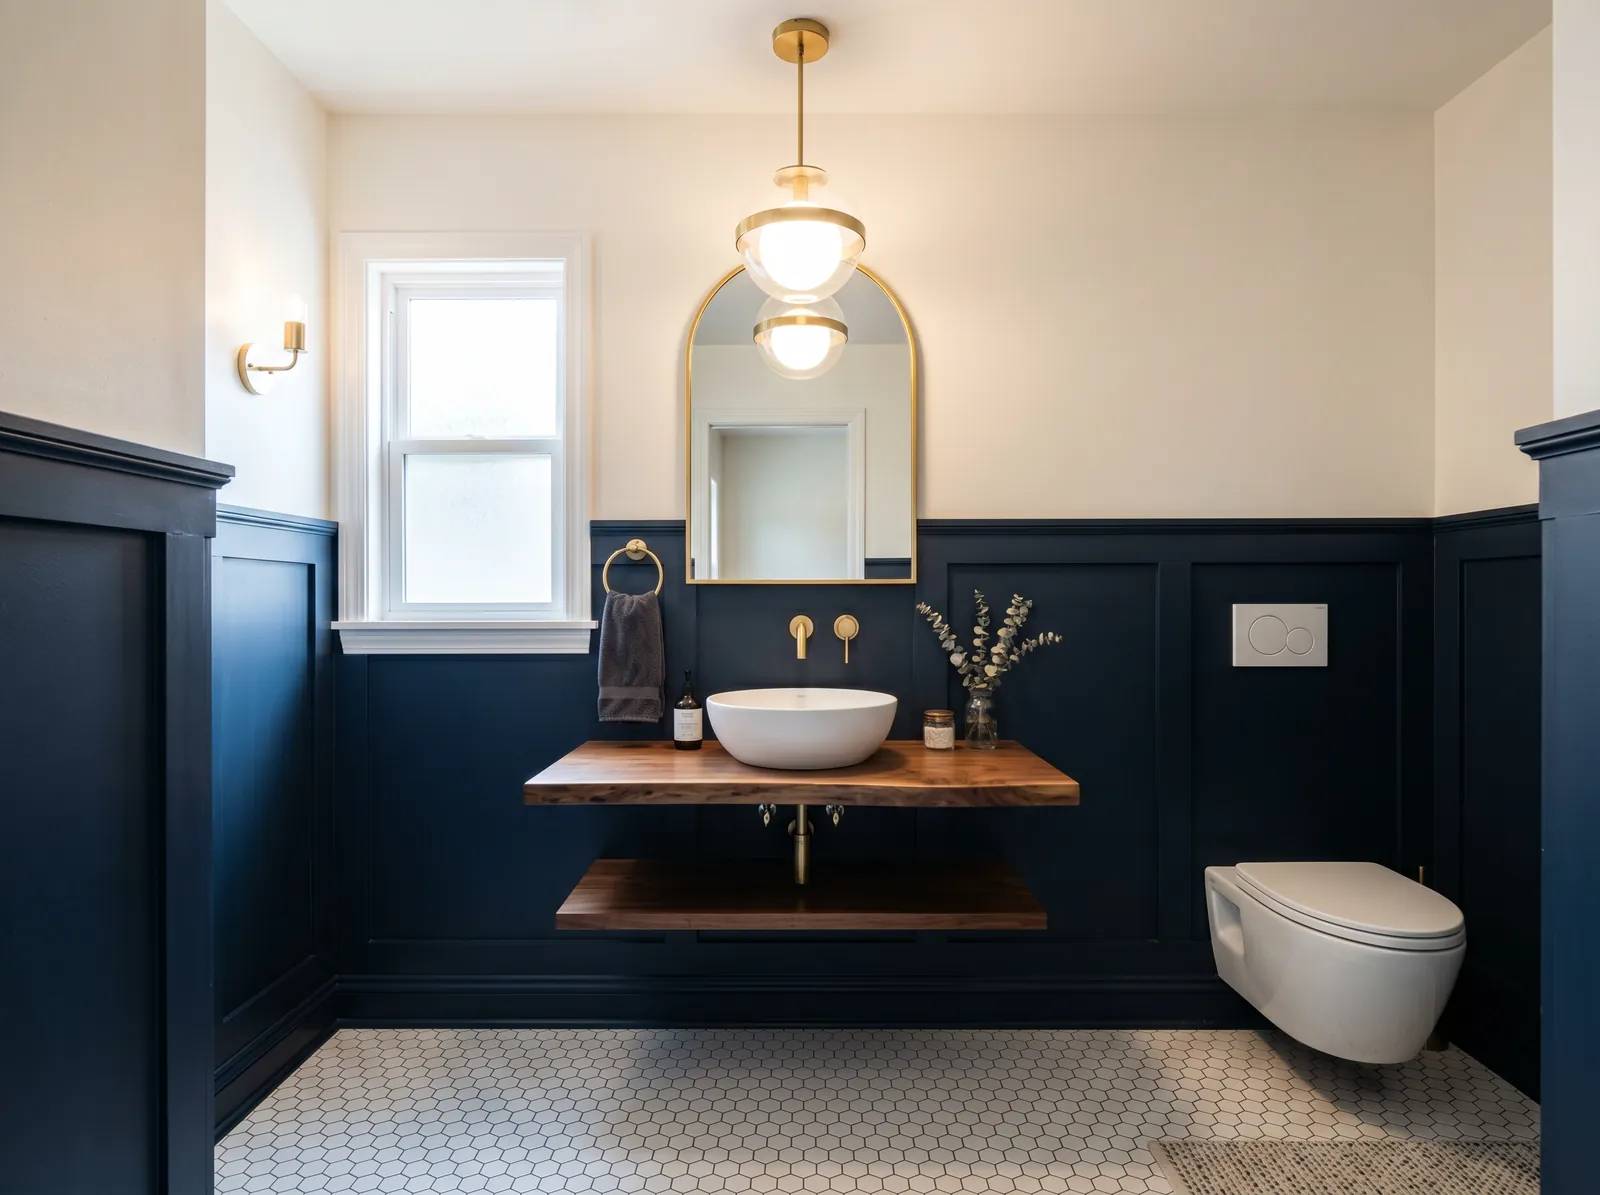
The houses this is written for
The stock here is antique houses around the old centre, a large body of post-war capes, ranches and split-levels, and considerable colonial-style development from the 1980s onward.
The 1980s primary bath, rebuilt properly
The colonials built in Northborough from the 1980s on were the first houses here with a primary suite. The bath came with a one-piece fibreglass tub and shower, a cultured-marble vanity top, a fan that may go nowhere, and floor tile on a substrate never meant to stay wet. Three decades later the surround is yellowed and the floor is soft near the tub.
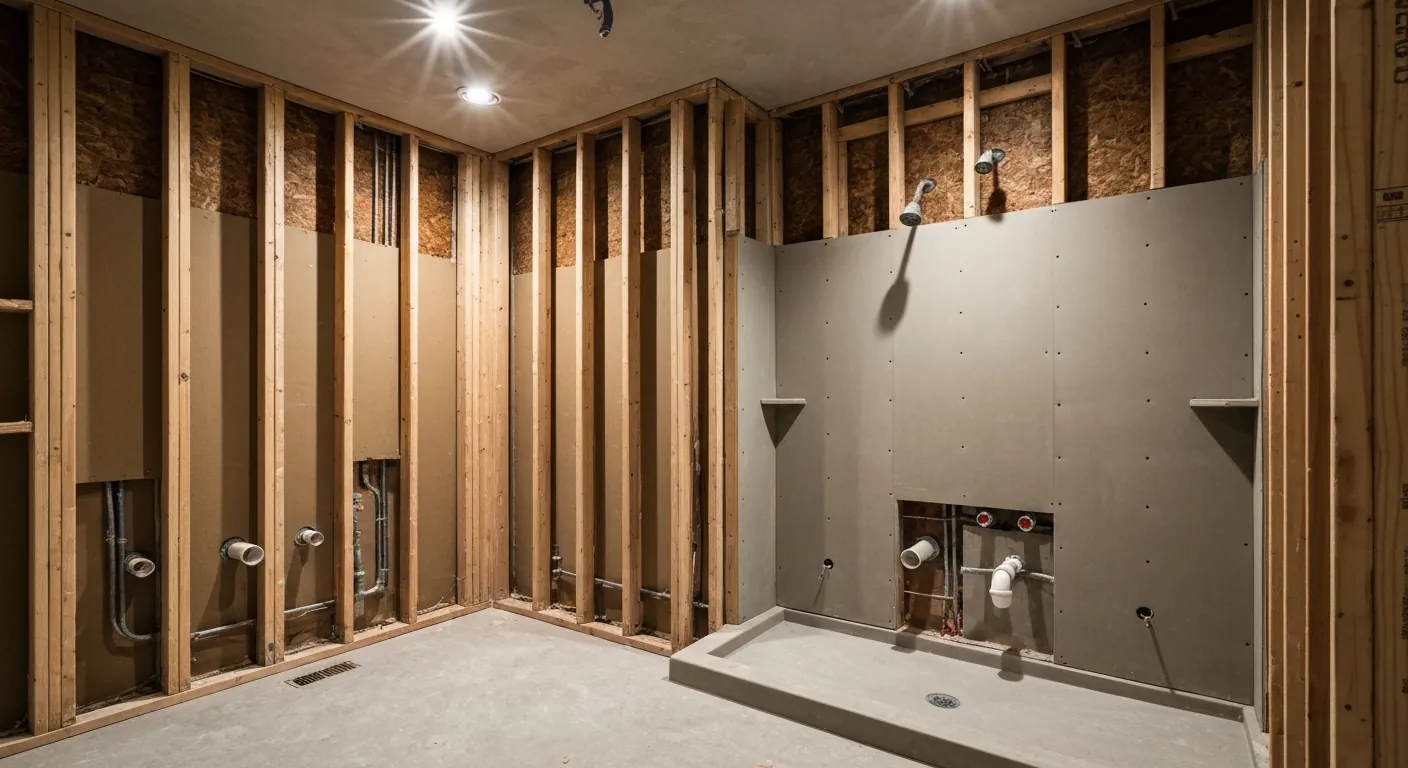
A rebuild here means taking it to the studs, because the substrate under the tile is the problem and there is no way to fix it from above. We replace the surround with a tiled shower on a proper waterproofing membrane, put down a stiff subfloor, replace the vanity with real cabinetry, and duct the fan outside through an exterior wall with a damper.
Baths in the splits and raised ranches
In a split-level the baths are on the upper level, usually a hall bath and a small primary bath sharing a wall and a stack. The geometry is tight, the ceiling below carries the ductwork, and the drain lines thread between trunk lines in the joists. Rearranging one bath often means touching both, so we plan them as a pair.
Adding a bath on the lower level of a split or raised ranch is a common ask, because that level has the family room and often a bedroom. It is usually a slab, so a new drain means cutting the floor to reach the main. That is routine work but it changes the sequence, so we plan the cut and patch before anything else starts.
Town sewer for most, septic for a few
Northborough's developed areas are on municipal water and sewer, so adding a bathroom is a framing and layout question rather than a system-capacity one. That is a real advantage over the septic towns to the north. Pressure is rarely a problem, and water treatment is not a topic on town supply, so fixtures and shower glass stay clean without a softener.
On the outlying parcels that are on septic and a well, the general rule is that adding a bathroom does not by itself change how a Title 5 system is sized, because design flow follows bedrooms rather than fixtures. We still check the system's age before designing, and on a well we measure pressure at the fixture and look for iron before choosing a valve.
Footprint changes and the antique stock
In the 1980s colonials the footprint is usually fine and the gain is in what fills it: a larger tiled shower where the tub was, a double vanity, a linen cabinet. In the splits, borrowing a closet from an adjacent bedroom is often the only way to get a shower you can turn around in, and that means a wall move planned with the stack.
The antique houses around the old centre are the exception. Their baths were carved from bedrooms, the framing under them was cut for the original plumbing, and the finishes may include materials from that era that need testing before demolition. We schedule that testing before the start date and sister the cut joists while the ceiling below is already open.
Sequence and staying in the house
Scope on paper, then testing where the age of the house calls for it, then demolition, then framing, then rough plumbing and electrical, then inspection, then membrane, tile, fixtures and trim. Fixture choices are settled early because the shower valve goes in at the rough stage. Most Northborough houses have a second bath, so the household keeps functioning through the job.
Where an owner intends to stay in a colonial or a single-level ranch long term, a rebuild is the moment to build for aging in place: a curbless shower, a wider door, blocking behind the walls for grab bars, and a comfort-height toilet. On site, the suburban lots make staging simple, and a dumpster fits in nearly every driveway in town.
Questions we get asked about Northborough
Do you work in Northborough?
Yes. Northborough is 10 miles from our base in Lancaster, well inside the area we cover day to day.
Can we keep the fibreglass surround and just retile the floor?
You can, but it rarely makes sense. The floor is soft because the substrate under it failed, and the surround is at the same age. Fixing one and leaving the other means opening the bath twice. A rebuild to the studs costs less over time.
Can we add a bathroom on the lower level of our split?
Usually, yes. The lower level is typically a slab, so the new drain means cutting the floor to reach the main and patching it afterward. That is routine and we plan it first. On town sewer there is no capacity question to answer.
Do we need a bigger septic system for a new bathroom?
Not on its own. Where a Northborough property is on septic, Title 5 sizing follows the bedroom count, not the bathroom count. What we check is the age and condition of the system, because a new bath on a failing system is a problem regardless.
Where does the bathroom fan go?
Out through an exterior wall, in rigid duct with a damper on the end. Many 1980s baths here have a fan that ends in the attic insulation, which is where ceiling stains come from. Correcting it is a small part of a rebuild.
Should the hall bath and the primary bath be done together?
In a split or colonial where they share a wall and a stack, usually yes. One plumber, one open ceiling, one inspection. Doing them separately means opening the same wall twice. If it has to be one, the primary bath is normally in worse shape.
What paperwork do we get before work starts?
A written estimate that itemises scope, materials and exclusions, then a written contract before any work begins. Ask us for our registration and insurance details in writing and we will provide them directly — we do not publish those numbers online.
Do you pull permits?
Yes. We pull the building permit on any work that requires one; the plumber and electrician file their own trade permits, and we coordinate them. Permitting in Northborough goes through the town's building department and it is written into the scope we quote rather than added later.
Also in Northborough
Nearby towns
Tell us about your Northborough project.
We will come and look at it, and you will get a written scope and price.
(508) 656-7436 1171 Main St, Lancaster, MA 01523 Office visits by appointmentGot it.
Your details are with us. We'll be in touch to arrange a look at the project. If it's urgent, call (508) 656-7436.