Bathroom remodeling in Boylston, MA
Bathroom remodeling in Boylston starts from one and a half baths. That is what the mid-century ranches and capes were built with, and it is what most households here want to move past. We remodel and add bathrooms in Boylston, from reworking the hall bath properly to carving a second full bath out of space the house already has.
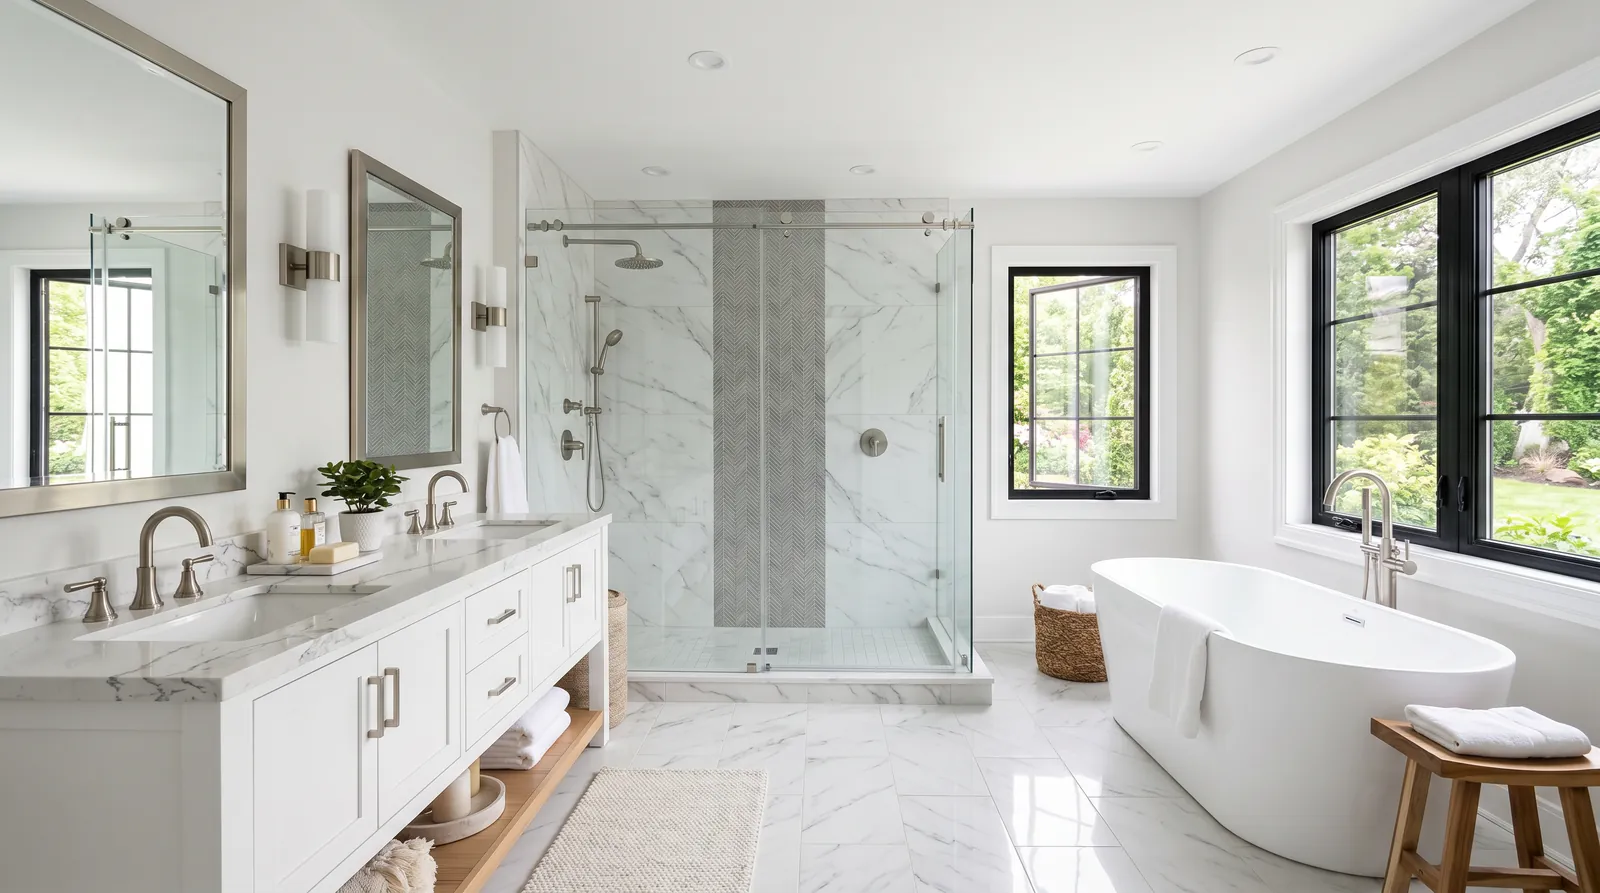
The houses this is written for
The stock here is a mix of antique centre-of-town colonials, mid-century ranches and capes, and newer colonial-style construction on larger lots away from the reservoir land.
One full bath and a half, and what that means
The typical Boylston ranch has one full bath off the hall and a half bath near the back door or in the basement. The full bath is small, has a tub with a tile surround, and every fixture is original. The half bath was an afterthought. Neither has a fan that goes anywhere useful, and both sit on plumbing past its expected life.
Households here want two full baths, and there are two routes. The first is to rebuild the hall bath properly, with a real shower, a fan vented outside and a layout that works. The second is to take an underused closet and a corner of a bedroom and make a second full bath. Many families end up doing both, in that order.
Finding room for a second full bath
A ranch has a flat plan, so a new bath has to borrow floor area from somewhere. The usual donor is a hall closet plus a strip of the adjacent bedroom. The bedroom gets a little smaller and the house gains a bath. Because the joists run one way and the basement is open below, the new drain and vent lines are straightforward to run.
In a cape, the second floor is where the pressure is. Knee walls and the sloped ceiling limit where a shower can stand, and the waste line has to get down through the first floor to the basement. We plan the drop through a closet or a chase so it does not land in the kitchen ceiling, and frame the floor to take a tile shower.
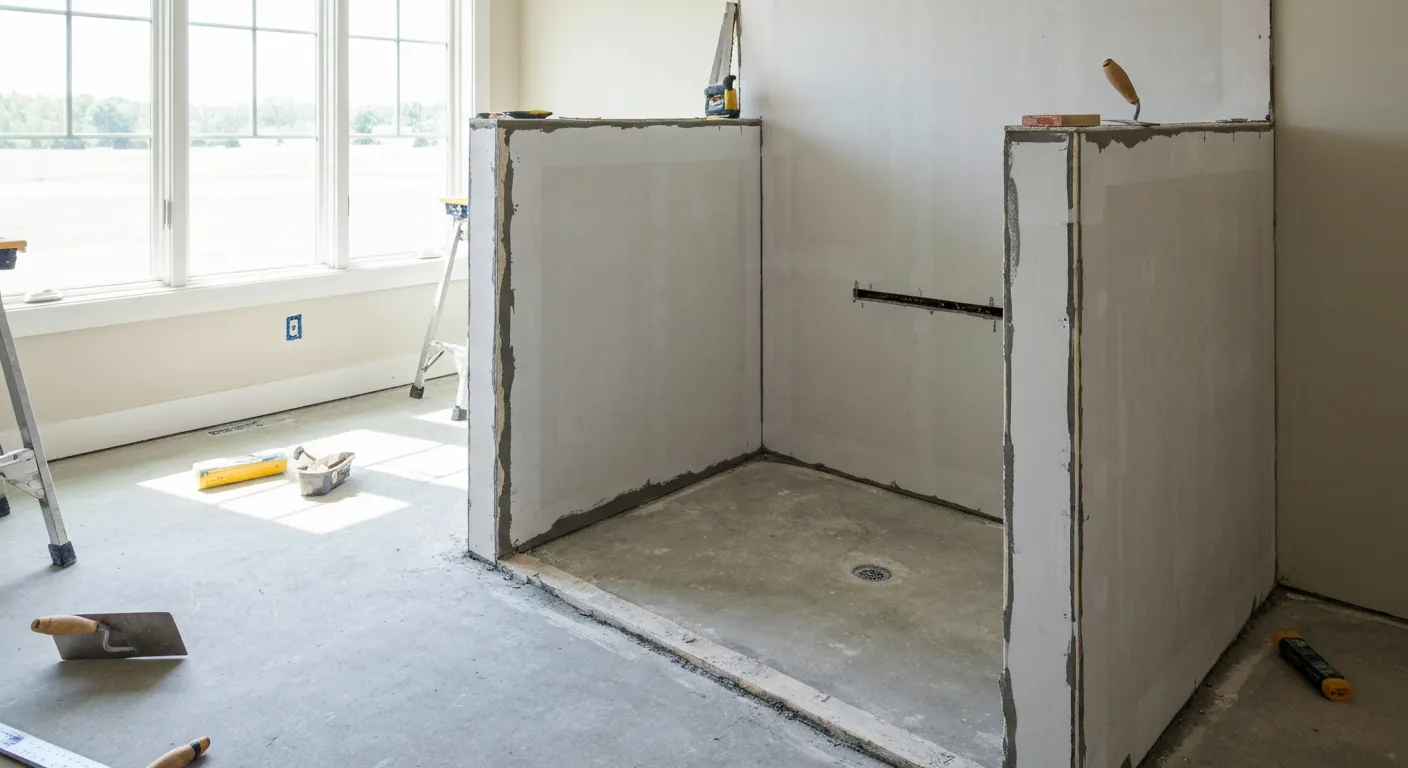
Septic, town water and the bedroom count
Boylston is mixed. Some streets have town water and many houses are on septic. Adding a bathroom does not on its own change how a Title 5 system is sized, because the design flow is tied to bedrooms rather than fixtures. Turning a corner of a bedroom into a bath does not add a bedroom, so the count stays the same.
What we do check is the age and condition of the system, and whether the parcel sits on watershed land with its own rules about what can be dug. That gets answered before the layout is drawn. On a well, we measure pressure at the fixtures and look for iron or hardness treatment, because a new glass door shows staining fast without it.
What sixty years of water has done
Behind the tile in a mid-century bath is usually a mortar bed or early backer, and behind that, framing that has been damp for decades. We expect to find soft subfloor around the tub and the toilet flange, and we price for it. Finishes from that era may include materials that need testing before demolition, and we schedule that testing before the start date.
The rebuild gets a waterproofing membrane behind and under the tile, a properly sloped pan, and a fan ducted outside through an exterior wall with a damper. Supply lines get replaced back to the main if they are original copper or galvanised. This is the part of the job nobody sees, and it is the part that decides whether the bath lasts.
Same footprint or new layout
In the hall bath, we lean toward keeping the footprint and fixing everything within it. Swapping the tub for a walk-in shower, moving the vanity to the long wall, and adding a recessed cabinet changes how the room works without touching the waste line under the toilet. That keeps the structural work small, the schedule short and the bath out of service for less time.
For anyone staying in a single-storey ranch long term, this is a good house for aging in place. A curbless shower, a wider door, blocking behind the walls for grab bars and a comfort-height toilet cost little during a rebuild. Our sequence is scope, testing, demolition, framing, rough-in, inspection, membrane, tile, fixtures and trim, and lots here are easy to stage.
Questions we get asked about Boylston
Do you work in Boylston?
Yes. Boylston is 8 miles from our base in Lancaster, well inside the area we cover day to day.
Can we get a second full bath in a ranch without an addition?
Usually, yes. A hall closet plus a slice of the adjacent bedroom is the common donor space. The open basement below makes the new drain and vent practical. The bedroom shrinks a little and the house gains a full bath.
Does a new bathroom change our septic requirements?
Not by itself. Title 5 sizing is based on bedrooms, and a bathroom is not a bedroom. We still check the system's age and whether your parcel has watershed rules attached, because that can affect work near the tank or field.
Should we keep the tub or go to a walk-in shower?
If it is the only full bath and children are in the picture, keep a tub somewhere. If it is a second bath or you plan to stay long term, a curbless walk-in shower is more useful. Either fits the same footprint.
What is behind the old tile?
In a Boylston ranch or cape, usually a mortar bed or early backer over framing that has been damp a long time. Expect subfloor repair near the tub. Older finishes may include materials that need testing before demolition, which we arrange.
Where does the bathroom fan vent?
Outside, through an exterior wall, with rigid duct and a damper. Many original baths here have a fan that dumps into the attic or no fan at all, which is how the ceiling ends up stained. We do not skip it.
What paperwork do we get before work starts?
A written estimate that itemises scope, materials and exclusions, then a written contract before any work begins. Ask us for our registration and insurance details in writing and we will provide them directly — we do not publish those numbers online.
Do you pull permits?
Yes. We pull the building permit on any work that requires one; the plumber and electrician file their own trade permits, and we coordinate them. Permitting in Boylston goes through the town's building department and it is written into the scope we quote rather than added later.
Also in Boylston
Nearby towns
Tell us about your Boylston project.
We will come and look at it, and you will get a written scope and price.
(508) 656-7436 1171 Main St, Lancaster, MA 01523 Office visits by appointmentGot it.
Your details are with us. We'll be in touch to arrange a look at the project. If it's urgent, call (508) 656-7436.