Bathroom remodeling in Holliston, MA
Bathroom work in Holliston splits along the same line as everything else here. Centre houses were built without bathrooms at all and had them retrofitted into bedrooms and hall corners, while the later colonials came with a master suite and a hall bath that are now dated rather than broken. Both are normal work for us.
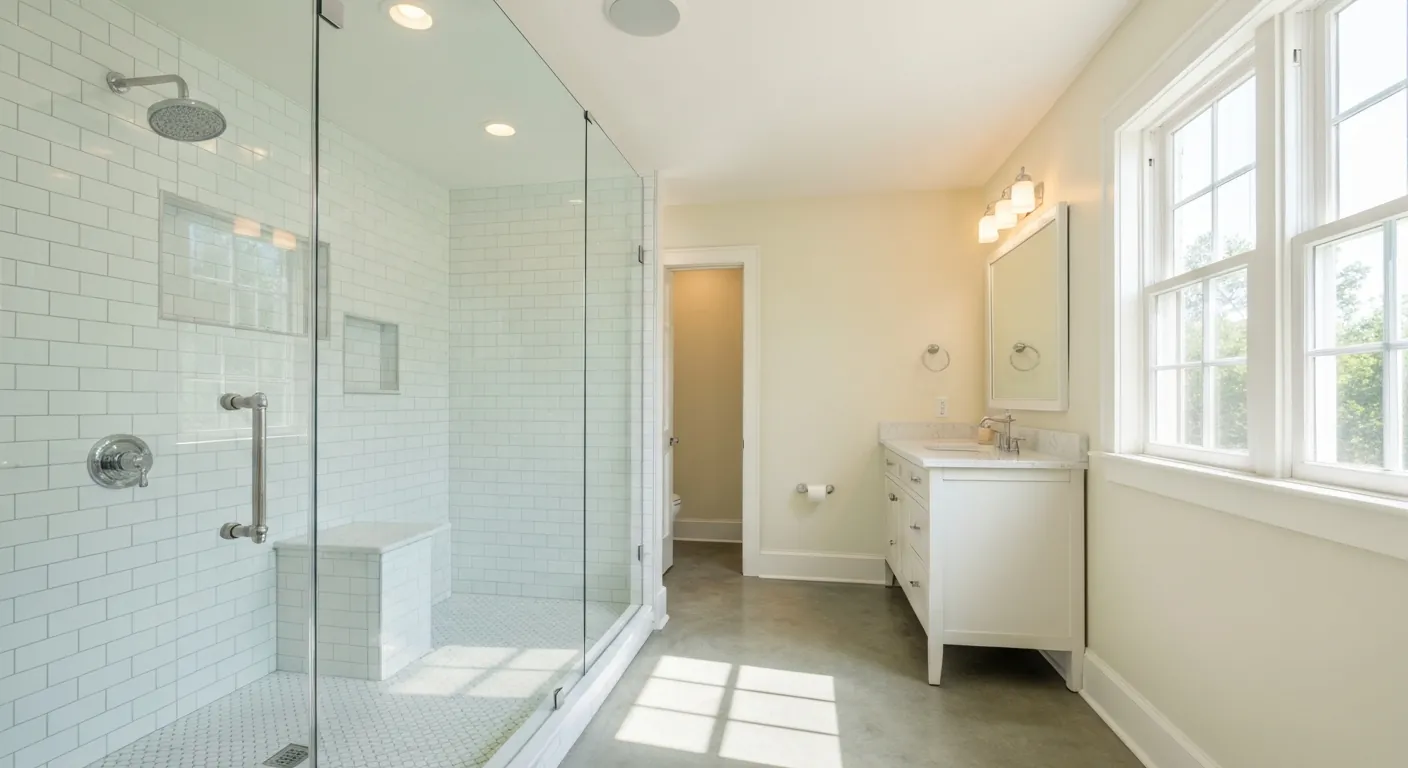
The houses this is written for
The stock here is antique and Victorian housing near the centre, mid-century stock, and a large body of later colonial development.
Bathrooms that were added to houses built without them
An antique or Victorian house near the centre has a bathroom because somebody carved one out, usually from the end of a bedroom or a chunk of hallway. The plumbing was threaded through whatever route was available at the time, which often meant notching joists, boxing a stack into a closet, or running a vent up an old chimney chase. It has worked for decades. It just was not designed, and that shows the moment a wall comes open.
So in the older stock we start by tracing the existing waste and vent, and by looking at the floor structure under the tub. Reinforcing framing that was cut a century after it was installed is common here and it is not dramatic work, but it needs to be in the scope. Once the structure is sound, the layout options open up considerably.
Adding a bath in the later colonial stock
In the newer development the request is usually a first-floor powder room turned into a full bath, or a second-floor bath split so two children stop arguing. Framing there is regular and predictable, spans are known, and the plumbing was installed in a planned stack rather than improvised. That makes it easier to add a fixture group near the existing stack and vent it properly without opening every wall.
Distance from the stack is what drives the price. Drainage needs continuous fall, so a toilet placed far from the existing line means either dropping into the ceiling below or rerouting through the basement, and one of those options means patching a ceiling somebody just painted. We map the run first and show you what each location costs in disruption before the layout is fixed.
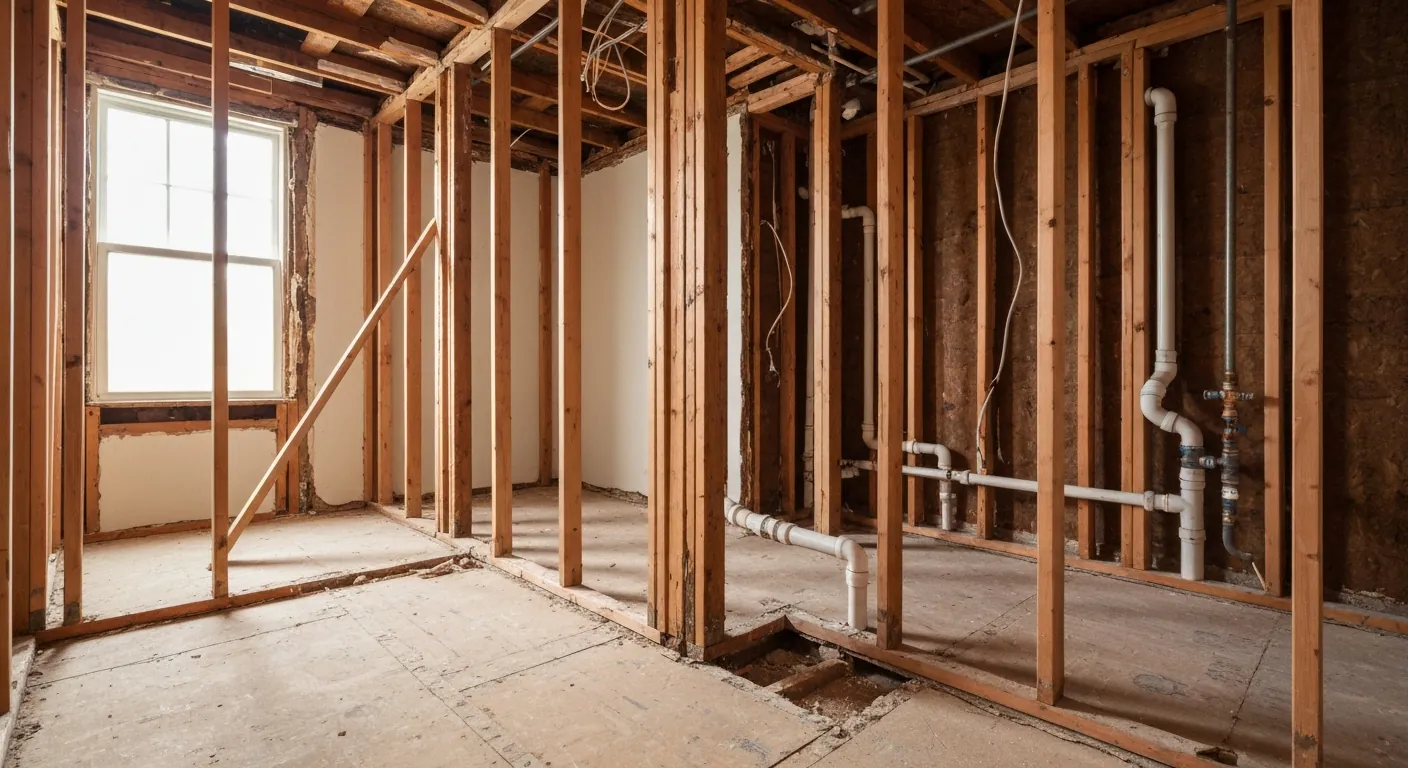
Well water, septic and fixture count
Because services vary across town, we establish what your parcel has before a bathroom is designed. On a private well, pressure and treatment become part of the specification. A rain shower head and a separate hand shower running together will expose a marginal pump or an undersized pressure tank, and hard water will pit fittings and film glass no matter how well the room is built. We check that before selecting valves.
Where a property is on a septic system, the important point is a general one. A septic design is based on the number of bedrooms, not on the number of bathrooms, so adding a bathroom does not by itself change the design flow of the system. What does change it is turning a study or a bonus room into another bedroom as part of the same project. If that is on the table, we raise it early and get the system question answered before drawings go anywhere.
Older materials, waterproofing and ventilation
Any bathroom in the centre stock, and plenty in the mid-century houses, contains materials from that era that need testing before demolition starts. We arrange the testing rather than making a judgement on the spot, and we do not open anything until the results are back. It is one short step in the schedule that keeps the household and the crew out of trouble.
The new work behind the tile is where the long-term result is decided. Solid substrate, a continuous waterproof membrane, corners and any curb detailed properly, and a sloped mud bed or a sealed pan assembly under a walk-in shower. The extractor fan is ducted outside through an exterior wall in rigid pipe, insulated through cold space, and sized for the actual room. Tile keeps water off the wall in the short term. The membrane behind it is what keeps it out of the framing.
How we run the job and what the driveway needs
Sequence is design and scope, demolition, framing and any structural repair, rough plumbing, wiring and ventilation, inspection, board and waterproofing, tile, then fixtures, glass, trim and paint. In an older Holliston house we allow extra time for plaster work and for salvaging original trim. In a colonial the same job runs tighter because there are fewer unknowns behind the walls.
Most Holliston driveways handle a dumpster and a delivery truck without trouble. On the longer wooded drives we check turning room, overhead clearance and how the surface holds up in wet weather before scheduling deliveries, and we stage materials in one trip where the run is awkward. Water is off only for planned windows, and we tell you the day before rather than the morning of.
Questions we get asked about Holliston
Do you work in Holliston?
Yes. Holliston is 22 miles from our base in Lancaster, well inside the area we cover day to day.
Does adding a bathroom mean upgrading our septic system in Holliston?
Generally not by itself. Septic design is based on bedroom count rather than how many bathrooms you have, so an added bath in the same house does not change the design flow on its own. If the project also creates a new bedroom, that is a different question and we get it settled before the design goes far.
Will our well keep up with a bigger shower?
Sometimes, sometimes not. A single large head with body sprays or a second shower running at once can outrun a pump or an undersized pressure tank. We check available pressure and flow at the house before specifying valves, and we size the fittings to what the system can actually deliver rather than to a catalogue picture.
Can we put a bathroom on the first floor of an antique house?
Usually yes, and it is a popular move here. The constraints are finding a drain route with continuous fall, venting the new fixtures correctly, and keeping the structural cuts within what the old framing will take. We survey the basement and the floor system first, because that tells us which corners of the house are realistic and which are not.
What does waterproofing actually involve?
A solid substrate, a continuous membrane over it, and every corner, change of plane and curb detailed before tile goes on. In a walk-in shower it also means a properly sloped bed or a sealed pan assembly draining the way it should. This is the part nobody sees once the job is done, and it is the part that decides how the shower ages.
How long is the bathroom out of use in Holliston?
For a full gut in a straightforward house, expect a few weeks from demolition to fixtures, with waiting time built in for inspection and for tile and waterproofing to cure. Older houses run longer because of plaster repairs and structural work. If it is the only bathroom, we plan the sequence around keeping a toilet available as long as possible.
What paperwork do we get before work starts?
A written estimate that itemises scope, materials and exclusions, then a written contract before any work begins. Ask us for our registration and insurance details in writing and we will provide them directly — we do not publish those numbers online.
Do you pull permits?
Yes. We pull the building permit on any work that requires one; the plumber and electrician file their own trade permits, and we coordinate them. Permitting in Holliston goes through the town's building department and it is written into the scope we quote rather than added later.
Also in Holliston
Nearby towns
Tell us about your Holliston project.
We will come and look at it, and you will get a written scope and price.
(508) 656-7436 1171 Main St, Lancaster, MA 01523 Office visits by appointmentGot it.
Your details are with us. We'll be in touch to arrange a look at the project. If it's urgent, call (508) 656-7436.