Kitchen remodeling in Holliston, MA
Holliston hands us two entirely different kitchen jobs depending on where the house sits. Near the centre it is antique and Victorian stock, compartmented into small rooms with a pantry off the back. Out on the wooded roads it is later colonial development with a closed kitchen and a formal dining room nobody eats in. We work on both.
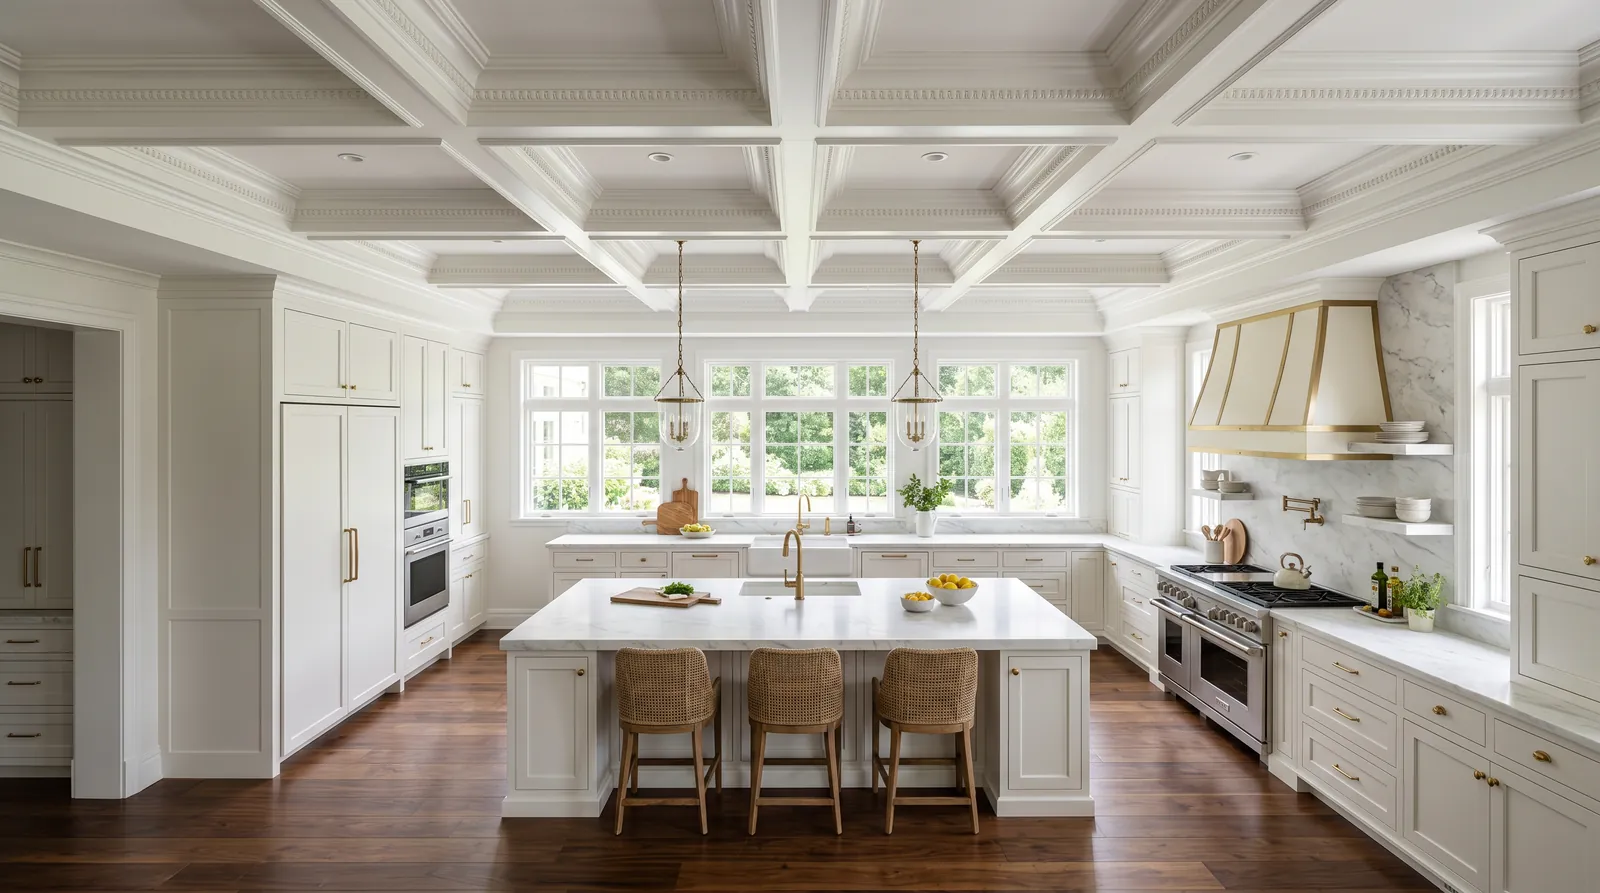
The houses this is written for
The stock here is antique and Victorian housing near the centre, mid-century stock, and a large body of later colonial development.
Pantries, back stairs and the centre stock
An antique or Victorian kitchen near Holliston centre was designed around servants and stoves rather than around an island. You get a modest work room, a pantry with shelving, sometimes a back stair landing eating into a corner, and a doorway to the dining room that is deliberately narrow. The ceilings are high, the windows are tall and generous, and the plaster is original. None of that is a problem. It is just a plan drawn for a different life.
The gain in these houses is almost always absorbing the pantry. That one move turns a cramped galley into a room with two full runs and somewhere to put a table. The pantry wall is frequently non-structural, which helps, but it often hides the stack that serves the bathroom above. We look inside it before the drawing is finished rather than after the cabinets have been ordered.
The later colonials and the wall everyone wants gone
The newer development is a different conversation. Those kitchens are properly sized already, with a peninsula or a small island and a decent window over the sink. What they lack is connection. A wall with a cased opening separates the kitchen from the dining room, and a second one closes it off from the family room, so whoever is cooking is on their own.
Taking those walls out is normally straightforward, but not free. In a two-storey colonial one of them usually carries bedroom floor load, which means a flush beam if you want a clean ceiling or a dropped beam if you do not mind seeing it. Heating runs and the second-floor bathroom drain often live in the same cavity. We open a ceiling bay to see what is actually up there before committing to a flush detail.
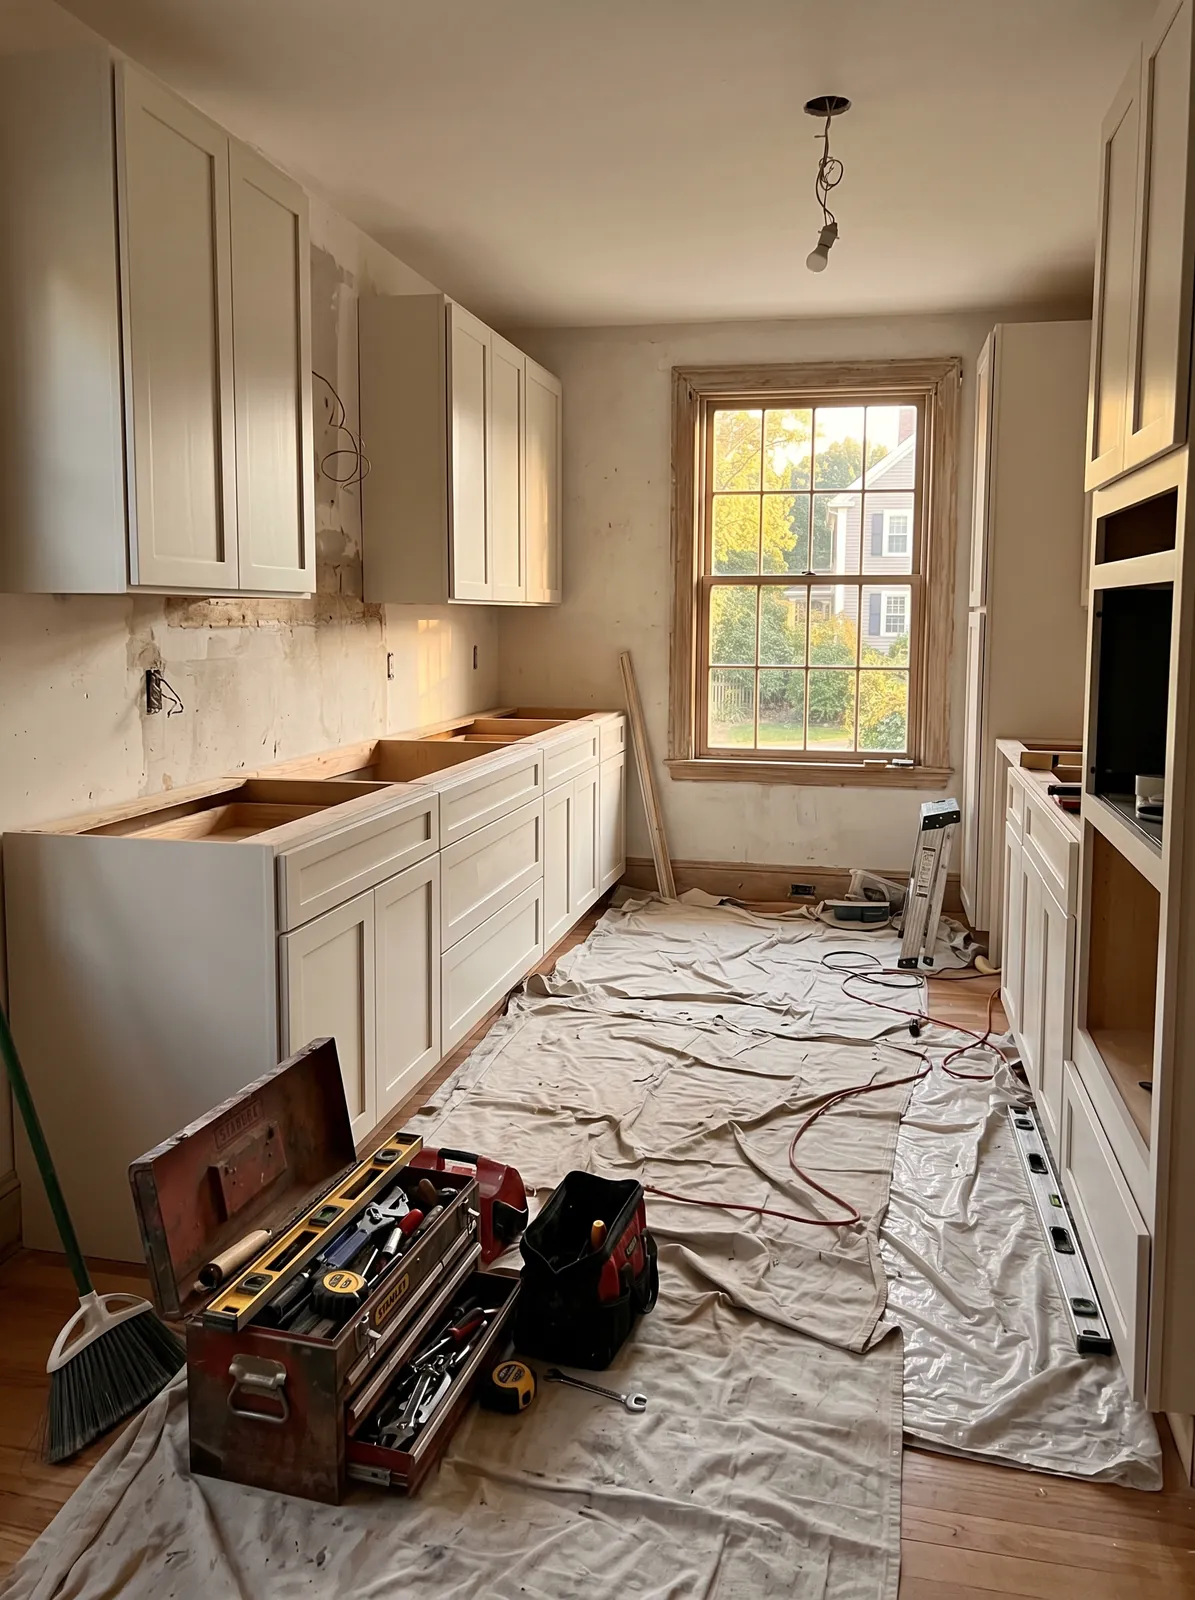
Which services the parcel actually has
Services in Holliston vary parcel by parcel, so we establish what a specific house has before designing anything. Some streets have municipal water and sewer, others run on a private well, a septic system, or one of each. That single fact changes the appliance conversation, the disposal decision and the treatment discussion, and it is not safe to infer it from the neighbours.
On a well, the kitchen is the place where water quality becomes visible. Hardness scales heating elements in a dishwasher, iron stains a white sink and a light-coloured counter, and pressure at the far end of a long supply run may not suit a pot filler or a second sink. We check pressure and ask about treatment before appliances are specified. On a septic system we leave the disposal out and fit a deep basin with a solid strainer instead, because a tank is not designed to digest ground food.
Power, venting and old plaster
Electrical panels in the centre housing tell a story of retrofits. Knob and tube replaced in patches, a subpanel added for a converted attic, circuits extended for a previous kitchen. A current kitchen needs its own dedicated runs for the range, dishwasher, microwave and refrigerator plus two counter circuits, and old panels rarely have room. We count the free spaces at the first visit so any service work is scheduled with the rough, not discovered halfway through.
Range venting goes outside through an exterior wall, in rigid duct, on the shortest sensible path. In an antique house that path has to miss the frame, and in a colonial it usually means picking which side of the range wall the hood sits on. While the walls are open in the older stock we check the condition of the framing around any previous plumbing cuts, because a Victorian floor that was notched for a bathroom a century later often needs reinforcing.
Sequence, and working on a wooded lot
The order does not change. Design and a written scope with allowances for what the older stock may be hiding, then demolition, framing, rough plumbing and electrical, inspection, insulation and board, cabinets, counter template, tile, trim and paint. Appliances go in at the end. In a centre house we add a plaster and dust plan, because working next to original trim and horsehair plaster is slower than gutting a colonial and needs to be priced as such.
Access across most of Holliston is comfortable. Some of the wooded lots have long driveways with tight turns and soft edges, which affects where a dumpster can sit and whether a full delivery truck can reach the door. We walk the drive before the job starts and plan staging around it. Material lands where the crew needs it, and we protect the drive and the lawn rather than repairing them later.
Questions we get asked about Holliston
Do you work in Holliston?
Yes. Holliston is 22 miles from our base in Lancaster, well inside the area we cover day to day.
Can the pantry become part of the kitchen?
That is the single best move in most of the older Holliston houses. The wall is often non-structural, and absorbing that space gives you a second full run of cabinets and a proper work triangle. The catch is plumbing, because bathroom stacks frequently run through pantry walls. We check the wall before the layout is agreed.
Are we on town water or a well?
It depends on your parcel, which is why we confirm it rather than assume. Holliston has both, and some properties have one service but not the other. The answer shapes whether we specify treatment, how we handle a disposal, and what pressure a second sink or a pot filler will actually see. It is the first thing we check.
Can we take out both walls around the kitchen in a colonial?
Often, though usually not in the same way. One is typically a partition and comes out easily. The other carries floor load from above and needs a properly sized beam, either flush with the ceiling or dropped below it. Ductwork and the upstairs bathroom drain also live in those cavities. We open a bay to look before quoting the flush version.
Will a remodel damage the original trim and plaster?
Not if it is planned for. In the centre stock we isolate the work area, take down the trim we want to keep carefully and store it labelled, and cut plaster on straight lines rather than pulling it. Reinstating original mouldings is slower work than new stock trim, so it belongs in the scope from the beginning.
Can we put an island in an older centre kitchen?
Sometimes, once the pantry wall is gone. The limits are clearance on both sides and whether the floor framing will take the point load if the island carries a sink or a cooktop. Running water and power out to an island in an antique house means opening the floor, so we decide that early rather than after the cabinets are ordered.
What paperwork do we get before work starts?
A written estimate that itemises scope, materials and exclusions, then a written contract before any work begins. Ask us for our registration and insurance details in writing and we will provide them directly — we do not publish those numbers online.
Do you pull permits?
Yes. We pull the building permit on any work that requires one; the plumber and electrician file their own trade permits, and we coordinate them. Permitting in Holliston goes through the town's building department and it is written into the scope we quote rather than added later.
Also in Holliston
Nearby towns
Tell us about your Holliston project.
We will come and look at it, and you will get a written scope and price.
(508) 656-7436 1171 Main St, Lancaster, MA 01523 Office visits by appointmentGot it.
Your details are with us. We'll be in touch to arrange a look at the project. If it's urgent, call (508) 656-7436.