Kitchen remodeling in Framingham, MA
Kitchen remodeling in Framingham starts with one question: how many units are in the building. A kitchen in a downtown three-family is a different job from a kitchen in a colonial on the north side, and the requirements follow the occupancy rather than the street. We work across that whole range, from the dense centre out to the newer edges.
The houses this is written for
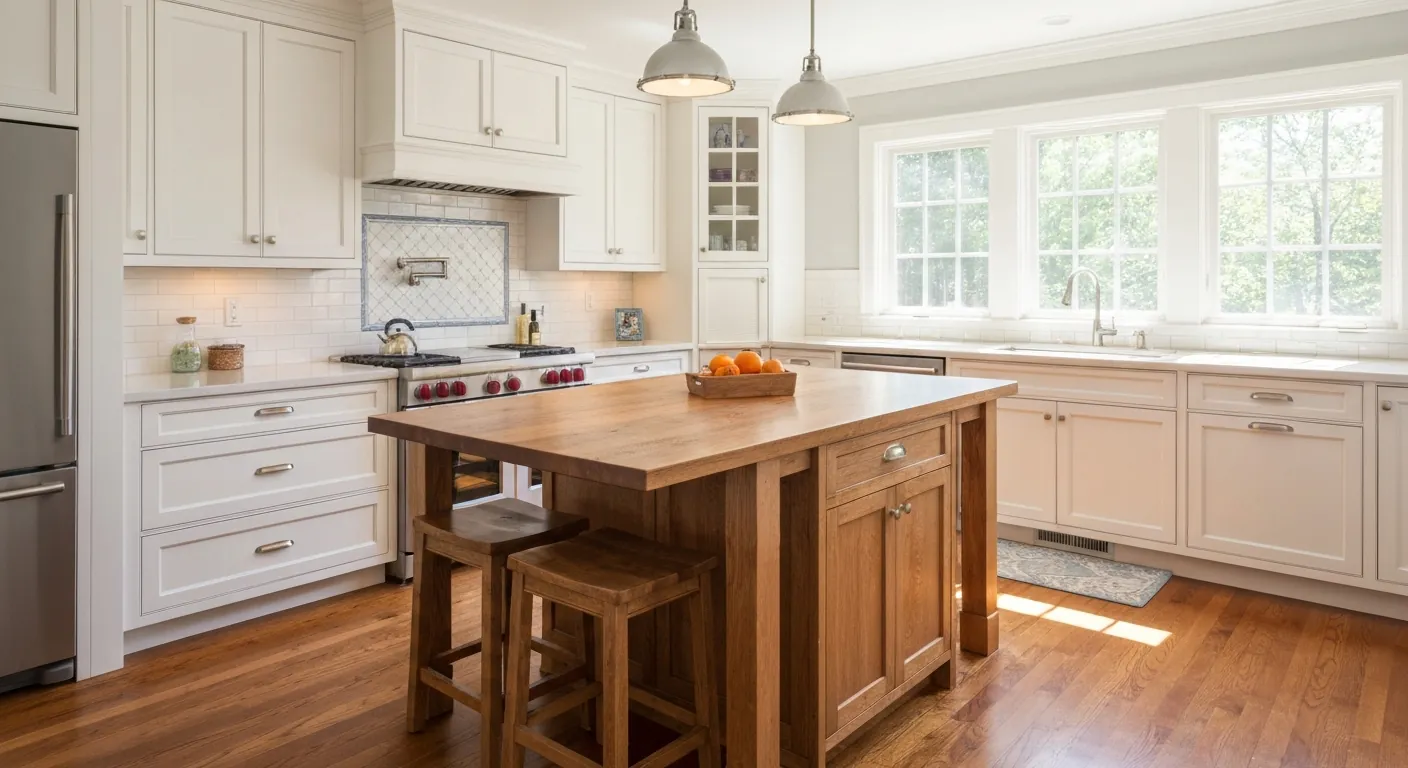
The stock here is the widest range in Ring 2 — dense multi-family and triple-decker housing in the centre, streetcar-era single-families, a large post-war body, and newer development at the edges.
Occupancy sets the scope before anything else
The first thing we establish is whether we are working in a single-family, a two-family or a three-family. That answer changes which requirements apply, and it changes what the job actually contains. In a multi-family building, separation between units, egress paths and life-safety details sit alongside the cabinets in the same scope. Two quotes on the same block can look nothing alike for that reason alone.
It changes the planning as well. In an owner-occupied house we stage around one household and one schedule. In a three-decker, the other tenants use the stairs, the back porch and the shared hallway every day the job runs. We set out which routes stay clear, when the water goes off and for how long, and we agree all of that before anybody unscrews the first cabinet.
Narrow kitchens in the centre of the city
Kitchens in the dense core tend to be narrow and boxed in by doorways. A galley between two openings, a pantry hung off one end, a back hall carrying the exterior door. The room was laid out when one person cooked alone and the fridge was half the size. What people are short of is counter run and landing space, not floor area, and that is where the plan usually begins.
The move that works most often is annexing the back hall or the pantry instead of fighting the main room. A few feet of borrowed depth turns a one-sided galley into something you can actually work in. In the streetcar-era single-families there is frequently a rear entry doing very little, and that space will carry a run of tall storage or the fridge, which frees the main wall.
Opening a wall in a three-decker
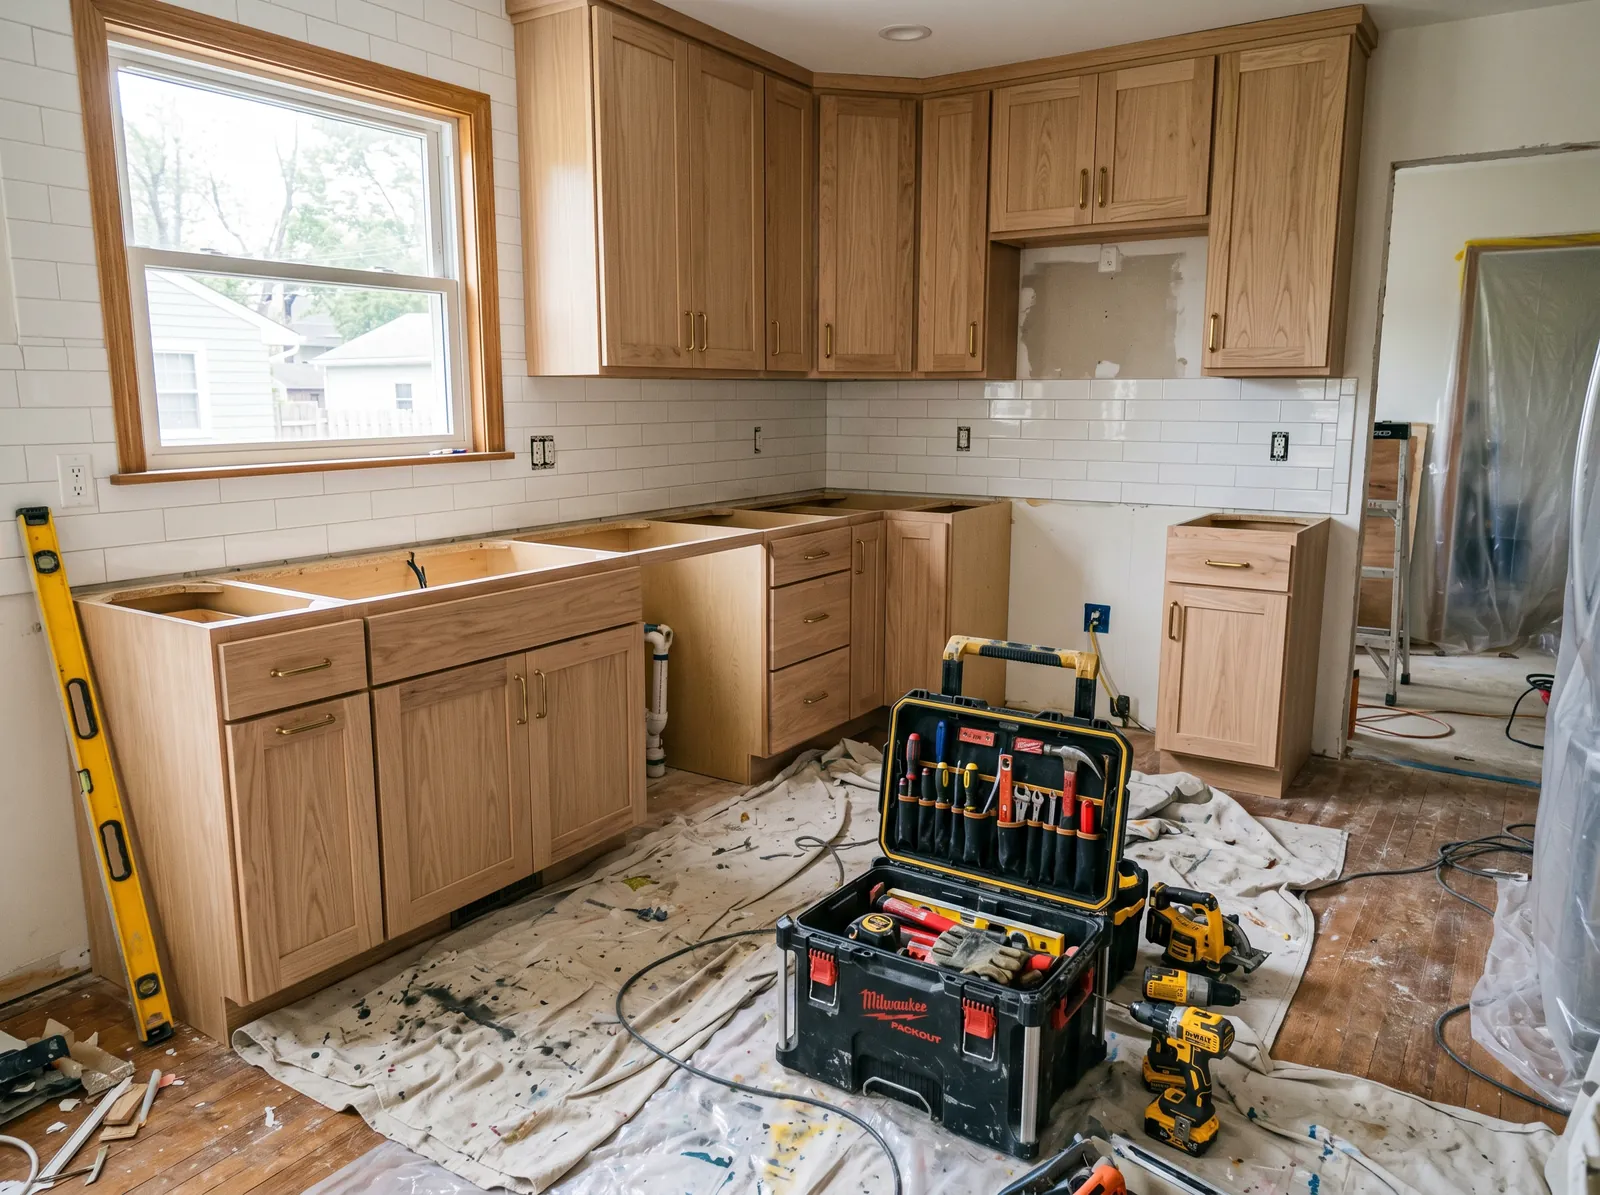
These buildings were framed with a bearing line running through the middle of the plan, and the kitchen partition is often part of it. The same wall sits above on the next floor carrying the same load. An opening there wants a header sized for the span and posts that carry down through every floor to something solid at the bottom. That load path down to the basement is the part people forget to price.
Plumbing follows the same vertical logic. The kitchens are stacked, one waste stack serves all three, and it usually lives in or beside the wall somebody wants gone. We leave that stack where it is unless there is a strong reason to move it, and the opening gets designed around it. Cutting into a shared line also affects the units above and below on the day, so it gets scheduled, not sprung on people.
Panels, circuits and getting the hood outside
In a multi-family building every unit has its own panel, and in the older stock those panels are small. A current kitchen wants dedicated circuits for the range, the dishwasher, the microwave and the fridge, plus separate counter circuits. That is more than many of these panels will hold. We count free spaces on the first visit so a panel change is part of the written scope instead of a mid-job surprise.
The hood duct runs out through an exterior wall to a capped vent. In a narrow building that duct run can be long, and the shortest path is not always where the range stands today. We work the route out before the layout is locked, because sliding a range two feet on paper costs nothing and moving it after the cabinets are ordered costs plenty.
Municipal water and sewer, and what that makes possible
The developed city has municipal water and sewer, which takes two familiar headaches off the table. Pressure at the sink is predictable, a dishwasher is not fighting a private supply, and a disposal is simply a choice rather than something a tank has to put up with. Where a building still has old galvanised supply pipe, the restriction is inside the walls, and we swap it while those walls are open.
Sewer service also makes a prep sink or an island sink workable in more of these kitchens than owners expect. The limiting factor is venting and the direction the floor joists run, not capacity. In a three-decker where the framing runs the wrong way for the drain, an island sink means a longer run and a vent that has to be solved properly, so we check the framing before we promise it.
How the job runs and how material gets in
Design and written scope come first, then demolition, framing, and rough plumbing and electrical. Nothing gets closed up until the rough inspection is signed off. Insulation, board, cabinets, counters, tile, trim and paint follow in that order, and appliances land at the end. Cabinets are not ordered until the framing is finished and measured, because a wall that shifted an inch changes the cut list.
Site access here varies more than in any town nearby. In the suburban neighbourhoods the container goes in the driveway and a delivery truck pulls straight up to the door. Downtown there may be no off-street space at all and the parking is contested, so staging, delivery windows and where the container sits get settled ahead of time rather than on the morning of demolition.
Questions we get asked about Framingham
Do you work in Framingham?
Yes. Framingham is 18 miles from our base in Lancaster, well inside the area we cover day to day.
Does a kitchen in a two-family or three-family cost more than the same kitchen in a house?
Usually, yes, and the reason is scope rather than markup. Multi-family work brings separation between units, egress and life-safety details into the job, and the work has to be staged around tenants who still live there. The cabinets may be identical. The work around them is not, and that is what makes two quotes look so different.
Can the wall between the kitchen and the front rooms come out?
Often it can, but in a three-decker that partition is frequently on the bearing line, with the same wall stacked above it. That means a proper header and posts carried all the way down to the basement. We open a small area and look at the framing and the stack before anyone settles on a layout.
Where does the range hood exhaust go in a centre-city building?
Outside, through an exterior wall. In a narrow building the run to the nearest outside wall can be long, so we map the duct path first and let it influence where the range goes. A hood that only recirculates leaves grease and moisture in the room, which is not what anyone wants in a small kitchen.
Is a garbage disposal a problem on city sewer?
No. On municipal sewer a disposal is a straightforward choice, unlike in towns where private systems have to absorb the solids. The thing worth checking in the older buildings is the condition of the drain line it discharges into. If the branch is tired cast iron, we would rather replace that section while the cabinets are out.
Do the neighbours have to lose water while you work?
For a short window, sometimes. In a stacked building the supply and waste lines are shared, so tying in new work means shutting down briefly. We give a time and a date, keep it to the shortest window we can, and let the other units know beforehand instead of knocking on doors that morning.
What paperwork do we get before work starts?
A written estimate that itemises scope, materials and exclusions, then a written contract before any work begins. Ask us for our registration and insurance details in writing and we will provide them directly — we do not publish those numbers online.
Do you pull permits?
Yes. We pull the building permit on any work that requires one; the plumber and electrician file their own trade permits, and we coordinate them. Permitting in Framingham goes through the town's building department and it is written into the scope we quote rather than added later.
Also in Framingham
Nearby towns
Tell us about your Framingham project.
We will come and look at it, and you will get a written scope and price.
(508) 656-7436 1171 Main St, Lancaster, MA 01523 Office visits by appointmentGot it.
Your details are with us. We'll be in touch to arrange a look at the project. If it's urgent, call (508) 656-7436.