Kitchen remodeling in Princeton, MA
A Princeton kitchen remodel starts with which side of the mountain the house is on and what kind of house it is. The contemporaries and post-and-beam homes built for the views have open kitchens under high ceilings where the puzzle is routing services. The antique farmhouses and capes have the reverse problem: small rooms, low ceilings and walls that hold the house up.
The houses this is written for
The stock here is antique farmhouses and capes, a number of substantial period houses around the town centre, contemporary and post-and-beam homes built to take advantage of the views, and newer custom houses on acreage.
Open-plan kitchens under a cathedral ceiling
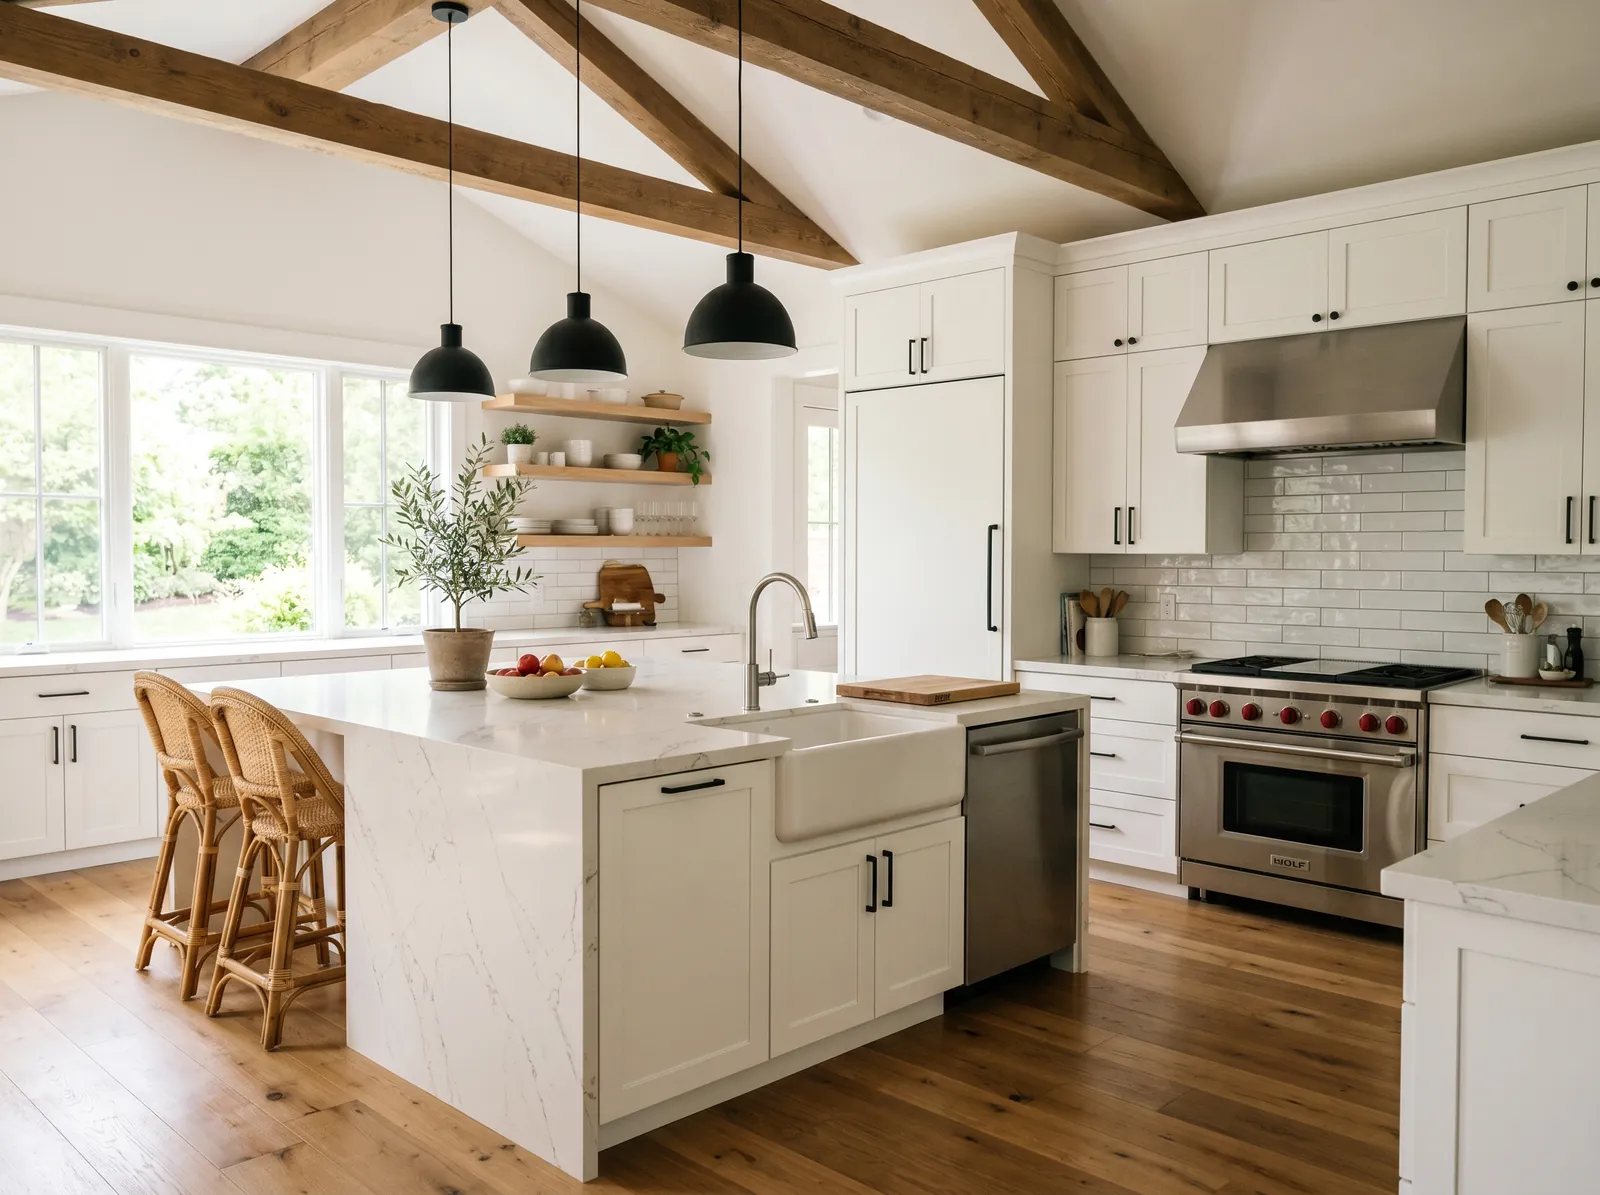
In a post-and-beam or contemporary house the kitchen is usually already open to the living space, so nobody is asking us to remove a wall. What they want is a bigger island, a proper hood, better lighting and more circuits. The catch is that there is no attic above a cathedral ceiling and no interior wall cavity to hide anything in. Every wire, duct and pipe has to be planned along a beam, inside a purpose-built chase, or through the floor system below.
Lighting is the clearest example. Recessed cans cannot go into a ceiling that is a finished plank deck with insulation on top. We use surface-mounted fixtures, track along a beam, or a dropped soffit over the island that carries both the lights and the hood duct. The route for the hood is decided at design, because the exterior wall it exits through has to be a wall we can reach.
Farmhouse and cape kitchens on the older roads
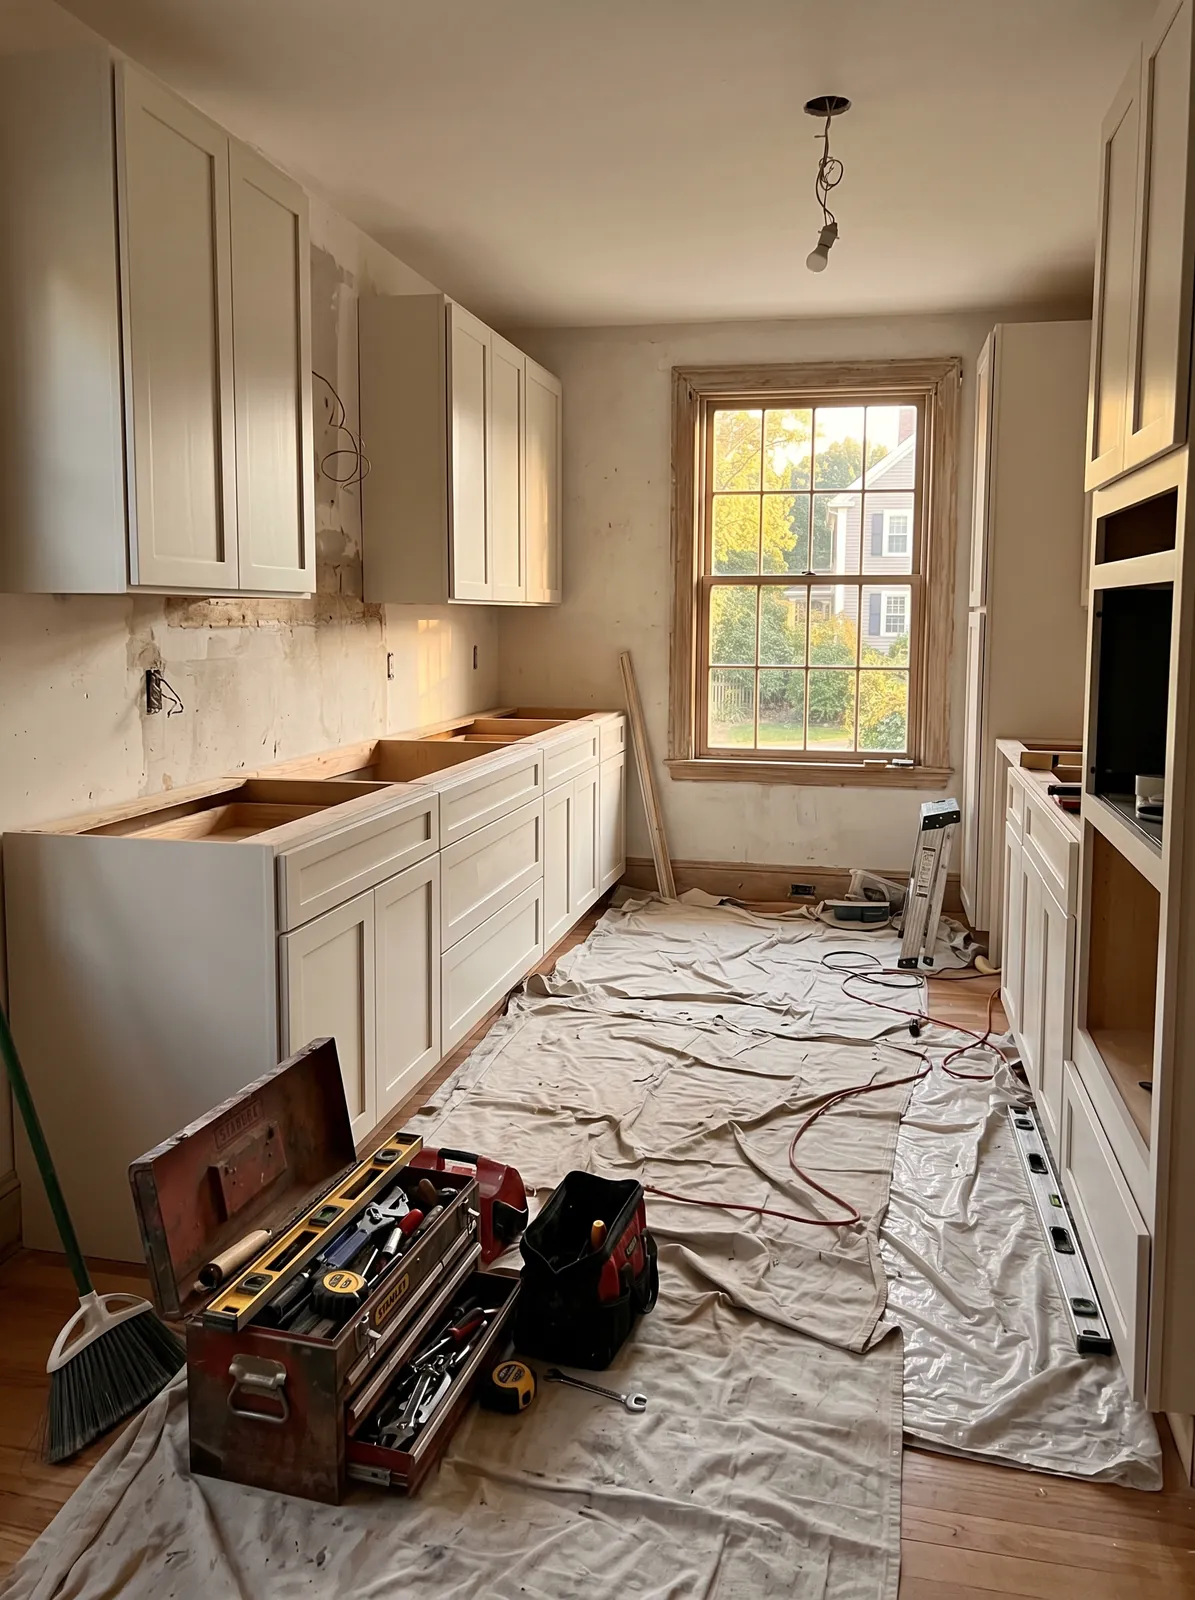
The period houses around the centre and along the older roads are the opposite job. The kitchen is small, often at the back, with a low ceiling and a chimney mass in the middle of the plan. Opening it to the next room means dealing with a bearing wall, sometimes a summer beam, and floors that have settled unevenly over two centuries. We size a new header for the real load, not the load a modern framing table assumes.
The substantial period houses near the town centre usually have more room to work with, but the finish standard is higher. Original trim, wide floorboards and plaster walls are worth keeping, so the modern kitchen gets built within them rather than by stripping them out. We match profiles where new trim meets old, and we accept that this takes longer than a clean new-build install.
Well water, septic and what a kitchen adds
Almost every house in Princeton is on its own well and septic system. For the kitchen that means two checks before we specify appliances. The first is water pressure and quality: a dishwasher and a pot-filler both want steady pressure, and mountain wells can run hard, so treatment upstream of the appliance is often sensible. The second is the septic system, which is rated on bedroom count but still has to absorb whatever the kitchen sends it.
That is why we steer people away from a garbage disposal. Ground food waste goes straight to the tank, adds solids and shortens the interval between pumpouts. On the large lots here there is usually room to solve a system problem if one turns up, but it has to be identified before design so the kitchen budget and the system budget are not fighting each other.
Panels, circuits and the weather side of the house
A modern kitchen adds real load: a range or induction cooktop, a wall oven, a dishwasher, a microwave, a refrigerator on its own circuit and a row of counter receptacles. Older farmhouse panels were never sized for that, and even some of the contemporaries from the seventies and eighties are tight. We check the panel on the first visit and tell you plainly if a service upgrade has to come before the kitchen.
Exposure matters too. Houses on the slopes take harder weather, with more wind-driven rain and more freeze-thaw than the valley towns see. When the kitchen sits against the west or north wall, we look at the sheathing and the sill when the wall is open. Finding rot there is not unusual, and repairing it while the wall is already exposed is far cheaper than coming back later.
Our sequence and what a Princeton site is like
We design first and write a scope that separates what we can see from what we cannot. Demolition follows, and in a farmhouse that is when the structure gets its honest inspection. Plumbing and electrical rough-ins go in, the inspection happens, then insulation, wall board, cabinets, counters and finish. In a post-and-beam house there is less demolition and more careful routing, so the rough-in stage takes longer and the finish stage is quicker.
The site itself needs planning. Long driveways with real grade limit which trucks can deliver, and in winter a steep drive can stop a delivery altogether. We schedule cabinet and counter deliveries around the season rather than promising a date the weather may cancel. Interior work carries on through the cold; it is the deliveries and any exterior wall repair that we plan around.
Questions we get asked about Princeton
Do you work in Princeton?
Yes. Princeton is 11 miles from our base in Lancaster, well inside the area we cover day to day.
How do you run a range hood duct in a post-and-beam house with no attic?
Through a chase we build for it, usually a soffit over the island or a boxed run along a beam, and then out through the nearest exterior wall. We do not try to hide duct in a plank ceiling with insulation above it, because there is nowhere for it to go. The route is drawn at design so the hood, the lighting and the beam layout all agree before framing.
Can a mountain-side farmhouse take a modern open kitchen?
Usually, with structural work. The wall between the old kitchen and the next room is often bearing, and the floor above may be resting on it with no other support. We size a header for the actual load, add posts down to a sound footing, and correct the floor where it has settled. It is a bigger job than in a newer house, but it is a normal one.
Should we add a garbage disposal if we are on septic?
We would rather you did not. A disposal sends ground solids into the tank and the leach field, which shortens the system's life and increases pumping. Most people on septic manage without one. If it matters to you, we will talk to your septic contractor about whether the system can carry it, but our default on a well-and-septic house is to leave it out.
Will our well handle a dishwasher and a pot-filler on the same line?
Most wells will, provided the pressure tank is sized properly and the pump recovers fast enough. We test pressure with two fixtures running. If the water is hard, which is common on the hill, we recommend treatment before the appliances so scale does not shorten their life. None of this is unusual; it just needs checking before the appliances are ordered.
Does winter stop a kitchen remodel in Princeton?
Interior work carries on. What winter affects is access. A steep driveway under snow and ice can stop a cabinet delivery or a dumpster swap, and any exterior wall repair we find is better done in fair weather. We plan those pieces around the season and keep the inside work moving, so the overall schedule is realistic rather than optimistic.
What paperwork do we get before work starts?
A written estimate that itemises scope, materials and exclusions, then a written contract before any work begins. Ask us for our registration and insurance details in writing and we will provide them directly — we do not publish those numbers online.
Do you pull permits?
Yes. We pull the building permit on any work that requires one; the plumber and electrician file their own trade permits, and we coordinate them. Permitting in Princeton goes through the town's building department and it is written into the scope we quote rather than added later.
Also in Princeton
Nearby towns
Tell us about your Princeton project.
We will come and look at it, and you will get a written scope and price.
(508) 656-7436 1171 Main St, Lancaster, MA 01523 Office visits by appointmentGot it.
Your details are with us. We'll be in touch to arrange a look at the project. If it's urgent, call (508) 656-7436.