Bathroom remodeling in Paxton, MA
The common Paxton starting point is one full bathroom and a half, with the full bath upstairs or at the end of the hall and the half squeezed in near the back door. The usual request is to turn that half into a full bath, and the answer depends entirely on what is in the wall behind it. We work on the mid-century baths, the capes near the centre and the newer houses on the wooded lots.
The houses this is written for
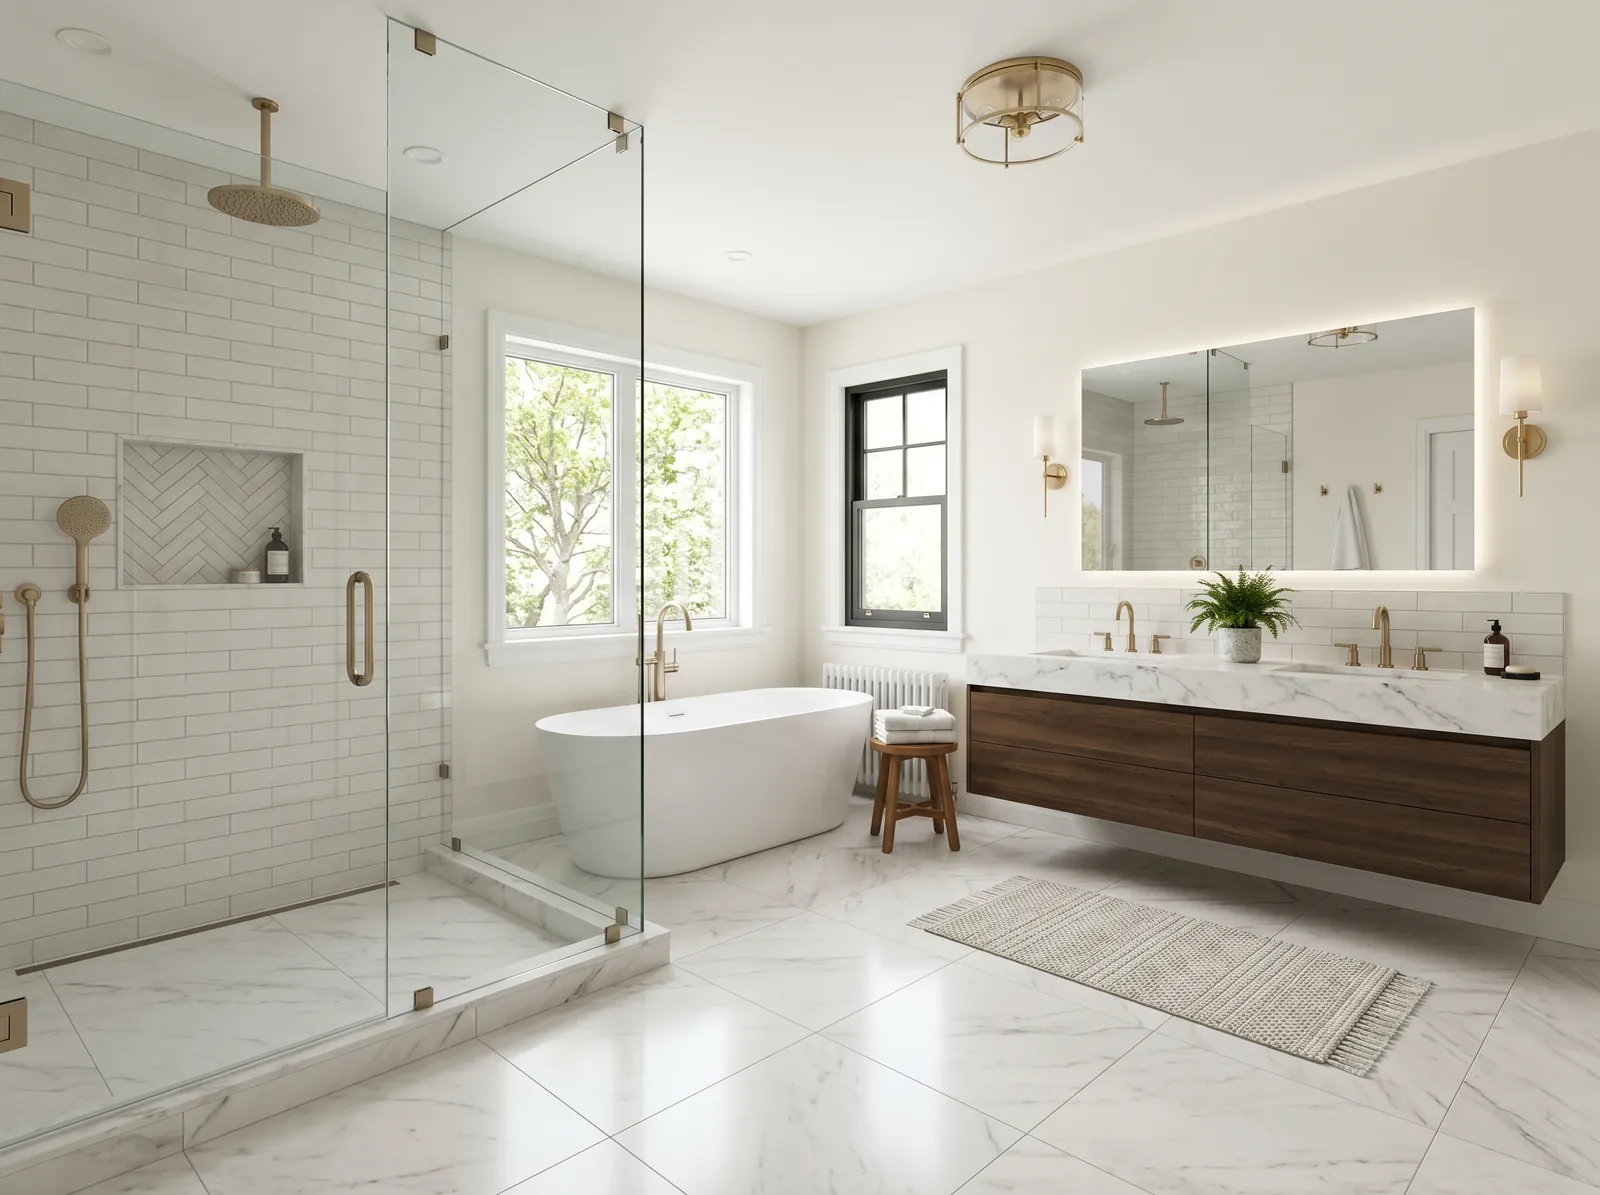
The stock here is antique and early-twentieth-century houses around the centre, mid-century ranches and capes, and newer homes on wooded lots.
Where the baths sit in Paxton houses
In the ranches the full bath is off the bedroom hall, roughly five feet by eight, with a tub against the long wall and a vanity facing it. In the capes it is upstairs under the slope, so the headroom over the tub is tight and the window is small. The half bath, when there is one, is on the floor below, backed onto the kitchen so both could share a single plumbing wall.
The newer houses on the wooded lots follow a different pattern, with a primary bath and a family bath and no shortage of fixtures. There the work is quality rather than quantity: replacing a tub surround nobody wanted, correcting a shower that was never detailed properly, or rebuilding a vanity wall to get storage that works.
Turning the half bath into a full one
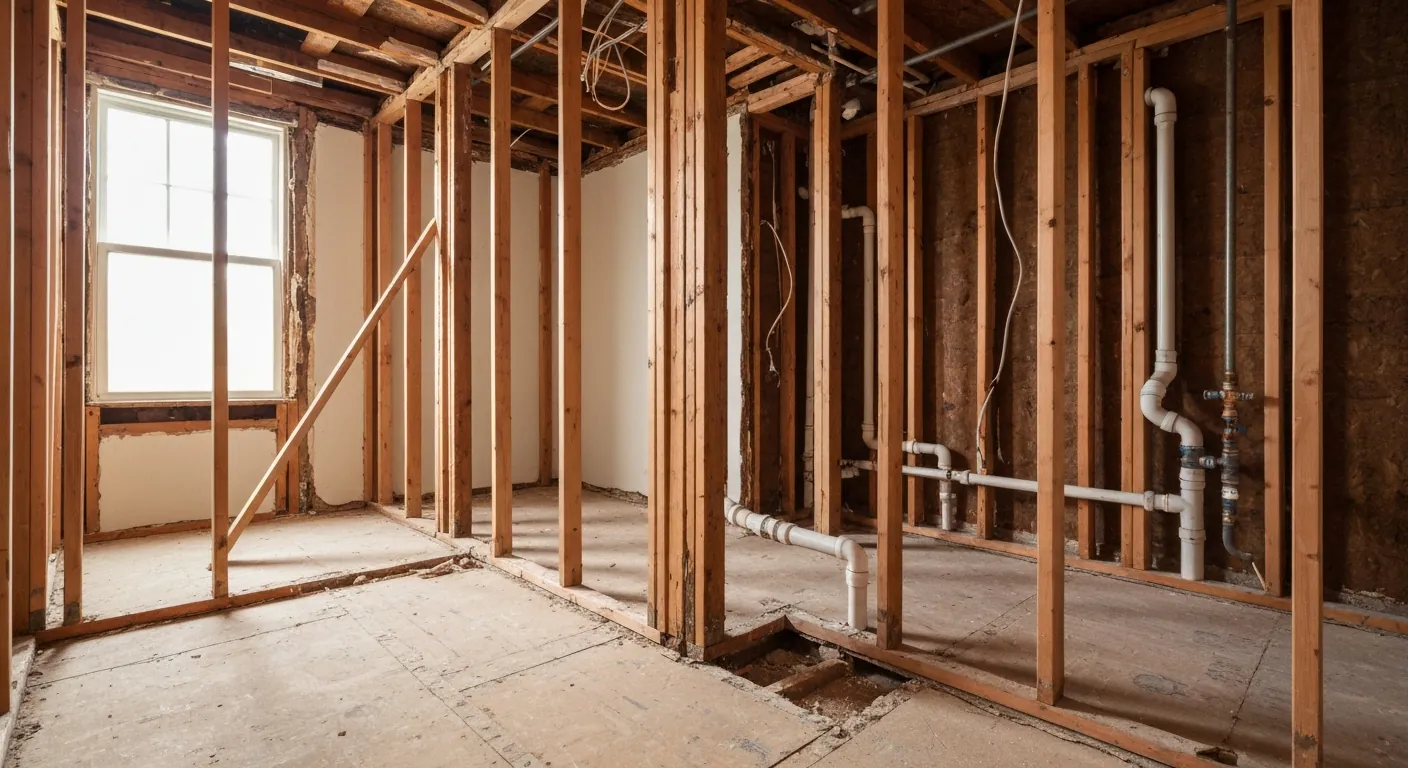
This is the job we are asked about most, and the deciding factor is the wet wall. A half bath has a toilet and a basin, so the waste is already there, but a shower or a tub adds a second drain and wants a vent that carries up to open air. If the existing vent has capacity and the stud bay is deep enough, the conversion is contained. If not, we are opening a chase and the scope grows.
Floor space is the other constraint. A usable shower needs a footprint and a door swing, and half baths were built to the minimum. Sometimes the answer is to steal a foot from a closet or a pantry behind it. Sometimes it is a neat corner unit with a sliding panel. We measure the real room, including where a person actually stands, before saying yes to a fixture.
Septic capacity and the watershed question
A Title 5 system is designed around the number of bedrooms in the house, so adding a bathroom does not by itself change the design flow it was built for. That is the general rule, and it is not the whole answer. An older tank and field carry the extra use in practice, and in this town watershed protection land makes any septic work harder to permit on some parcels than on others.
So we start with the system. Where it is, how old it is, when it was last pumped and what condition it is in. If the plan also adds a bedroom, that is a different conversation and it needs the right professional involved early. None of this is a reason to give up on a second bath. It is a reason to sort out the order of operations first.
Well pressure, treatment and two showers at once
Adding a bath means a second shower could be running while the first one is. On a well that shows up immediately if the pressure tank is undersized or the switch is set low, and the fix is usually equipment rather than pipework. We measure what you actually have at the fixtures before design, then say plainly whether the well side needs attention as part of the job.
Water quality matters more in a bathroom than people expect. Iron leaves a stain on a white basin that no cleaner removes, and hardness etches glass panels and clouds chrome within a year. If there is no treatment in place, the time to add it is while we have the plumbing open, not after the tile is finished.
Waterproofing, fans and older materials
Behind our tile goes a cement or foam backer with a waterproof layer over it, with the corners, the curb and the valve penetration detailed before any tile goes on. Paper-faced board is not a shower substrate and never was. Pans are sloped to a drain sitting where it should be, and everything gets water tested before it is covered. That hour of testing saves the whole wall.
The fan is ducted out through an exterior wall, insulated where it crosses cold space, and sized to the room rather than picked off a shelf. In the older houses we plan demolition around what might be in the old finishes. Flooring, adhesives and paint from the mid-century decades can contain materials that need testing before anything is broken out, so that testing is scheduled at scoping.
Aging in place and how the work runs
A ranch is the easiest house in New England to make work for the long term, because everything is already on one floor. While walls are open we put solid blocking where grab bars might go, widen the door if the framing allows, and set a curbless or low-threshold shower where the floor structure permits it. None of it looks clinical, and all of it is far cheaper now than as a retrofit.
The run of work is demolition, framing, plumbing and electrical rough-in, inspection, waterproofing, tile, fixtures, then paint and trim. If this is the only full bath in the house we plan the days when it is out of service and tell you in advance. Access here is generally easy, so deliveries and the dumpster are straightforward on all but the longest wooded drives.
Questions we get asked about Paxton
Do you work in Paxton?
Yes. Paxton is 16 miles from our base in Lancaster, well inside the area we cover day to day.
Can our half bath become a full bath?
Usually it can, and the wall decides the cost. The toilet and basin waste are already there, so the question is whether the existing vent has capacity for a shower drain and whether the stud depth takes the new line. Floor space is the other limit, since a shower needs a real footprint. We open one small section to check before the design is fixed.
Will adding a bathroom require a septic upgrade?
Not automatically. Title 5 design flow follows bedroom count rather than fixture count, so an extra bath in the same house does not usually change the rating. Age and condition are the real question, and in Paxton watershed land constrains septic work on some parcels. We get your system located and assessed before design so nothing stalls halfway through.
Can we fit a shower in a cape bathroom with a sloped ceiling?
Often yes, with the shower placed where the headroom is full and the slope kept over the vanity or the toilet instead. We measure the real heights rather than working from the plan. Where the slope leaves nothing usable overhead, a dormer or moving the bath to a different room is a bigger project, and we will say so up front.
How long will we be without the bathroom?
For a straightforward replacement in an existing footprint, count on a couple of weeks where the room is out of use, with the tile and the fixtures at the end of it. Adding a bath elsewhere leaves the existing one working for nearly all of the job. We give you the out-of-service dates at scheduling so you can plan around them.
Is it worth doing the bathroom at the same time as the kitchen?
In the mid-century stock it often is. Both rooms sit on the same plumbing wall in many of these houses, both want panel capacity, and one mobilisation covers both. If the two jobs are independent and only one is genuinely due, we will say so. Bundling only makes sense when the work was coming anyway.
What paperwork do we get before work starts?
A written estimate that itemises scope, materials and exclusions, then a written contract before any work begins. Ask us for our registration and insurance details in writing and we will provide them directly — we do not publish those numbers online.
Do you pull permits?
Yes. We pull the building permit on any work that requires one; the plumber and electrician file their own trade permits, and we coordinate them. Permitting in Paxton goes through the town's building department and it is written into the scope we quote rather than added later.
Also in Paxton
Nearby towns
Tell us about your Paxton project.
We will come and look at it, and you will get a written scope and price.
(508) 656-7436 1171 Main St, Lancaster, MA 01523 Office visits by appointmentGot it.
Your details are with us. We'll be in touch to arrange a look at the project. If it's urgent, call (508) 656-7436.