Bathroom remodeling in Leicester, MA
Bathrooms in Leicester get designed once two facts are established: the services the property actually has, and what the framing above the existing plumbing allows. Neither follows one town-wide rule. Most of our work sits in the mid-century capes and ranches, where a single bathroom was thought plenty.
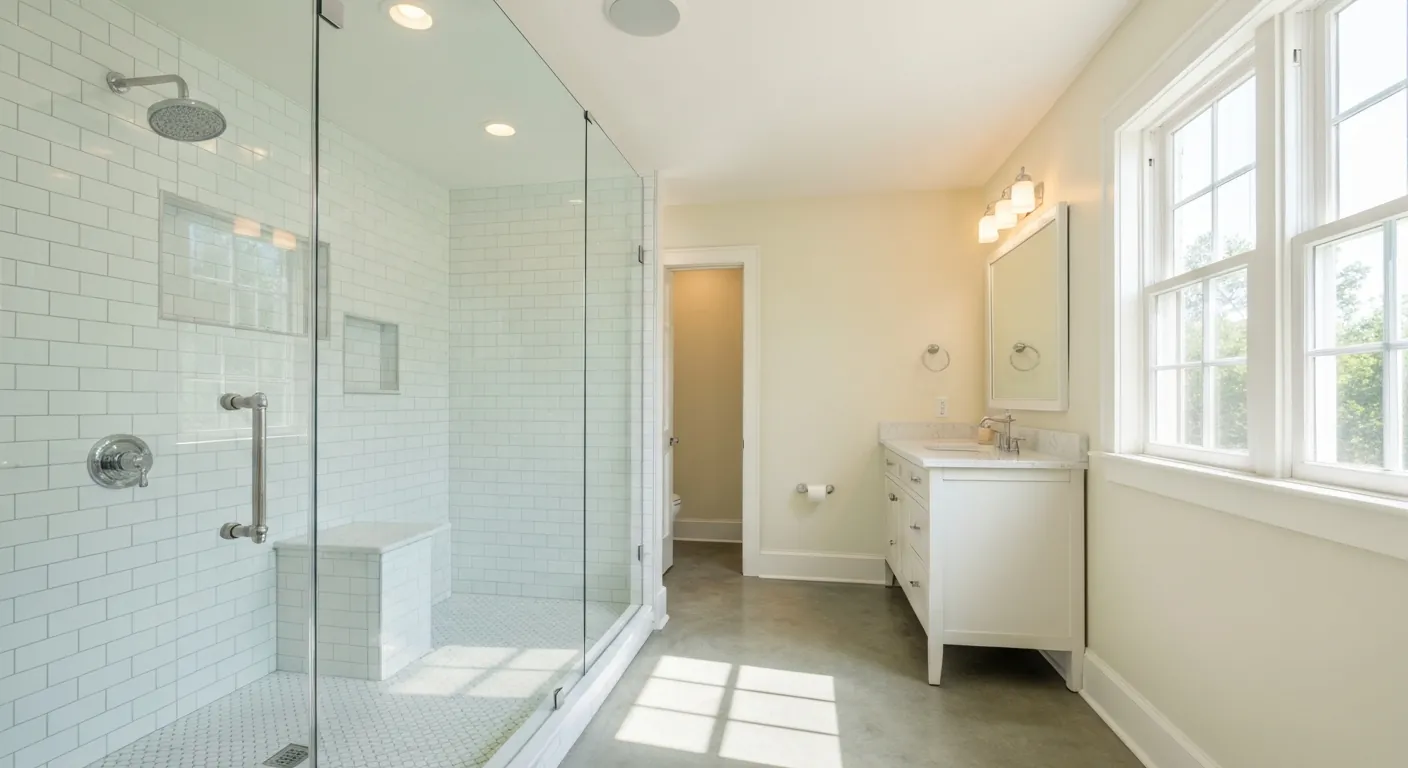
The houses this is written for
The stock here is antique houses around the centres, mid-century ranches and capes, and newer homes on larger rural lots.
Establishing the services before anything is drawn
Whether a property is on town sewer or a private system varies village by village in Leicester, so it is checked for the address rather than inferred. It is the first thing we settle, because it decides how a new fixture group is handled and who else needs to be involved. Getting that wrong at the design stage is expensive to unwind later.
Where the house is on a private system, the general principle is worth stating plainly: the system is sized on the number of bedrooms, not on the number of bathrooms. Adding a bathroom does not by itself change that basis. What does change it is converting a room into a bedroom at the same time, which is a common part of these projects and needs looking at separately.
On a private well, pressure and water quality shape the fixtures. A rain shower head and a well that delivers modestly are a poor match, and hard or iron-heavy water marks new tile and glass quickly. We measure what the house actually produces and specify to it, rather than picking fixtures from a brochure and hoping. Two bathrooms drawing at the same time is the case worth testing for.
Where the bathrooms sit, and adding a second
In the ranches there is one full bathroom in the middle of the bedroom wing, sometimes with a half bath bolted on near the back door. In the capes the single bathroom is downstairs and the upstairs bedrooms have none. The antiques near the centres carved theirs out of a bedroom or a landing whenever indoor plumbing finally arrived, and none of those rooms are square.
A second bathroom is usually possible, and cost turns on its distance from the existing waste line. Close to the stack, drainage and venting are short and the job stays contained. Across the house, floors and walls have to open along the route and a new vent has to be run. We trace the existing lines from the basement before suggesting where the new one should go.
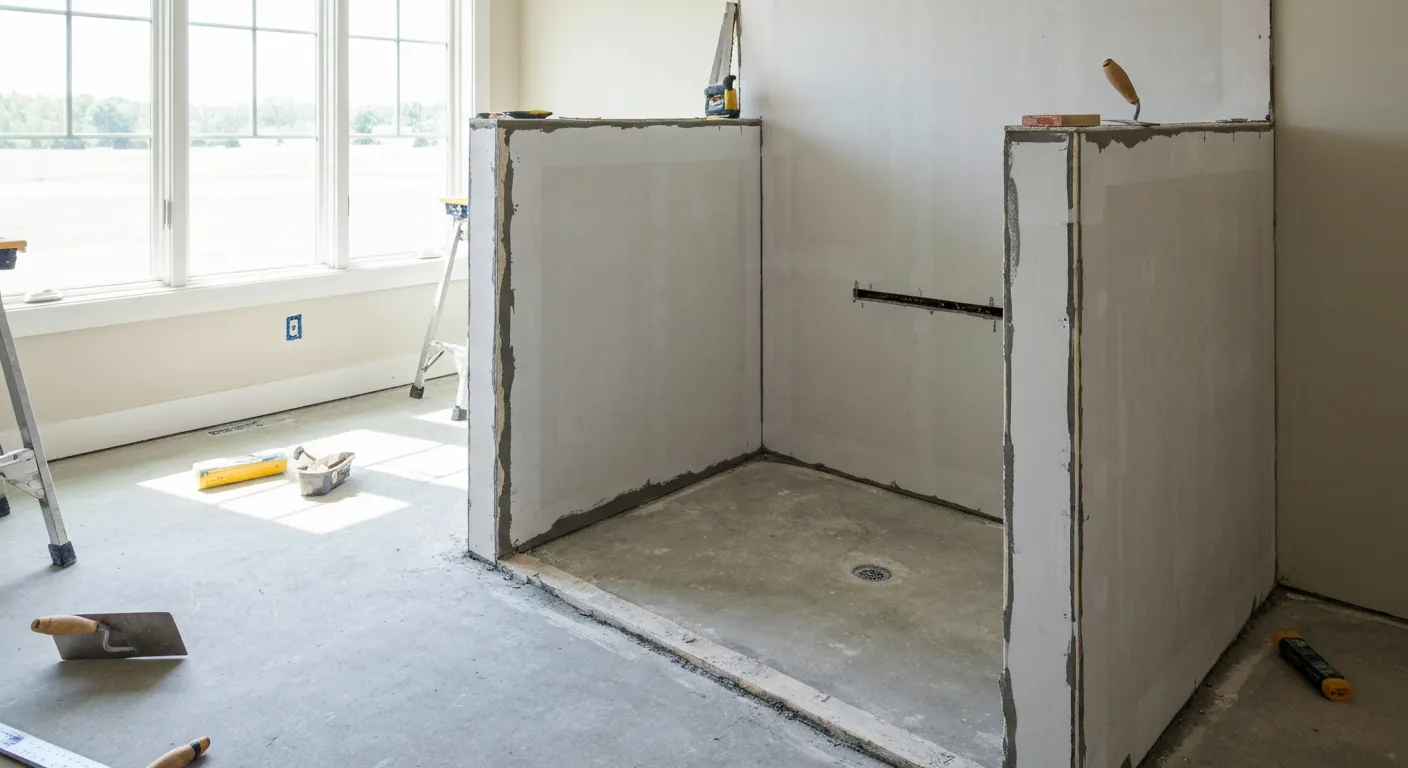
Framing, waterproofing and the fan
In a cape, a bathroom under the slope works if the standing space is placed where full height exists and the shallow area takes the vanity or storage. Floors may need blocking or reinforcement where a tub sits, and in the antiques the framing is irregular enough that everything gets measured off the building itself. Shimming and packing out are normal here, not a sign of trouble.
Behind the tile goes a proper waterproofing membrane, with the pan, the curb and the corners detailed so water has nowhere to travel. Tile and grout are a finish, not a barrier. The extraction fan is ducted outside through an exterior wall in insulated duct, kept short and with few bends, so the moisture leaves the building instead of sitting in a cavity.
Cold walls and exposed ground
Up on the higher ground the weather side of a house takes a beating, and bathrooms are where that becomes a plumbing problem. Supply lines in an exterior wall are a freezing risk on a cold night with a strong wind, and a bathroom left unheated while a household is away makes it worse. Where we can, the pipework is kept out of those walls entirely.
Where it cannot be, the wall gets rebuilt properly while it is open: insulation behind the lines rather than in front of them, air sealing at the plate and the penetrations, and a route that keeps runs short. It is a small amount of extra care at rough-in and it removes a problem that otherwise turns up at the worst possible time of year.
Older materials, and what to change versus what to keep
Anything built before the late seventies can contain materials from that era that need testing before demolition. Paint layers, sheet flooring and the adhesive beneath it, and pipe insulation are the usual candidates. We do not judge that by appearance. The testing comes first and its result sets how the strip-out is planned, which is simply part of the schedule.
Staying inside the existing footprint keeps drainage where it is, and a great deal can still change: tub out, proper shower in, new layout for storage and light, better door swing. Moving the toilet is the costly change because the drain needs fall and a new vent. In the single-level ranch stock it is also worth blocking the walls for grab bars now.
How the job runs on site
Fixtures are selected before demolition so the rough-in is right first time. Then strip-out, framing, rough plumbing and electrical, inspection, waterproofing, tile, fixtures and trim. In a one-bathroom household we give a straight answer on how many days the room is unavailable and we plan the noisy, waterless stretch rather than letting it drift. The days with no water are named in advance, not announced on the morning.
Site work is straightforward, though driveways run long and sloped in places. The container goes where it can be reached in any weather, materials are staged inside where possible, and winter deliveries are booked with the grade in mind. None of it is difficult, but it is better decided in advance. A short walk round the site before the start date settles most of it.
Questions we get asked about Leicester
Do you work in Leicester?
Yes. Leicester is 19 miles from our base in Lancaster, well inside the area we cover day to day.
Does adding a bathroom mean upgrading our septic system in Leicester?
Not on its own. These systems are designed around the number of bedrooms rather than the number of bathrooms, so an extra bathroom does not by itself change the basis. What does matter is if the project also creates a bedroom. We establish the existing situation early and bring in the right people if the bedroom count is changing.
Can we add a bathroom upstairs in a cape here?
Usually, if the existing waste line runs up an interior wall that continues to the second floor. Then the tie-in is short and the job stays contained. If it does not, a new line and vent have to be routed up through a closet or a chase, which means more framing and more opening up. We trace it from the basement first.
Is our well strong enough for a second bathroom?
That is worth measuring rather than assuming. We check pressure and flow at the house and specify fixtures to suit what it actually delivers. Water quality matters too, since hardness and iron mark new glass and tile fast. If treatment is needed, doing it alongside the bathroom is cheaper than coming back for it.
Why do pipes freeze in bathrooms on the hill?
Because supply lines end up in exterior walls that take the full weather on exposed ground. We keep pipework out of those walls where the layout allows. Where it has to run there, the insulation goes behind the lines, the penetrations get sealed, and the runs are kept short. That is a rough-in decision, not something to fix later.
Can we improve the bathroom without moving the plumbing?
Often, and it is the better value. Replacing a tub with a proper shower, reworking storage, changing the door swing and fixing the lighting will transform a small room while the drains stay put. Moving the toilet is what pushes the cost up, because the waste run needs fall and its own vent. We price both where it is close.
What paperwork do we get before work starts?
A written estimate that itemises scope, materials and exclusions, then a written contract before any work begins. Ask us for our registration and insurance details in writing and we will provide them directly — we do not publish those numbers online.
Do you pull permits?
Yes. We pull the building permit on any work that requires one; the plumber and electrician file their own trade permits, and we coordinate them. Permitting in Leicester goes through the town's building department and it is written into the scope we quote rather than added later.
Also in Leicester
Nearby towns
Tell us about your Leicester project.
We will come and look at it, and you will get a written scope and price.
(508) 656-7436 1171 Main St, Lancaster, MA 01523 Office visits by appointmentGot it.
Your details are with us. We'll be in touch to arrange a look at the project. If it's urgent, call (508) 656-7436.