Bathroom remodeling in Spencer, MA
Bathrooms in Spencer sit in houses that were built without them. The village stock and the farmhouses got their plumbing added later, usually in the smallest space that would take it, and out past the centre every one of those fixtures drains to a septic system. That is where a Spencer bathroom project starts: capacity, then structure, then layout.
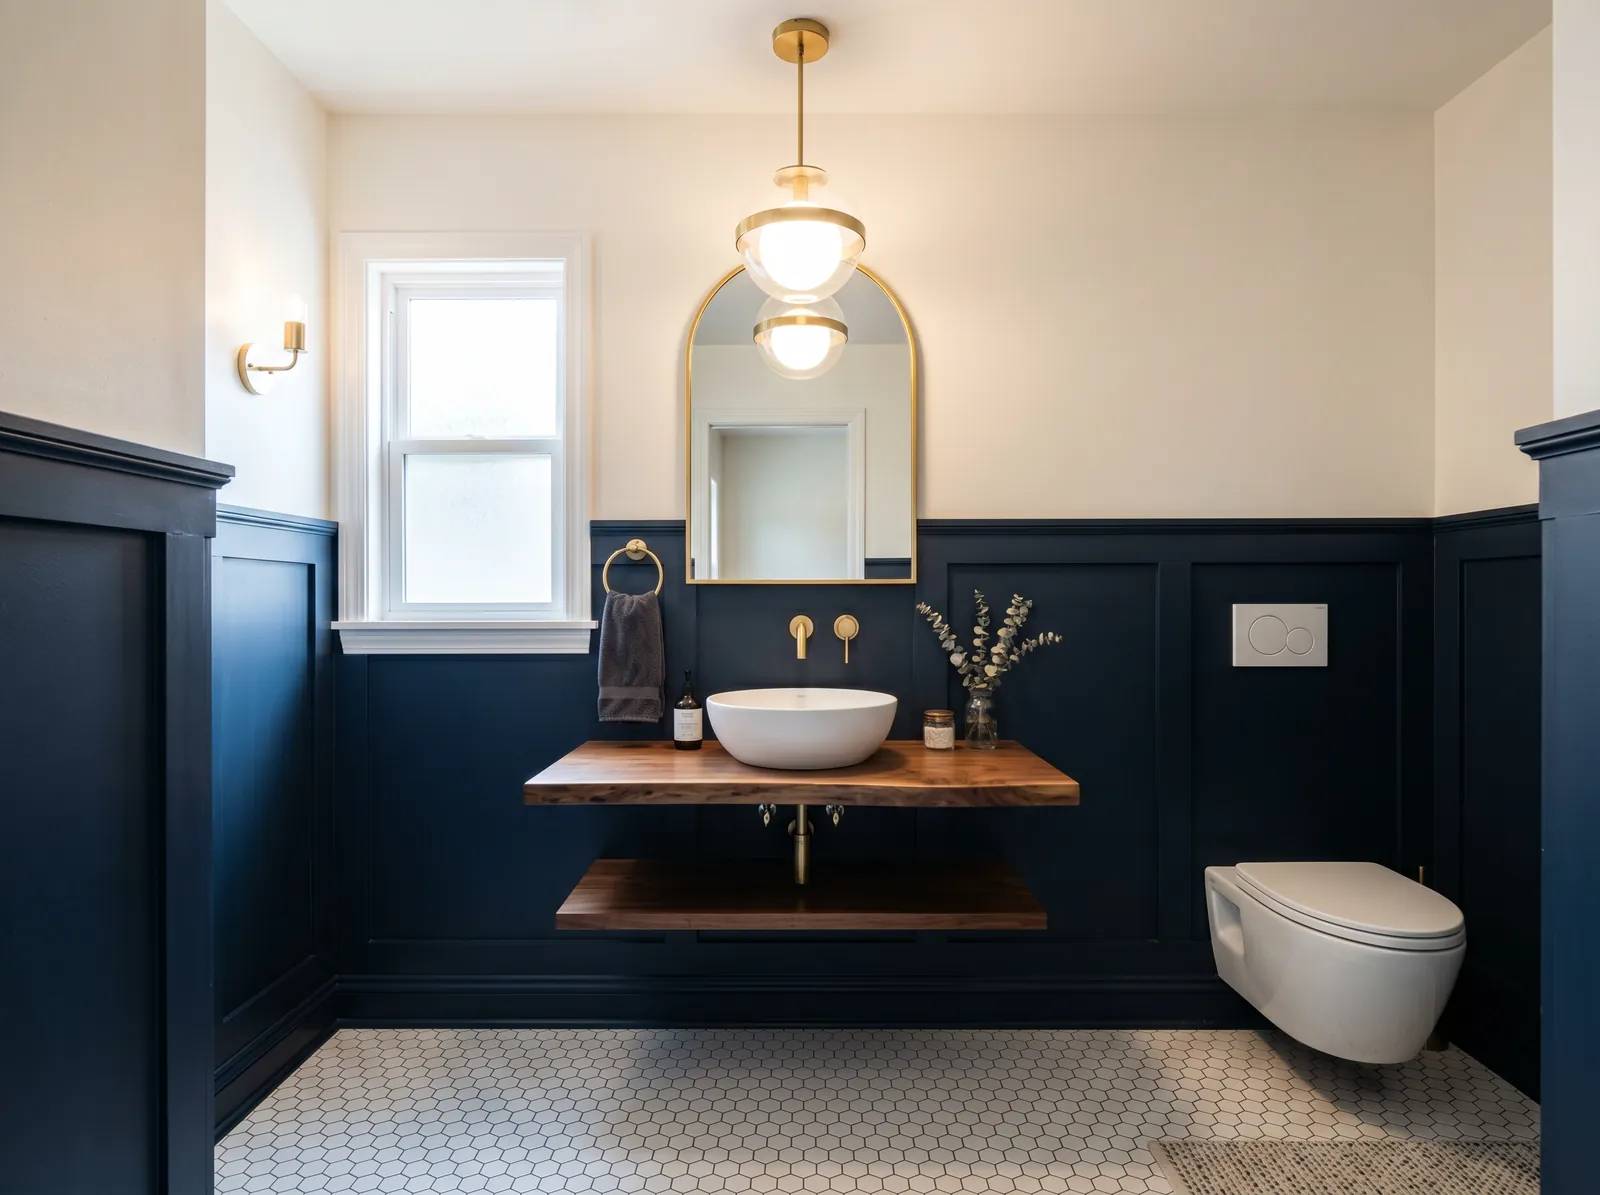
The houses this is written for
The stock here is nineteenth-century housing around the centre including multi-family stock, antique farmhouses on the country roads, and later single-family development.
Capacity is the first question, not the last
Nearly everything outside Spencer centre is on a well and a septic system, and adding fixtures is a conversation about what the ground can take before it is a conversation about tile. The general rule is worth stating plainly: a septic system is designed around the number of bedrooms in the house, not the number of bathrooms, so adding a bathroom does not by itself change the design flow. What does change it is converting another room into a bedroom at the same time.
So we ask what the whole plan is. If a bonus room, a finished attic or an office is going to be used as a bedroom, that belongs in the discussion at the start, along with the age and condition of the existing system. Getting that answered early is far better than finding out after drawings, cabinets and tile have all been chosen.
Where the existing bath ended up
In the nineteenth-century village houses the bathroom is typically upstairs, taken out of the end of a bedroom or a landing, with a stack boxed into a corner and a window that is too small. Floor joists were cut for the pipes when it was installed, sometimes badly. That is not a crisis, but it is why we look at the framing under the tub before we talk about what fixtures will fit.
The farmhouses are similar with more distance involved. The bathroom is often a long way from the kitchen, so the drain runs across the house to reach a stack, and the supply lines have a long cold trip to make. Adding a first-floor bath in an ell is a common ask out here, and it is realistic whenever we can find a drain route with proper fall and a sound place to vent it.
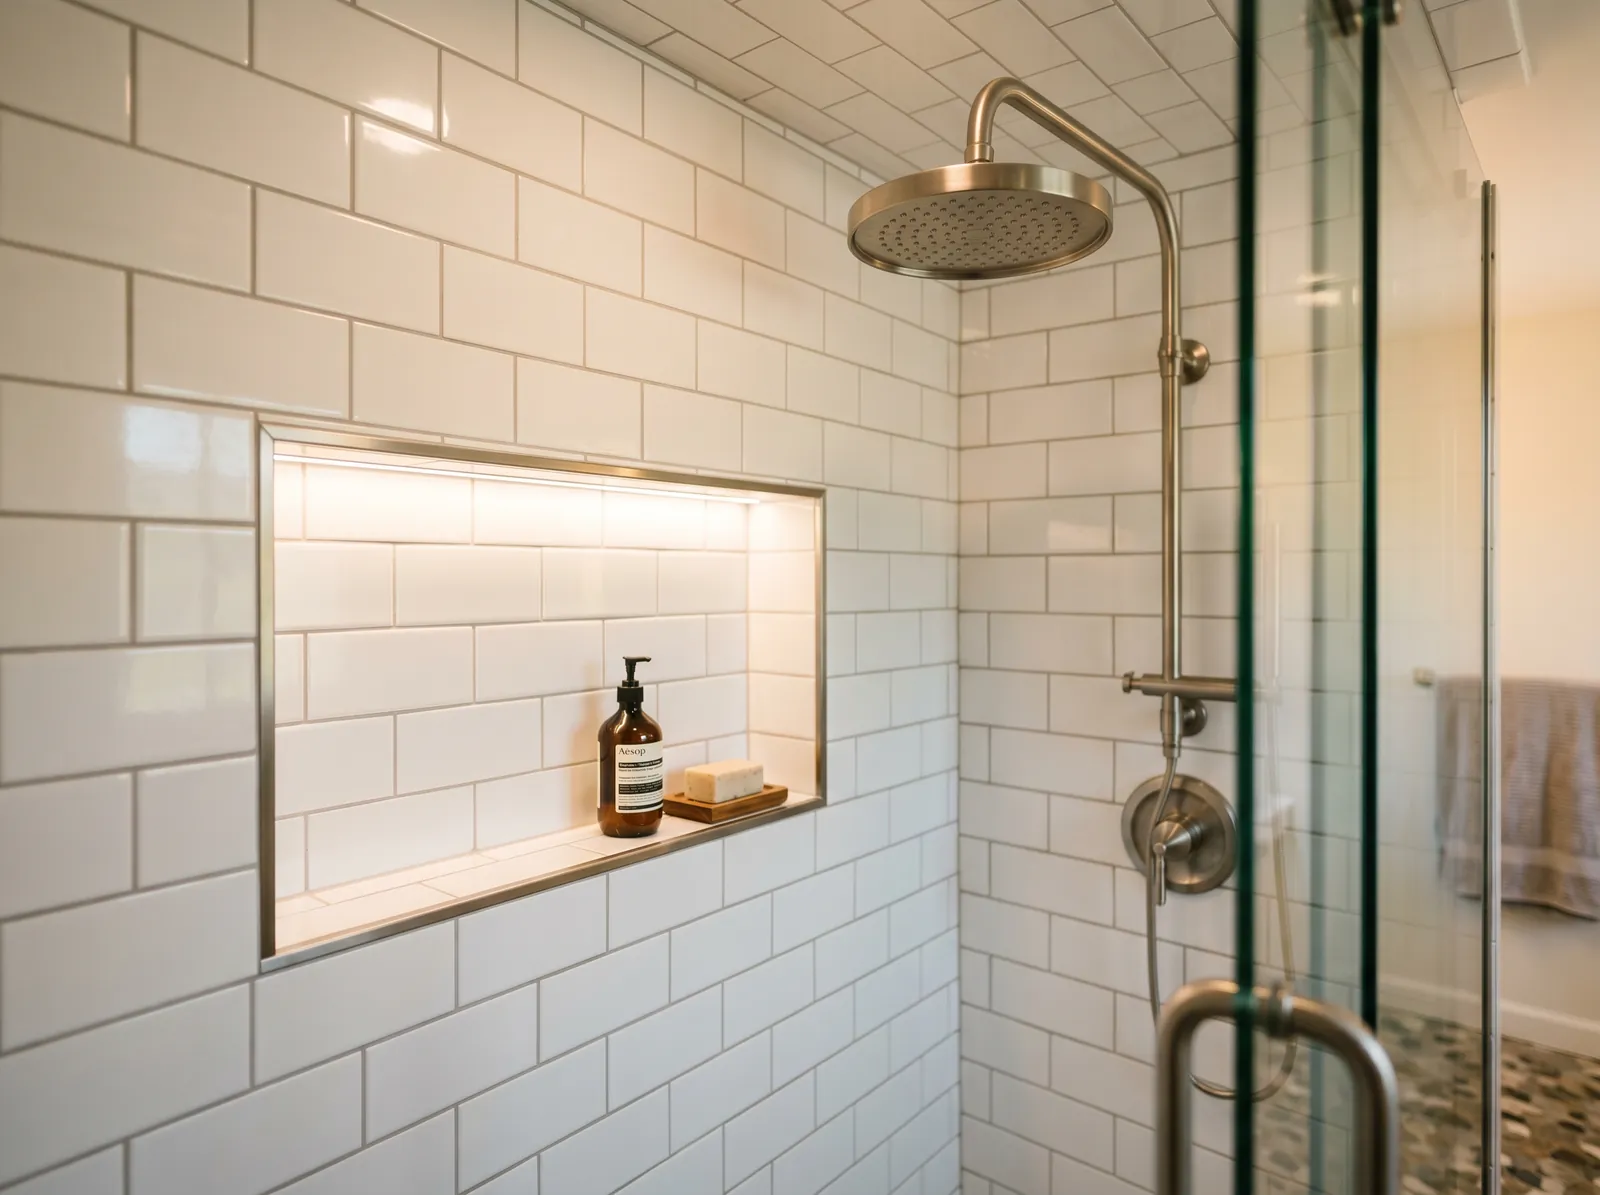
Well pressure, treatment and what the fittings will do
A well is the deciding factor on shower design. A large head plus a hand shower running together will expose a tired pump or a pressure tank that is past its useful life, and no valve will fix that. We measure what is available at the house and specify fittings the system can actually supply, rather than letting the showroom decide and leaving you to find out on the first cold morning.
Water quality matters just as much in a bathroom as it does in a kitchen. Hard water films glass doors, spots chrome and sits in the trap of a low-flow toilet as a stain that never quite comes off. If there is no treatment, we talk about it during design, because installing it is straightforward and doing it after new tile and glass are in is not.
Old materials, framing and what we open carefully
A bathroom in housing this old contains materials from that era that need testing before demolition. We arrange that first and wait for results rather than making a judgement with a crowbar in hand. In the multi-family centre properties there is often more than one generation of finishes stacked up, so we allow for that in the schedule instead of pretending a gut is a two-day job.
Once demolition starts, the framing gets the same treatment as a kitchen job here. We look at the joists under the tub, at the sills where the frame meets the foundation, and at any earlier notching for pipes. Repairs get shown to you with the wall open and priced before anything is closed. In a house that is both old and this far from a supplier, nobody wants to reopen finished work.
Waterproofing, venting and how the site runs
Behind the tile we build the assembly properly: a solid substrate, a continuous waterproof membrane, curbs and corners detailed before the first tile, and a sloped mud bed or a sealed pan assembly in a walk-in shower. The fan is ducted outside through an exterior wall in rigid pipe and insulated where it crosses cold space, which matters in a house that sees a real winter with no heat in the ell.
The order is design and scope, demolition, framing repairs, rough plumbing, wiring and ventilation, inspection, board and waterproofing, tile, then fixtures, glass and paint. Because supplier runs from Spencer are long, we bring material in staged deliveries and keep it dry on site. Where the house has one bathroom we sequence the work so a usable toilet exists for as much of the job as the plumbing allows, and we give notice before the water goes off.
Questions we get asked about Spencer
Do you work in Spencer?
Yes. Spencer is 22 miles from our base in Lancaster, well inside the area we cover day to day.
Does a second bathroom mean a new septic system?
Not on its own. Septic design is based on the number of bedrooms rather than the number of bathrooms, so adding a bath to the same house does not by itself change the design flow. It becomes a different question if the project also creates a bedroom. We establish the condition and the rating of the existing system early either way.
Can we add a full bathroom on the first floor of a farmhouse?
Usually yes. What decides it is whether we can run the drain with continuous fall to a good tie-in point and vent the new fixtures properly, plus whether the ell framing takes the fixture loads. We survey the basement or crawlspace first, which tells us which end of the house is realistic before any drawing happens.
Our well pressure is poor. Can that be improved?
Often, and it is worth checking before the fittings are chosen. Sometimes the pressure tank is waterlogged or the settings are wrong and it is a simple fix, sometimes the pump is the limit. We measure what is actually arriving at the house and design the shower to match, so you are not paying for a valve the well cannot feed.
Does the long drive out here add to the price?
Distance carries real hours, and we are straight about that rather than burying it. What we do about it is stage material in planned deliveries instead of running back and forth, so the crew is on the tools and not on the road. It also means we want the scope settled before we start, because a mid-job change costs more time out here.
Can a bathroom be made easier to use for someone with limited mobility?
Yes, and the walls being open is the moment to do it. Blocking for grab bars, a low or curbless shower entry, a wider door, a comfort-height toilet and lever handles are all straightforward while the studs are exposed. In older houses we also check the floor structure, because a curbless entry means recessing the pan into the framing.
What paperwork do we get before work starts?
A written estimate that itemises scope, materials and exclusions, then a written contract before any work begins. Ask us for our registration and insurance details in writing and we will provide them directly — we do not publish those numbers online.
Do you pull permits?
Yes. We pull the building permit on any work that requires one; the plumber and electrician file their own trade permits, and we coordinate them. Permitting in Spencer goes through the town's building department and it is written into the scope we quote rather than added later.
Also in Spencer
Nearby towns
Tell us about your Spencer project.
We will come and look at it, and you will get a written scope and price.
(508) 656-7436 1171 Main St, Lancaster, MA 01523 Office visits by appointmentGot it.
Your details are with us. We'll be in touch to arrange a look at the project. If it's urgent, call (508) 656-7436.