Kitchen remodeling in Spencer, MA
Most Spencer kitchens we are called to are small rear rooms in nineteenth-century houses, with a pantry or a back room on the other side of the wall and a hundred and forty years of settlement under the floor. We remodel kitchens through the village and out on the country roads, and the practical win here is nearly always borrowing the room next door.
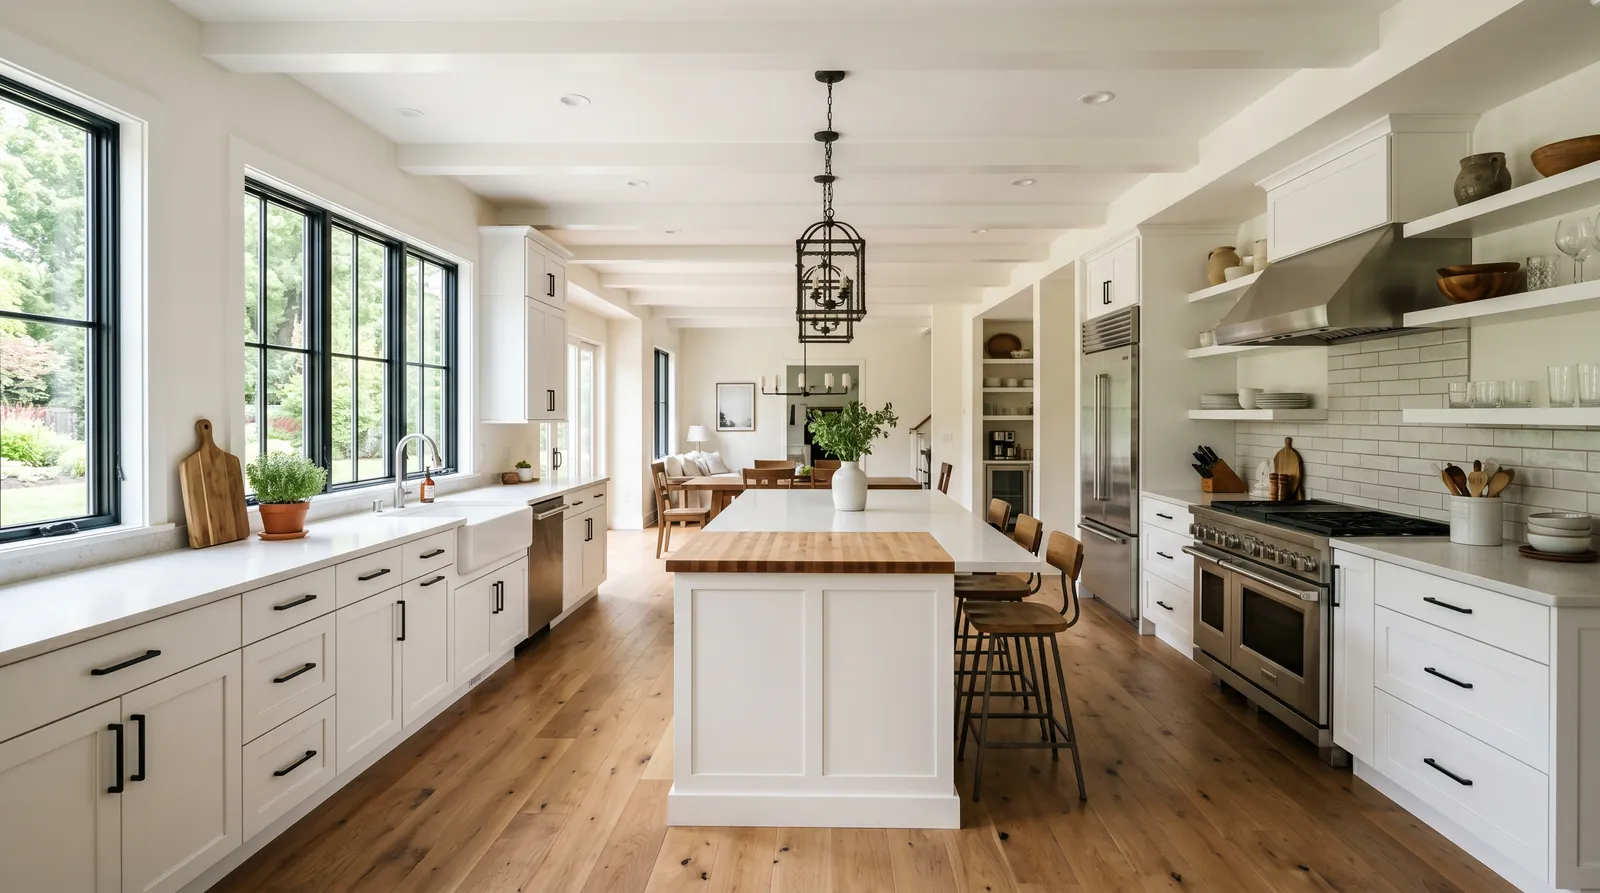
The houses this is written for
The stock here is nineteenth-century housing around the centre including multi-family stock, antique farmhouses on the country roads, and later single-family development.
The small rear kitchen and what sits beside it
Housing around Spencer centre went up when a kitchen was a work room, not a living space. It sits at the back, it has one outside door, and it is the coldest room in the house in February. Next to it there is usually a pantry, a back hall or a small room that stopped having a purpose sixty years ago. Taking that space in is what turns the kitchen into something a family can use.
Out on the country roads the farmhouses follow the same logic in a bigger frame. The kitchen occupies a rear ell added on to the original block, with low headroom and small windows facing the yard. The ell is lighter framed than the house, sits on a shallower foundation, and has generally moved since it was built. Levelling the floor is part of the job in that stock, not an extra.
Opening the wall in a hundred-year-old frame
Before any wall comes down we work out what it holds. In a farmhouse ell the partition between kitchen and pantry often carries the floor above and sometimes the joint where the ell meets the main house. That wants a header sized for the span with posts carried down to bearing, and in this stock bearing means following the load to the sill and checking that the sill is still there.
That is the recurring Spencer finding. Sills and the lower frame take the weather here, and rot at the rear corner of an ell is common enough that we plan on looking for it. We open a section, show you what is under the siding, and price the repair before going further. Fixing a sill while the floor is already up costs a fraction of coming back for it in three years.
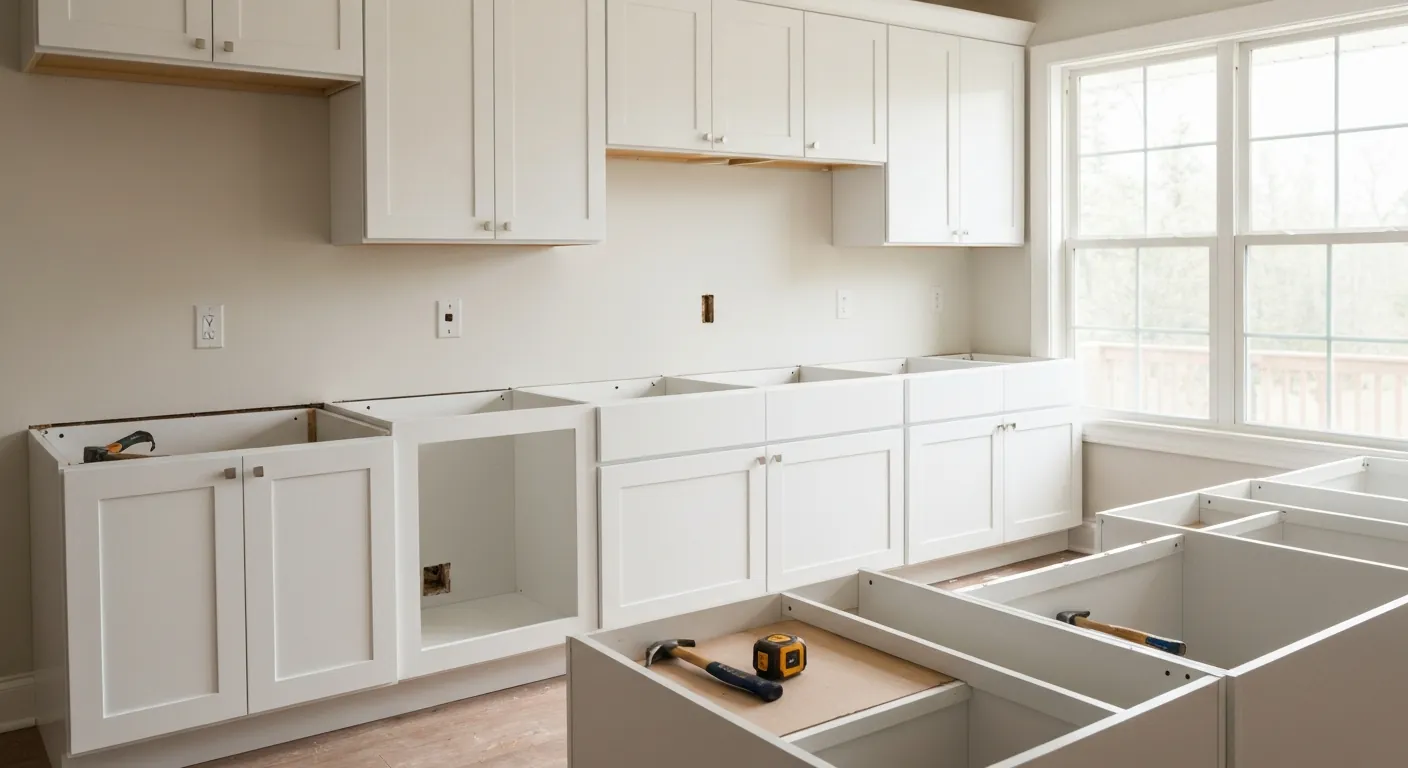
Where the pipes run in this stock
Plumbing in the older Spencer houses was retrofitted, not designed. The kitchen waste usually runs in whichever partition was closest to the outside wall and drops into a basement that has been re-piped in two or three different materials. Supply lines tend to follow the same improvised route. When a wall comes out or a sink moves, we trace the line back to where it becomes something worth connecting to rather than teeing into whatever is nearest.
In the multi-family properties around the centre, the pipe question gets bigger. Units share stacks and often share a basement full of shut-offs that nobody has labelled. Work in one unit affects the one above it, so the code scope on those buildings is broader than on a single-family and it belongs in the quote rather than appearing later. We map the shut-offs and tell the other residents before water goes off.
Well water, septic and the sink you actually want
Outside the centre Spencer runs on private wells and septic systems, and both shape the kitchen. Well water here can be hard or carry iron, which scales a dishwasher heating element and stains a light sink and a light counter. We check pressure at the kitchen and ask whether treatment exists before anybody picks appliances or a second prep sink. Treatment is cheaper to plan for than to retrofit around a finished layout.
The septic side is simpler and firm. A Title 5 system is not built to take ground food waste, so we generally leave the disposal out and fit a deep basin with a proper strainer instead. Capacity is the first question on any added fixture out here, so if the plan includes a prep sink or a wet bar we settle that before the layout is drawn rather than after the cabinets are on the truck.
Power, venting and staging a job this far out
Panels in this stock range from a recent upgrade to a fuse box that never should have survived. A working kitchen needs dedicated circuits for range, dishwasher, microwave and refrigerator plus two circuits over the counters, and we count what is available at the first visit so a service change is planned. The range hood is vented outside through an exterior wall in rigid duct, which in a rear ell is usually a short straightforward run.
Spencer is a long way from the supply houses, and that changes how we work rather than whether we work. We stage material on site in planned deliveries instead of making trips, so cabinets, tile and trim arrive together and sit under cover. In the village the lots are tight and we plan where the dumpster and the truck go before day one. Out on the country roads there is room, and the site runs easily once the material is there.
Questions we get asked about Spencer
Do you work in Spencer?
Yes. Spencer is 22 miles from our base in Lancaster, well inside the area we cover day to day.
Can we take in the pantry to make the kitchen bigger?
That is the most common Spencer kitchen job and usually the best value. The wall between often carries load in this stock and may hold the waste line, so both get checked before the layout is settled. When it works, you gain a second run of cabinets and room for a table without touching the outside of the house.
Should we put in a garbage disposal?
Not if you are on a septic system, which most of Spencer outside the centre is. Ground food solids build sludge in the tank and shorten the interval between pump-outs. A deep basin and a decent strainer cover the same ground. If you want one anyway, that conversation should include whoever services your system.
Will hard well water ruin new appliances?
It shortens their life and it marks everything. Scale builds on dishwasher elements, iron stains sinks and light counters, and the film shows on glassware. We check pressure and ask about existing treatment before appliances are ordered, so a softener or filter can be part of the plan rather than an unhappy discovery after the new kitchen is in.
What if you find rot in the sill?
We stop, open enough to see the extent, show you, and price the repair before continuing. On Spencer houses of this age rot at the rear corners and under the ell is common. It is much cheaper to deal with while the floor and the walls are already open than to tile over it and come back to it later.
Is a kitchen in a two-family different from one in a house?
Yes. Shared stacks mean work in one unit affects the others, and there are separation and code requirements that do not apply to a single-family. That scope is real work and it goes in the quote up front. We also plan water shut-offs around the other residents and give them notice rather than turning the valve and hoping.
What paperwork do we get before work starts?
A written estimate that itemises scope, materials and exclusions, then a written contract before any work begins. Ask us for our registration and insurance details in writing and we will provide them directly — we do not publish those numbers online.
Do you pull permits?
Yes. We pull the building permit on any work that requires one; the plumber and electrician file their own trade permits, and we coordinate them. Permitting in Spencer goes through the town's building department and it is written into the scope we quote rather than added later.
Also in Spencer
Nearby towns
Tell us about your Spencer project.
We will come and look at it, and you will get a written scope and price.
(508) 656-7436 1171 Main St, Lancaster, MA 01523 Office visits by appointmentGot it.
Your details are with us. We'll be in touch to arrange a look at the project. If it's urgent, call (508) 656-7436.