Bathroom remodeling in Auburn, MA
Almost every bathroom conversation in Auburn is the same one: a post-war cape or split with a single full bathroom and a household that has outgrown it. Most of the town is on municipal services, so the ground outside is not the limiting factor. What decides the job is the route the waste stack takes and the usable height under the slope upstairs.
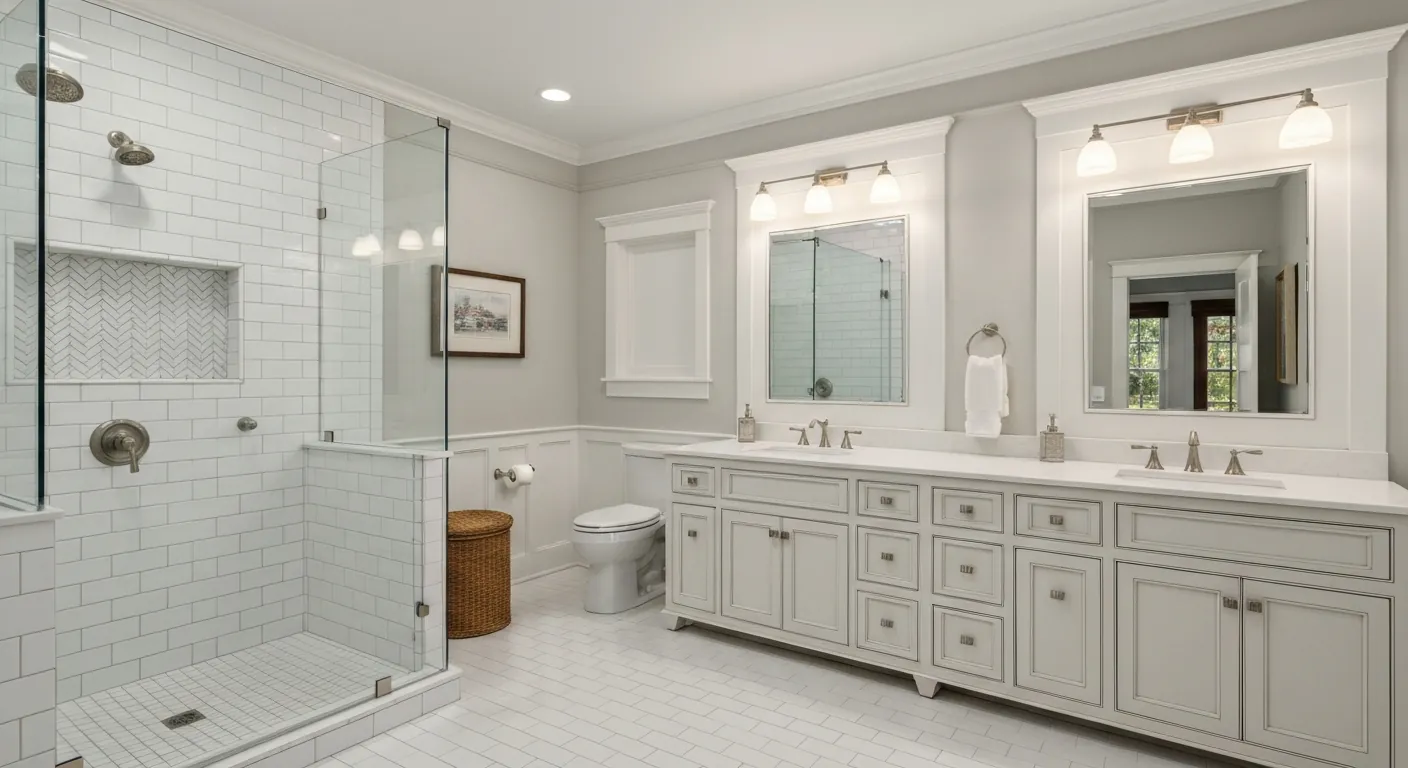
The houses this is written for
The stock here is a large post-war body of capes, ranches and splits, with older housing near the centre and newer development at the edges.
The stack decides most of the price
In a cape, the existing bathroom sits downstairs and the plumbing was run the cheapest way available at the time. If the waste stack carries up an interior wall to the second floor, a new bathroom can tie into it without disturbing much of the house, and the job stays contained and reasonable. That is the good version and it is common enough to be worth checking properly.
If the stack stops below, the new drain and its vent have to be routed upward somewhere, and that route decides everything. A closet, a corner or a built chase can usually take it, but walls and ceilings open along the way and the work spreads across the house. We trace the lines from the cellar at the first visit rather than guessing from the floor plan.
Headroom under the slope
A cape loses height faster than the floor plan suggests. The knee-wall space behind the slope is shallow, and the area where an adult can stand comfortably is narrower than people expect. A shower needs full height where you stand in it, a toilet needs clear space in front, and a vanity is happy tucked under the low side. Getting those three right is what makes a small room feel normal.
So we measure the actual framing and lay the room out against it, rather than drawing a rectangle and hoping. The knee-wall space itself is worth using for storage or for plumbing access instead of being sealed up. Where headroom is genuinely short, a dormer is the honest answer, and that is a bigger project that deserves its own decision.
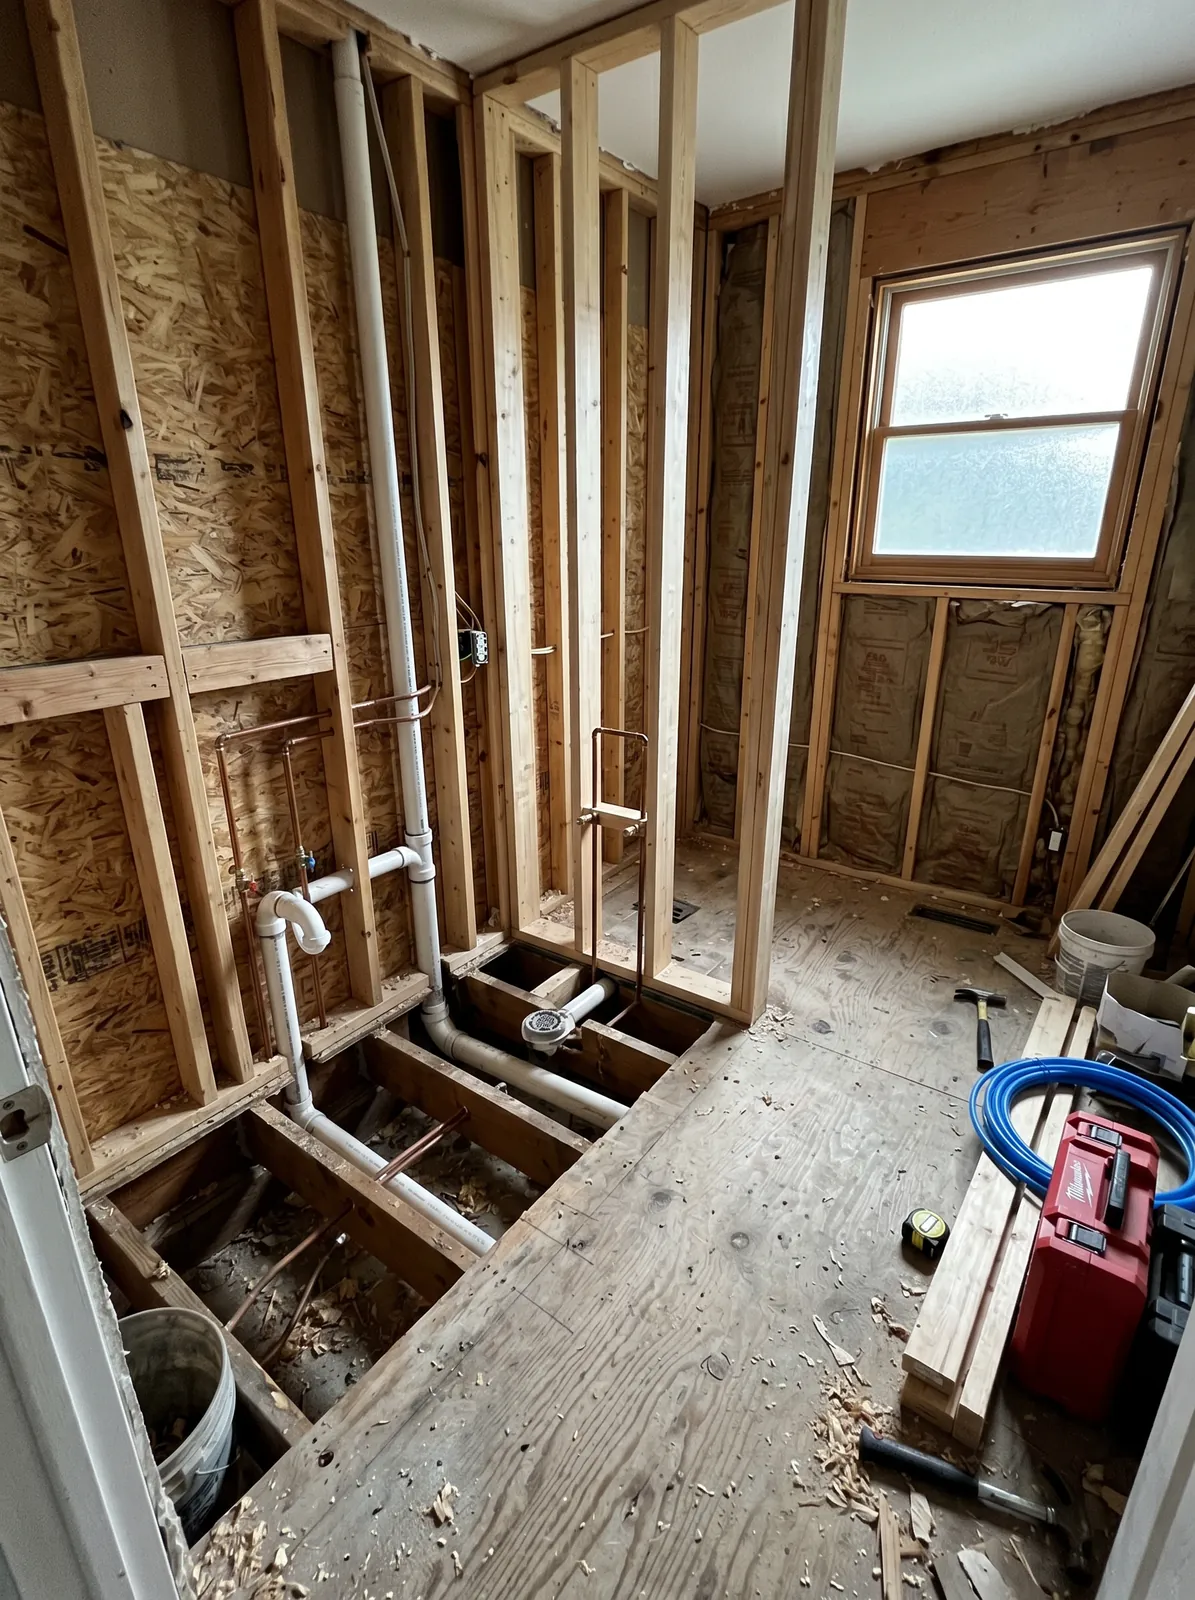
Split levels and half flights
The splits behave differently. Their plumbing is already distributed across half levels, which often gives more than one plausible place to put a second bathroom. The lower level near the existing run is frequently the easiest gain, and it suits a household that wants a shower near the back door as much as another one upstairs. It also takes pressure off the single bathroom every weekday morning.
The complication is the half flights themselves. Getting a new waste line from one level to another can mean working around a stair, and headroom under a landing is rarely generous. It is all solvable, but it wants drawing before demolition rather than being worked out with the walls already open. A drawing costs an hour. Reworking a stair does not.
Waterproofing, extraction and what sits underneath
Behind the tile goes a proper waterproofing membrane, with the pan, the curb and the corners detailed so water cannot travel. Tile and grout are a finish and nothing more. A new upstairs bathroom sits above finished rooms, so this is the part of the job with the most to lose and it is not somewhere to save a few hundred.
The fan is ducted outside through an exterior wall, in insulated duct, kept short and with few bends. In the older houses we regularly find the old one discharging into a floor cavity or an attic space, which simply relocates the damp. A humidity-sensing switch is a small addition that makes the fan run long enough to actually clear the room.
Older materials, and changing layout versus keeping it
In anything built before the late seventies, materials from that era need testing before demolition starts. Paint layers, sheet flooring and the adhesive under it, and old pipe insulation are the usual suspects. None of that is judged by appearance. Testing comes first and its result sets how the strip-out is handled, which is a scheduling matter rather than a crisis.
Keeping the footprint keeps the drains where they are and keeps the programme short. Swapping a tub for a proper shower, reworking storage, improving lighting and fixing a bad door swing will change how a small bathroom feels without moving a single fixture. Relocating the toilet is the expensive move, since the waste run needs fall and its own vent, so we price both where the choice is close.
Aging in place and the run of the work
In the ranch stock especially, it is worth building in what a household may need later. A wider door, blocking in the walls for grab bars, and a shower with a low or level entry cost very little while the walls are open and a great deal to retrofit. We put the blocking in as standard, whether or not anybody intends to use it soon.
The sequence is fixtures selected first so the rough-in is right, then strip-out, framing, rough plumbing and electrical, inspection, waterproofing, tile, fixtures and trim. In a one-bathroom house we say plainly how many days the room is unusable. Access is simple throughout Auburn, since every lot has a real driveway and nobody has to plan around parking. Nothing in the schedule here depends on finding a space at the kerb.
Questions we get asked about Auburn
Do you work in Auburn?
Yes. Auburn is 20 miles from our base in Lancaster, well inside the area we cover day to day.
Can we put a full bathroom upstairs in our cape?
Usually, and the deciding factor is the waste stack. If it carries up an interior wall to the second floor, the tie-in is short and the work stays local. If it stops below, a new line and vent have to be routed up through a closet or a chase, which opens more of the house. We trace it from the cellar first.
Is there enough height under the slope for a shower?
Often, if the shower goes where full height exists and the shallow area takes the vanity or storage. We measure the framing rather than working off a plan, since capes lose height quickly away from the centre. Where the headroom genuinely is not there, a dormer solves it, and that is a separate decision with its own cost.
Does adding a bathroom affect our sewer connection?
On municipal services, no. An additional fixture group is not a capacity problem, which is why bathroom additions here are largely a structural and plumbing question. Where a property is on a private system instead, the design basis is the number of bedrooms rather than bathrooms, so we confirm which services the address actually has before designing.
Where is the cheapest place to add a second bathroom in a split?
Normally on the level closest to the existing waste run, which in many splits is the lower level. That keeps the new drainage short and avoids chasing pipe past a stair. It also suits households who want a shower near the back door. We look at the existing runs before recommending which half level to use.
How long will we be without the bathroom in Auburn?
For a full replacement, expect the room to be out of use for a good stretch, with the rough-in and inspection steps setting the pace rather than the finish work. We give a specific number of days at the start, order fixtures in advance so nothing waits on a delivery, and keep the water off only for the periods we have told you about.
What paperwork do we get before work starts?
A written estimate that itemises scope, materials and exclusions, then a written contract before any work begins. Ask us for our registration and insurance details in writing and we will provide them directly — we do not publish those numbers online.
Do you pull permits?
Yes. We pull the building permit on any work that requires one; the plumber and electrician file their own trade permits, and we coordinate them. Permitting in Auburn goes through the town's building department and it is written into the scope we quote rather than added later.
Also in Auburn
Nearby towns
Tell us about your Auburn project.
We will come and look at it, and you will get a written scope and price.
(508) 656-7436 1171 Main St, Lancaster, MA 01523 Office visits by appointmentGot it.
Your details are with us. We'll be in touch to arrange a look at the project. If it's urgent, call (508) 656-7436.