Kitchen remodeling in Auburn, MA
Auburn kitchens are mostly post-war: capes, ranches and splits with a small kitchen sized for a household that ate in the next room. There is older housing near the centre and newer building at the edges, but the eight-by-ten kitchen with an opening in every wall is the job we see most often, and it has a fairly consistent answer.
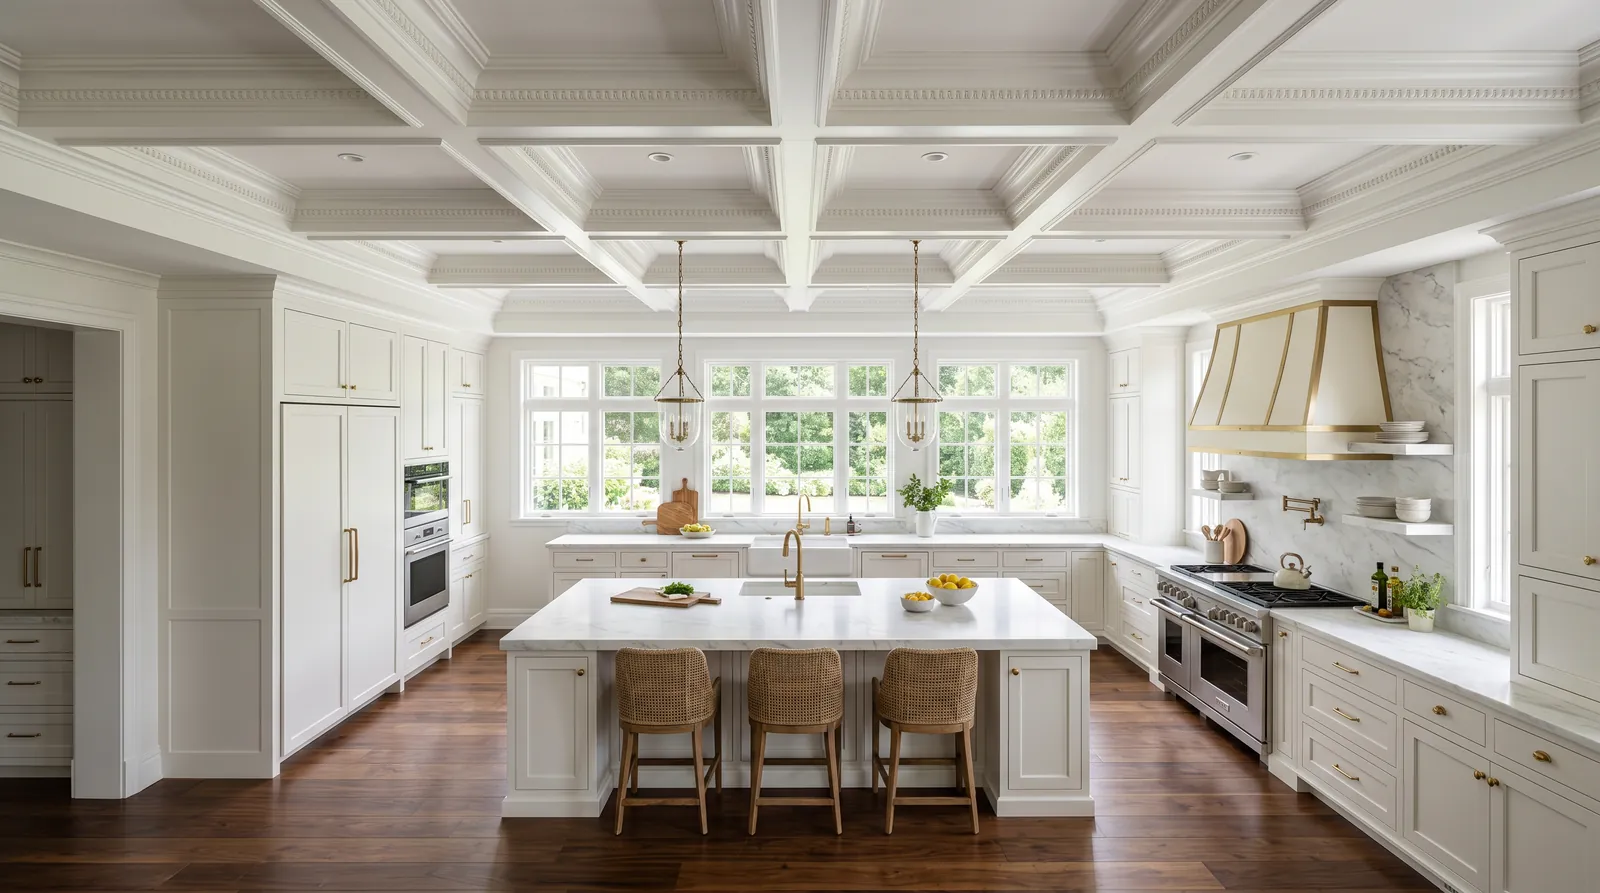
The houses this is written for
The stock here is a large post-war body of capes, ranches and splits, with older housing near the centre and newer development at the edges.
Eight by ten, and why new cabinets alone disappoint
Measure one of these kitchens and the numbers explain the frustration. Four openings, a window over the sink, and the fridge parked wherever it fitted. Once clearances around the range and the fridge are respected, the continuous counter left over is a few feet. Replacing the cabinets and keeping that plan buys a tidier version of the same problem, which is not what people are paying for.
So the first conversation is about walls and doorways, not doors and drawer fronts. Which opening can close, which room can hand over floor area, and whether the back entry is earning its space. Get that settled and the layout falls out of it easily. Skip it and you are choosing finishes for a room that will still annoy you in a year.
Short bearing walls exactly where you want the opening
The awkward part of this stock is the geometry. Capes and splits carry load on short walls and stub partitions that sit precisely where the opening wants to go, and there is often a stair or a half-flight immediately beyond. A header can span it, but the posts have to land somewhere that carries down, and in a split that path may pass through a landing or a lower level.
That is why we look at the framing and the level below before anyone talks about how wide the opening can be. In a cape it is usually straightforward once the bearing is understood. In a split, the answer sometimes turns out to be a wide opening with a column at one end rather than a clean span, and it is better to know that at the drawing stage.
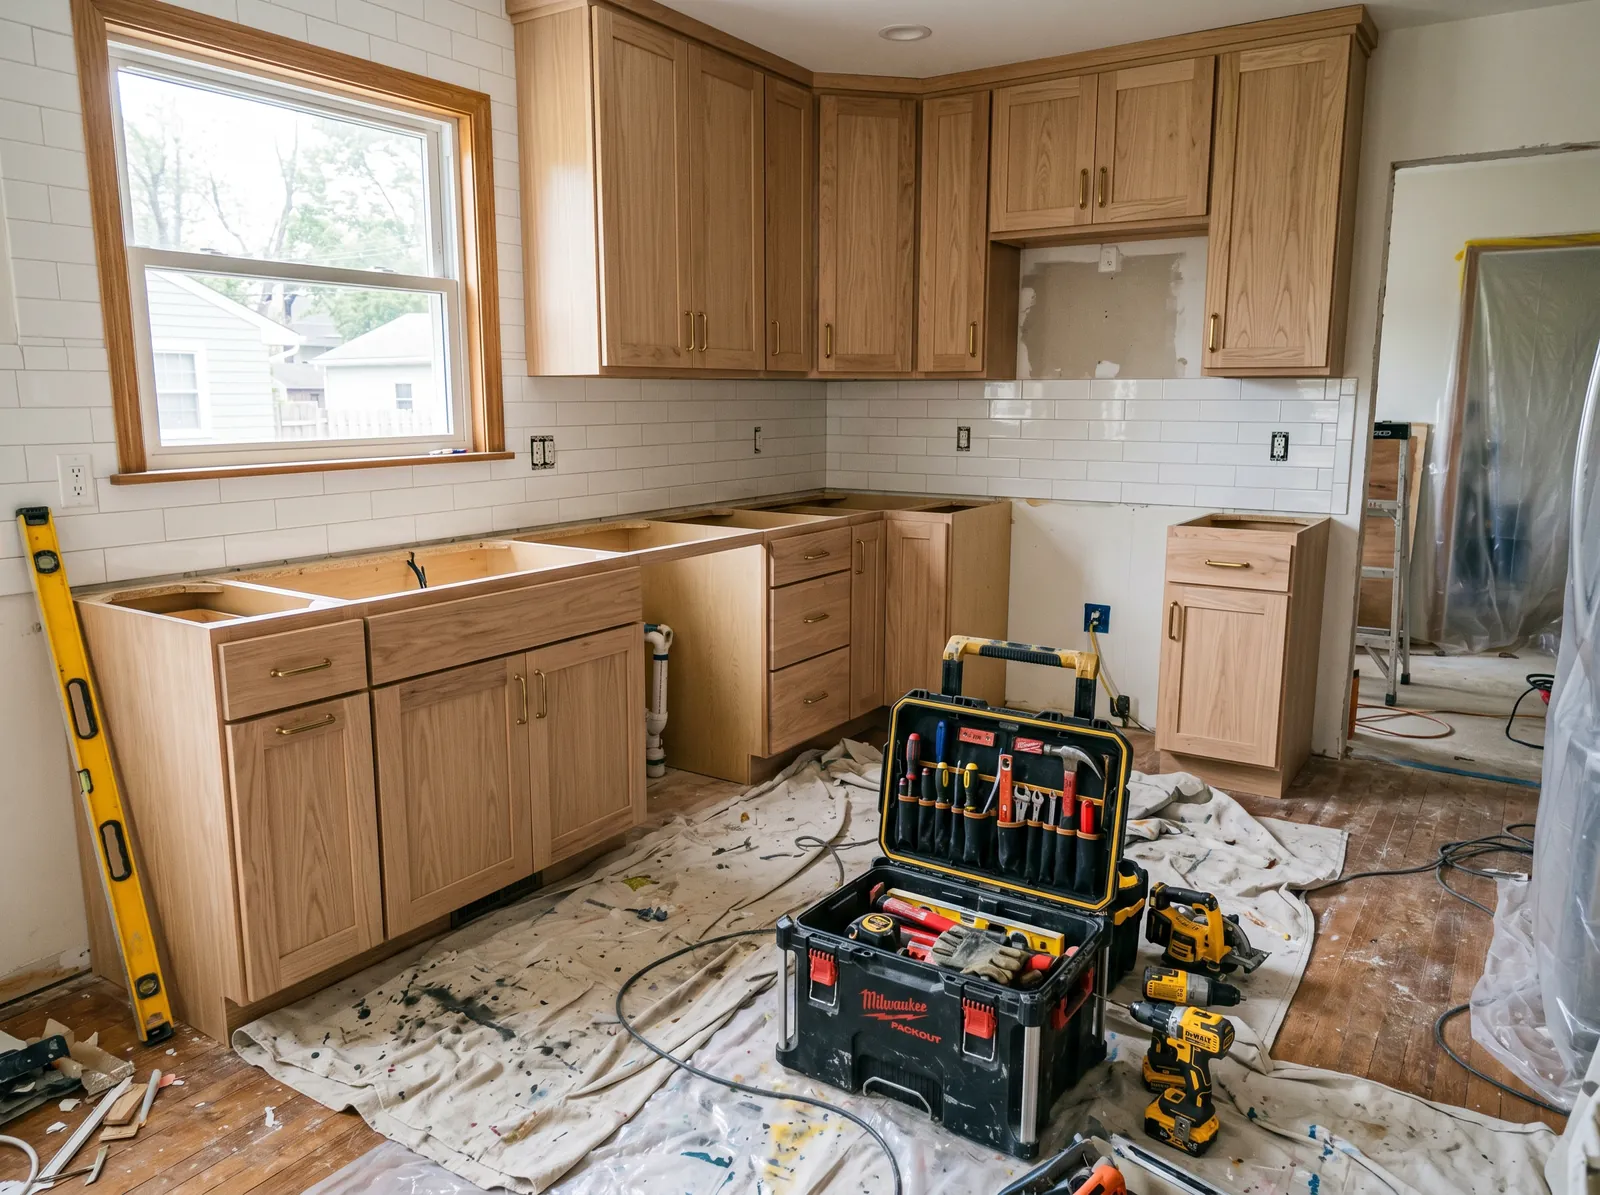
Taking in the dining room or the back entry
The gain almost always comes from outside the kitchen walls. The dining room next door is used a few times a year and sits in exactly the right place, so removing most of that partition creates one room with an island or a proper table and a real run of counter. Beyond the header, it is the cheapest floor area anyone will ever add to a kitchen.
The rear entry is the other candidate. In these houses it is often a small lobby by the back door that takes up more plan than it deserves. Absorbing it gives a wall for tall storage, a pantry and the fridge, freeing the main run for work surface. Where a household wants a mudroom kept, shrinking it usually gets most of the benefit.
Panel capacity, drainage and venting the range
Original post-war panels were not built for a modern kitchen. The range, dishwasher, microwave and fridge each want their own circuit, and the counter needs its own supply and proper lighting on top of that. We count the free spaces on the first visit so a service change is part of the written scope rather than a discovery made the week before the cabinets land.
Most of the town is on municipal services, which makes a disposal a simple choice and keeps supply pressure predictable. Kitchen drainage in a cape or ranch normally drops straight into the basement, so an island sink is often workable, with joist direction deciding it. The range hood is vented outside through an exterior wall, and the duct route gets fixed before the layout does.
How the job runs, and what the site looks like
The order is design and written scope, demolition, framing and structural work, rough plumbing and electrical, then the inspection before anything is covered. After that comes insulation, board, cabinets, counters, tile, trim and paint, with the appliances in last. Cabinets are ordered once the framing is finished and measured, because a wall that moved during demolition changes every dimension on the list.
Site work is easy in Auburn. The lots have real driveways, so the container sits on site, deliveries come straight to the door and nobody has to negotiate for a place to park. That sounds minor and it is not. It keeps material out of the weather, keeps rubbish moving and takes a whole category of delay out of the schedule.
Questions we get asked about Auburn
Do you work in Auburn?
Yes. Auburn is 20 miles from our base in Lancaster, well inside the area we cover day to day.
How much bigger will the kitchen feel if we take the dining room in?
Considerably, because you are adding usable plan rather than rearranging what you have. The room becomes one space with an island or a table and a continuous counter run. The cost driver is the wall between them, which normally carries load and needs a header with posts that land on solid bearing below. We establish that before the layout is fixed.
Can the opening go all the way across in a split-level?
Sometimes, and sometimes not cleanly. Splits carry load on short walls and the path down from a header may run through a landing or the level below. A column at one end is often the sensible answer and it looks intentional when it is designed in. We work out the bearing first, then decide how wide the opening can be.
Do we need a new electrical service?
In the original post-war panels, usually. A current kitchen needs several dedicated circuits and those panels have little or no room left. Counting the spare spaces takes minutes at the first visit, and if a change is needed it goes into the scope up front, priced, rather than turning up as a mid-job extra.
Is a garbage disposal fine here?
On municipal sewer, yes, it is a straightforward choice. The only thing we look at is the drain line it discharges into. In older houses that branch can be tired, and if it is, replacing that section while the cabinets are out is far cheaper than doing it later through a finished kitchen.
Can we keep using the kitchen during the work?
Not through the middle of it. Once the sink and the range are out, the room is a building site. We set up the fridge and a microwave somewhere clear of the work, tell you which weeks have no sink, and keep that stretch as short as the rough-in and inspection sequence allows.
What paperwork do we get before work starts?
A written estimate that itemises scope, materials and exclusions, then a written contract before any work begins. Ask us for our registration and insurance details in writing and we will provide them directly — we do not publish those numbers online.
Do you pull permits?
Yes. We pull the building permit on any work that requires one; the plumber and electrician file their own trade permits, and we coordinate them. Permitting in Auburn goes through the town's building department and it is written into the scope we quote rather than added later.
Also in Auburn
Nearby towns
Tell us about your Auburn project.
We will come and look at it, and you will get a written scope and price.
(508) 656-7436 1171 Main St, Lancaster, MA 01523 Office visits by appointmentGot it.
Your details are with us. We'll be in touch to arrange a look at the project. If it's urgent, call (508) 656-7436.