Kitchen remodeling in Millbury, MA
Millbury kitchens sit at the back of the house more often than not, with a pantry beside them and the Blackstone River not far below. We remodel them by folding the pantry into the room and by fixing what the damp ground has done to the framing before a single cabinet goes in. This page is about that work.
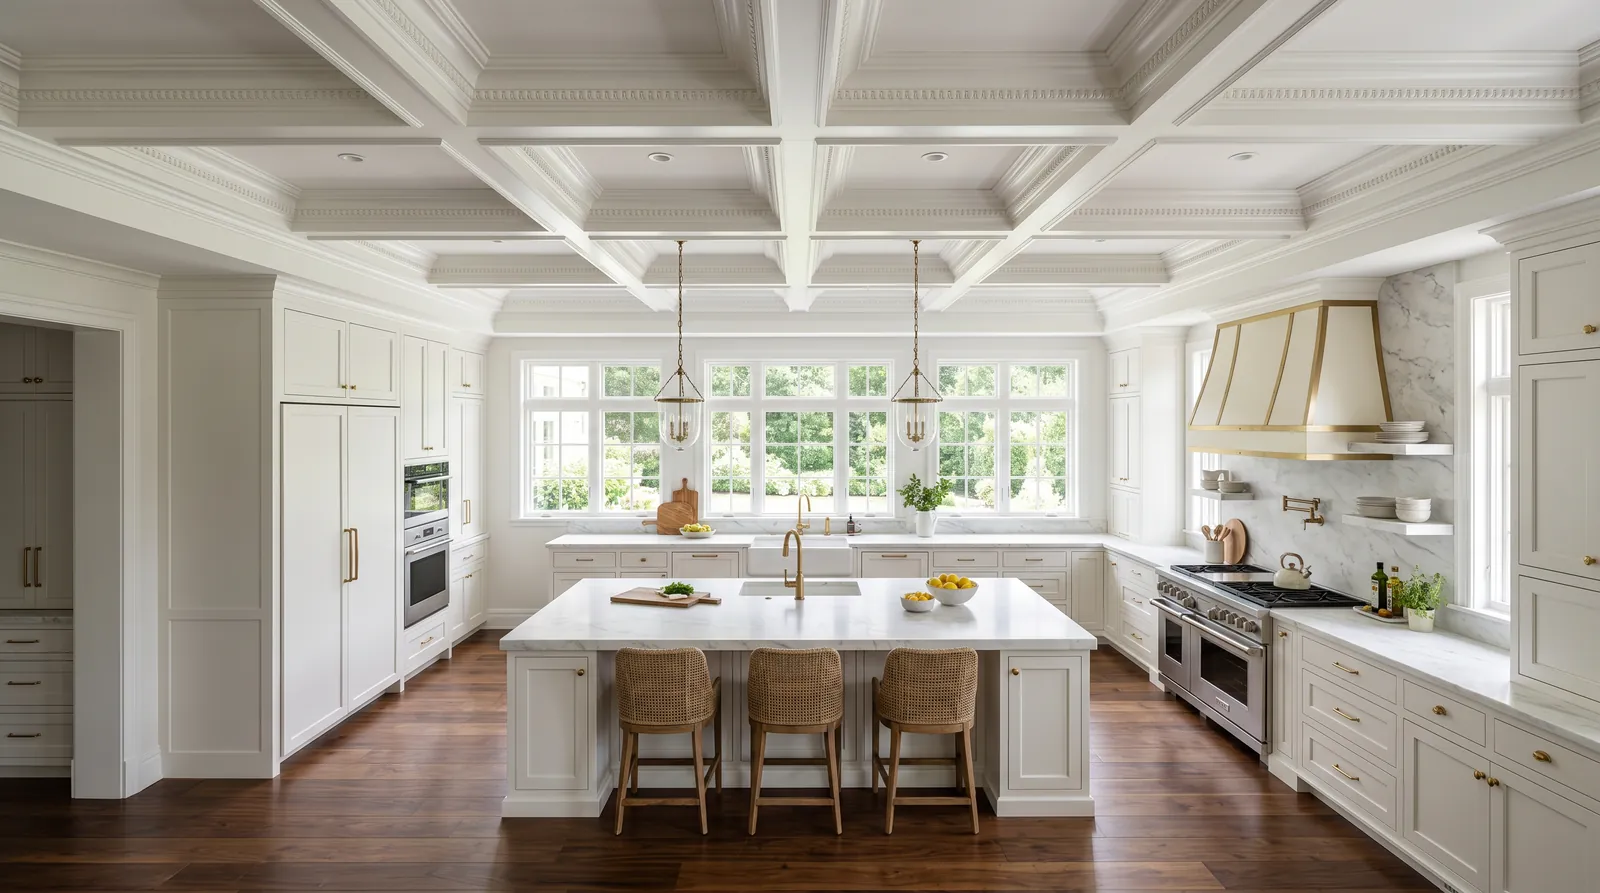
The houses this is written for
The stock here is nineteenth-century mill-village housing near the river, antique houses on the older roads, post-war stock, and newer development.
The rear kitchen and the pantry beside it
The mill-village houses near the river and the antique houses on the old roads share a layout: a small kitchen at the back, a pantry or a back hall next to it, and a dining room in front that the family actually lives in. The kitchen was built for one cook and a cast-iron stove. It is short on counter run, short on light, and has been updated in pieces by the last three owners.
The move that pays off in this stock is absorbing the pantry. Taking that wall out, or most of it, turns a cramped rear room into a kitchen with a full run of base cabinets and a place for the fridge that is not the corner by the door. It stays inside the existing footprint, so there is no foundation work and no new exterior wall to build.
The sill comes before the cabinets
Millbury's riverside ground holds water, and the houses on it show it. A damp basement, a rotted sill under the back wall and floor framing that has settled toward the river are the findings we make again and again on the low streets. The kitchen is often the room directly over the worst of it, because the back of the house is the side closest to the water.
So the first thing we look at on a Millbury kitchen is the base of the exterior walls in the basement. If the sill is soft, it gets replaced and the wall is jacked and blocked before we level the floor. Putting new cabinets and a stone counter on top of a rotten sill wastes the money, since the counter will crack as the wall keeps moving. Structure first, finishes after.
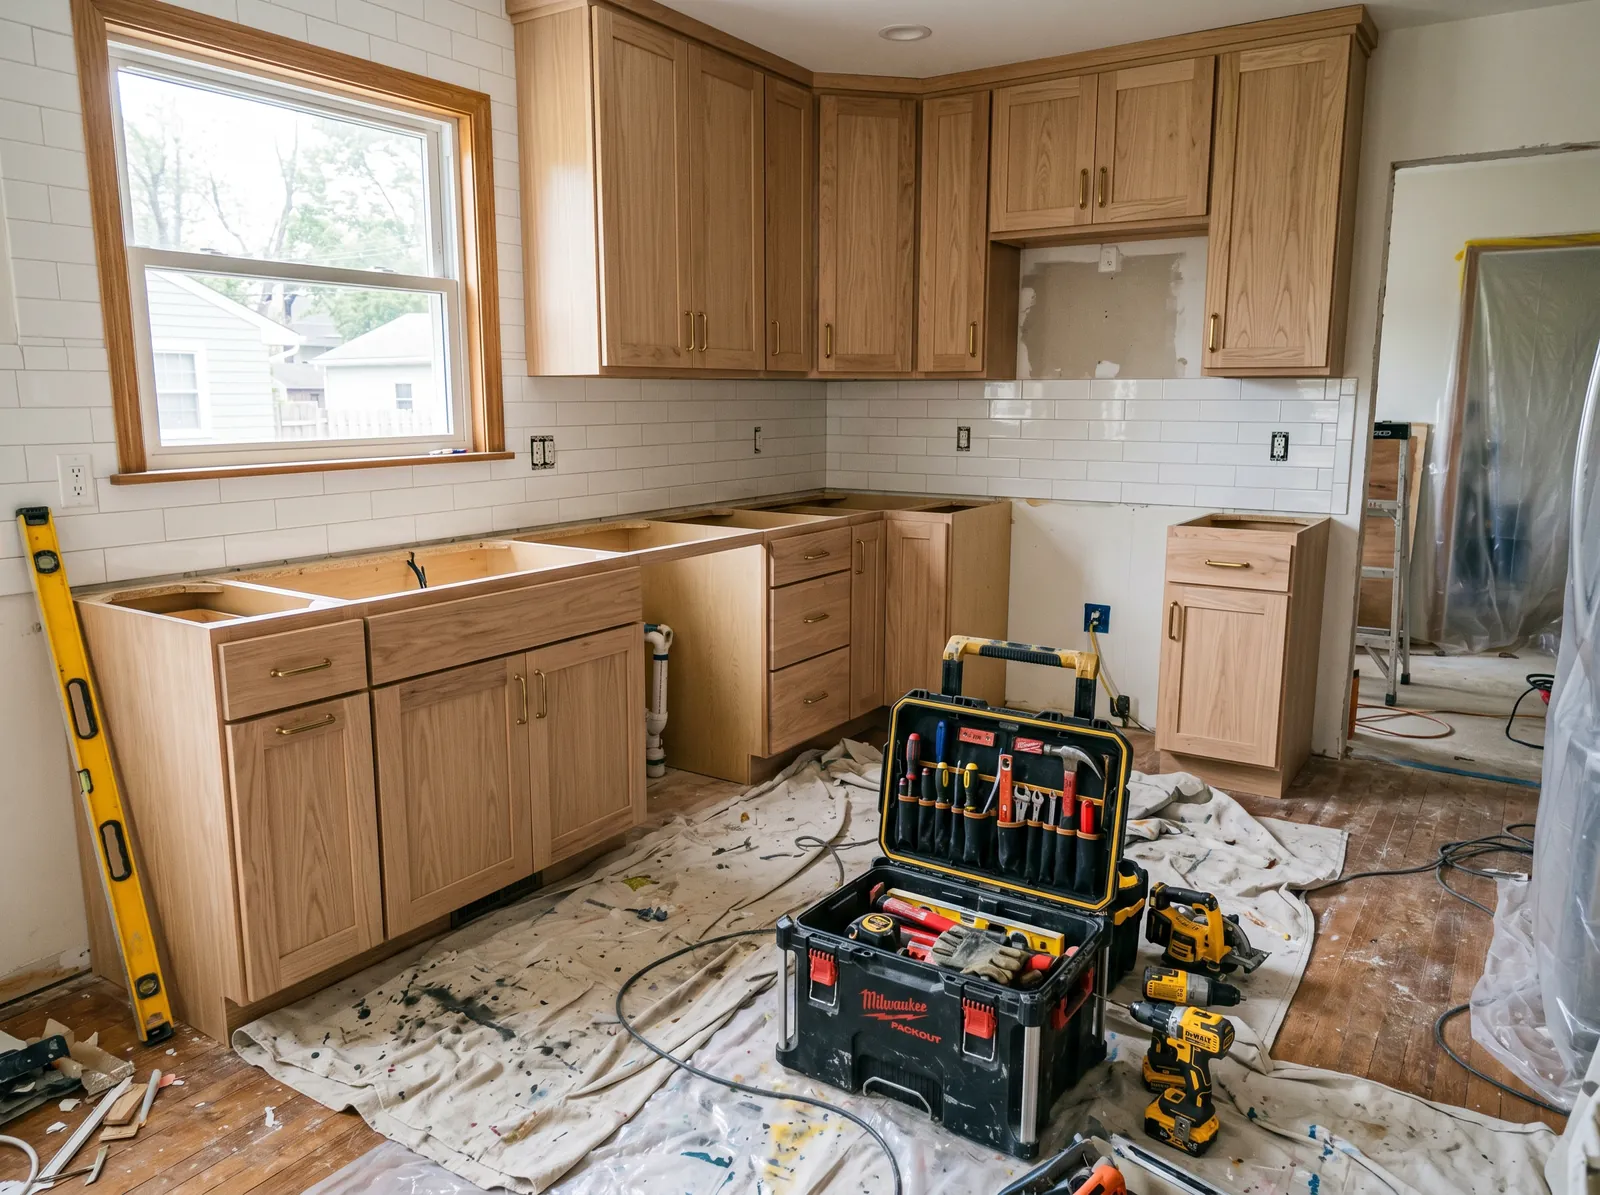
Where the drains actually go
Older Millbury houses carry waste runs from several different eras, and the kitchen drain is usually the messiest of them. We find the original cast iron, a galvanized repair from the middle of the last century and a plastic run somebody added when the dishwasher went in. When the pantry wall comes out and the sink moves, that line is reworked back to a solid joint rather than extended again.
Whether a disposal goes in depends on the sewer. In the developed centre the house is on municipal sewer and a disposal is fine. At the edges of town, where the house is on a septic system, we advise against one, because a Title 5 system is not designed to take ground food and it shortens the life of the leaching field. A good strainer and a compost bin do the job instead.
Hood venting and what a kitchen asks of the panel
A rear kitchen has an outside wall behind the range more often than not, so the hood is vented outside through that exterior wall with a short straight duct. Where the range sits on an inside wall we route the duct through the cabinet run to the nearest exterior wall rather than settling for a recirculating unit. A kitchen with a real hood stays cleaner and the cabinets last longer.
The panel is the other thing a kitchen remodel exposes. The antique and mill houses have been rewired at least once, and the post-war stock often still runs on its original service. A modern kitchen adds several dedicated circuits, and if the panel is full or the service is small, the electrician will tell us at the walk-through. We price that up front so it is not a surprise mid-job.
Town water at the centre, wells and septic at the edges
Most of Millbury is on town water, so pressure and supply for a dishwasher and a pot filler are not a concern. Out at the edges, where a house is on septic, it may well be on a private well too. Then we check the pressure at the tap and ask about the treatment system. Hard or iron-heavy water shortens the life of a dishwasher and stains a sink, so a filter or softener sometimes goes on the list.
Access is easy away from the river and tighter on the mill-village streets near the water. On those streets we plan the dumpster and the delivery path before the job starts. The sequence does not change: design, scope, demolition, any sill or framing repair, rough plumbing and electrical, inspection, cabinets, counters, then paint and trim. What changes in Millbury is how much of the schedule the structural step takes.
Questions we get asked about Millbury
Do you work in Millbury?
Yes. Millbury is 19 miles from our base in Lancaster, well inside the area we cover day to day.
How do you know if the sill under our kitchen is rotten before you start?
We go into the basement and probe the sill and the bottom of the studs along the back wall with an awl. Soft wood, a floor that slopes toward the river, or a gap between the sill and the foundation are the signs. If we find rot, it gets written into the scope before demolition rather than discovered when the cabinets are already ordered.
Can we keep the pantry and still get more counter space?
Sometimes. If the pantry is deep enough, we can open one side of it into the kitchen as a walk-in with shelving and give the freed wall a full cabinet run. If it is a shallow closet, absorbing it entirely almost always gives more usable kitchen than keeping it. We draw both and you pick.
Our house at the edge of town is on septic. Can we have a disposal?
We recommend against it. Septic systems rely on bacteria breaking down waste in the tank, and ground food overloads that process and carries solids into the leaching field. It shortens the life of an expensive system. We fit a deep sink strainer and a pull-out bin for scraps instead, which works fine once you are used to it.
Will you level the kitchen floor if the house has settled?
Where the settling is finished and the structure is sound, we shim and level the subfloor under the cabinets so counters sit true. Where the settling is still happening because of a failed sill or a damp footing, we fix that cause first. Levelling a floor over a moving wall only means doing it again later.
Do you need to use the street to park a dumpster near the river?
On the tight mill-village streets we sometimes do, and we arrange that with the town ahead of time. Where there is a driveway or a side yard we use it and keep the street clear. Deliveries of cabinets and counters are scheduled so nothing sits at the kerb. We walk this through with you before the start date.
What paperwork do we get before work starts?
A written estimate that itemises scope, materials and exclusions, then a written contract before any work begins. Ask us for our registration and insurance details in writing and we will provide them directly — we do not publish those numbers online.
Do you pull permits?
Yes. We pull the building permit on any work that requires one; the plumber and electrician file their own trade permits, and we coordinate them. Permitting in Millbury goes through the town's building department and it is written into the scope we quote rather than added later.
Also in Millbury
Nearby towns
Tell us about your Millbury project.
We will come and look at it, and you will get a written scope and price.
(508) 656-7436 1171 Main St, Lancaster, MA 01523 Office visits by appointmentGot it.
Your details are with us. We'll be in touch to arrange a look at the project. If it's urgent, call (508) 656-7436.