Bathroom remodeling in Millbury, MA
Bathrooms in Millbury range from a tub squeezed into a former pantry in a mill-village house to a full master bath in the newer development at the edges. Before any of them is rebuilt we look at the ground the house sits on and at the drains that serve it. Here is how a Millbury bathroom remodel goes.
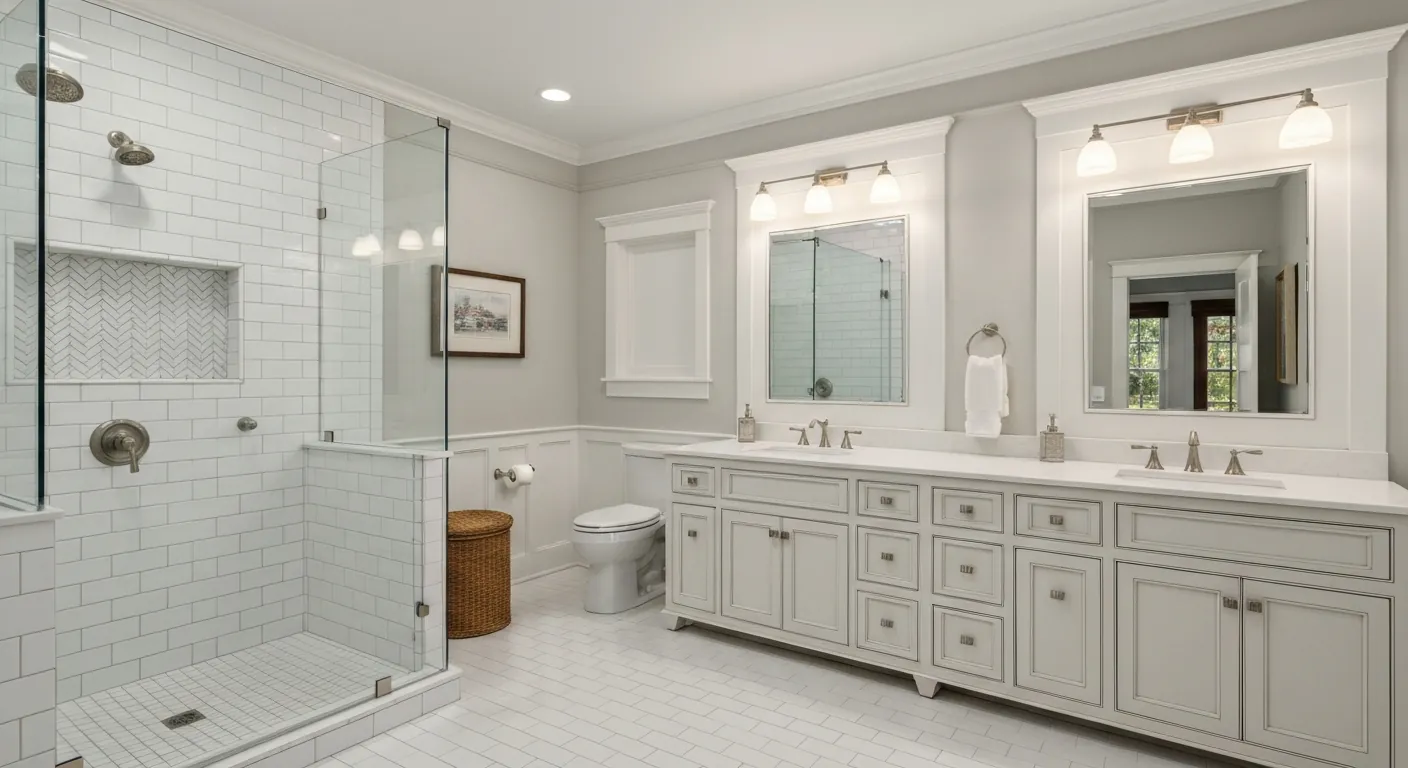
The houses this is written for
The stock here is nineteenth-century mill-village housing near the river, antique houses on the older roads, post-war stock, and newer development.
Where the bath ended up in each era of house
The mill-village houses were built without an indoor bath. It arrived later, often in the old pantry or a corner of the back hall, which is why so many are small, on the ground floor and right next to the kitchen. The antique houses on the older roads usually had a bath carved out of an upstairs bedroom, leaving one bedroom short and a bath with a sloped ceiling.
The post-war houses have the familiar one-and-a-half: a full bath at the top of the stairs and a half bath by the back door. The newer development at the edges has a master bath and a hall bath, both with plumbing that is easy to get at. Each of these needs a different plan, and the ground-floor bath in a mill house needs the most care.
Water under the floor, not just in the tub
Millbury's low riverside ground holds water, and a ground-floor bath on those streets often sits over the dampest part of the basement. We see softened joists under the tub, a sill that has gone punky behind the toilet, and a floor that has dropped enough to pull the tile off the wall. None of that is fixed by new tile. It is fixed by repairing the sill and the joists first.
So we go into the basement before we draw the room. Where the framing has settled and stopped, we sister the joists and level the subfloor. Where it is still moving because of a wet footing or a failed sill, that repair is written into the bathroom scope. A waterproof shower over a floor that keeps dropping is not waterproof for long.
Sorting out drains from three different decades
Older houses here carry waste and vent lines from several eras, and a bathroom is where they all meet. Before we agree on a layout that moves the toilet, we survey what is behind the walls and under the floor: the size and condition of the stack, whether the vent actually goes outside or dead-ends in the attic, and where the run leaves the house.
Same-footprint remodels can often reuse a sound stack with new branch lines. A layout that swings the toilet to another wall, or adds a second bath upstairs, needs a proper vent and a waste run with fall, and in a settled house the fall is not something you can assume. We measure it. A second bath stacked over or backed up to the first is the cheapest to run.
Septic at the edges of town
In the developed centre the house is on municipal sewer and a new bathroom is a plumbing and framing question only. At the edges, where the house is on a Title 5 septic system, we establish the system's condition and its design capacity before we plan a new bath. That is a records check and a look at the tank and field.
The general rule is that septic capacity is sized on the number of bedrooms, not the number of bathrooms, so adding a bath does not by itself change what the system has to handle. What it does is add fixtures on a system that may already be old. A tired field is a bigger issue than any bathroom, and we say so early.
Testing, waterproofing and getting the moisture out
Bathrooms in the older houses may contain materials from that era that need testing before demolition, and we have it done rather than assume. Once the room is stripped, the wet area gets a continuous waterproofing membrane behind the tile, with the shower pan tied into it. Cement board on its own is not waterproofing, and in a house this damp the difference shows up in the framing within a few years.
The exhaust fan is ducted outside through an exterior wall with a backdraft damper. In a damp valley house the fan does more work than usual, so we size it to the room and put it on a timer so it runs after the shower. Moisture that stays in the room ends up in the framing, and this ground gives the framing enough moisture already.
How the job runs, and staging near the river
The order is design and layout, the basement and drain survey, testing, demolition, structural repair where needed, rough plumbing and electrical, inspection, waterproofing and tile, then fixtures, glass and paint. If the house has one bath, we tell you which days it is out and keep those to a minimum. The structural step is the one that stretches the schedule, and we only know its length once the floor is open.
Access is straightforward on most of the town's streets and tighter in the mill village by the water, where we plan the dumpster and deliveries in advance. Aging-in-place requests are common in the post-war ranches, and those houses suit it: a curbless shower, a wider door and blocking for grab bars fit well in a ground-floor bath with a straight run to the bedroom.
Questions we get asked about Millbury
Do you work in Millbury?
Yes. Millbury is 19 miles from our base in Lancaster, well inside the area we cover day to day.
Our ground-floor bath in a mill house is cold and damp. What fixes that?
Usually three things. The wall behind it gets insulated and air-sealed properly when it is open, the floor gets checked from below for wet framing and repaired, and a correctly sized exhaust fan gets ducted outside. A heated floor is a good addition in that room and is cheap to add while the floor is up.
Can we add a second full bath upstairs in an antique house?
Often, if we can get a stack to it without wrecking the rooms below. The best spot is over the existing bath or the kitchen, sharing the run. Antique floor framing is sometimes undersized and out of level, so we check what the joists can carry and whether the fall works before you fall for a layout.
We are on septic. Does adding a bathroom mean a new system?
Not on its own. Septic design is based on bedroom count, and a bathroom does not add a bedroom. What matters is whether the existing system is in sound condition and sized for the house as it stands. If it is failing, that is a separate conversation, and we would rather have it before the tile is chosen.
Why do you insist on looking at the basement for a bathroom job?
Because on the low ground near the Blackstone, the basement is where a bathroom problem starts. Damp sills and settled joists show up as cracked grout, sloped floors and a tub that pulls away from the wall. Finding that first means the repair is in the plan, and the new bathroom sits on framing that will stay put.
Can you set the bathroom up for someone with limited mobility?
Yes, and the post-war ranches and capes here are good candidates. A curbless shower with a linear drain, a comfort-height toilet, a wider doorway and solid blocking in the walls for grab bars are the usual scope. In a ground-floor bath these changes fit inside the existing room in most cases.
What paperwork do we get before work starts?
A written estimate that itemises scope, materials and exclusions, then a written contract before any work begins. Ask us for our registration and insurance details in writing and we will provide them directly — we do not publish those numbers online.
Do you pull permits?
Yes. We pull the building permit on any work that requires one; the plumber and electrician file their own trade permits, and we coordinate them. Permitting in Millbury goes through the town's building department and it is written into the scope we quote rather than added later.
Also in Millbury
Nearby towns
Tell us about your Millbury project.
We will come and look at it, and you will get a written scope and price.
(508) 656-7436 1171 Main St, Lancaster, MA 01523 Office visits by appointmentGot it.
Your details are with us. We'll be in touch to arrange a look at the project. If it's urgent, call (508) 656-7436.