Bathroom remodeling in Sutton, MA
Bathroom work in Sutton is governed by two things: what the septic system can carry, and what the floor structure will take. The town is predominantly on well and septic, and much of the housing is antique with framing that has already moved. We settle both questions before a single fixture is chosen.
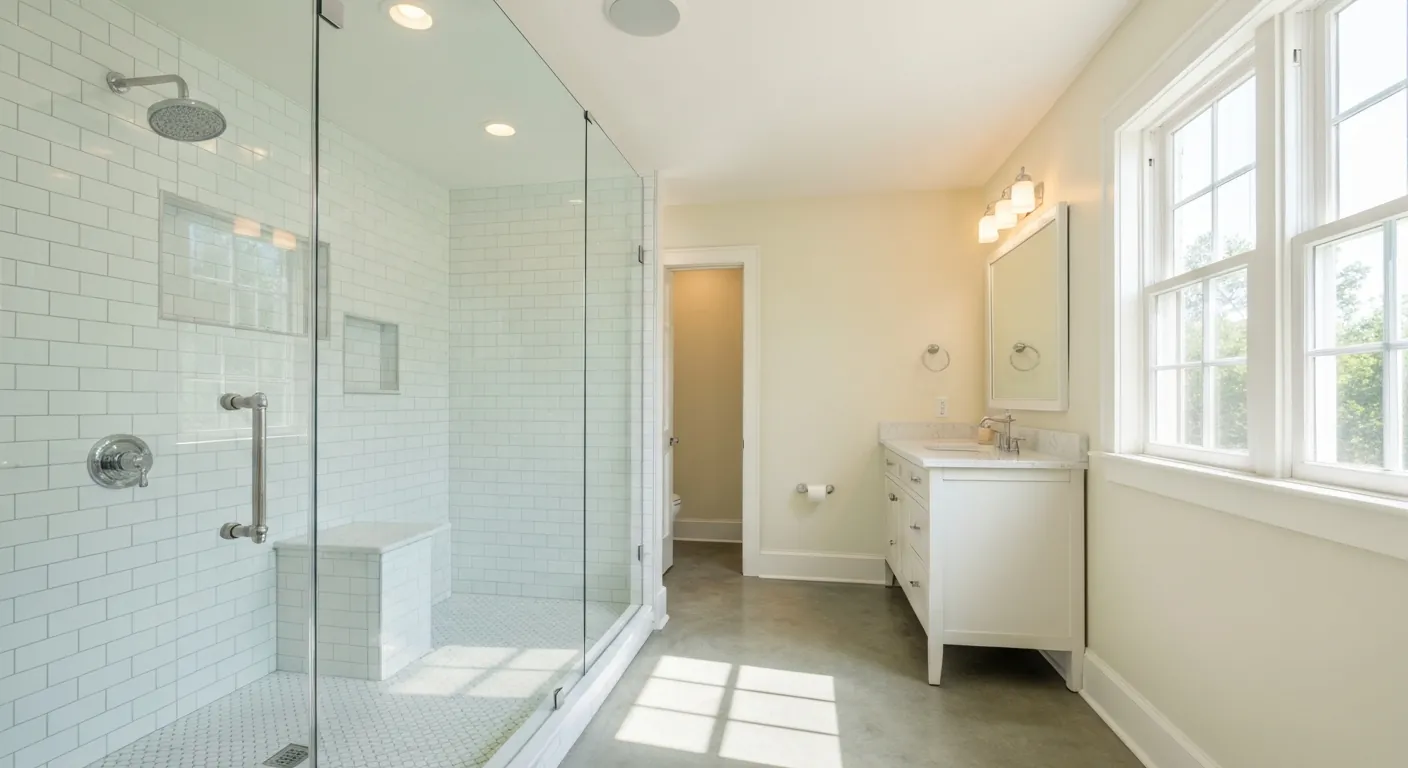
The houses this is written for
The stock here is antique farmhouses and capes, village housing at the centres, and substantial newer development on large lots.
Where the baths are in Sutton houses
Farmhouses and antique capes were not built with bathrooms, so theirs were carved out later from a bedroom end, a hall, or occasionally a piece of the ell. One full bath upstairs for the whole house remains common, which is exactly why most people call. The village housing at the centres followed the same pattern on a smaller footprint, with the bath squeezed in wherever a pipe could be brought up through the building.
The newer houses on the large lots came with a full complement: a primary bath, a family bath and a powder room. There the work is condition, storage and a shower that performs properly rather than finding somewhere to put a second toilet. Those are two very different projects with different budgets and timelines, and it is worth being clear at the outset about which one you are actually starting.
Septic capacity, stated plainly
Title 5 design flow is worked out from the number of bedrooms, not from how many bathrooms a house has, so adding a bath does not by itself change what the system is rated to handle. The things that do matter are the condition of the existing system, its actual capacity, and whether the project alters the bedroom count in any way.
We check that at the beginning because it can reshape the plan. On the larger lots there is usually room to work with, but the point of asking first is to design around the answer instead of unpicking a finished layout later. It is the cheapest hour anyone spends on the whole project, and it is the one that most often decides whether the plan you want is the plan you get.
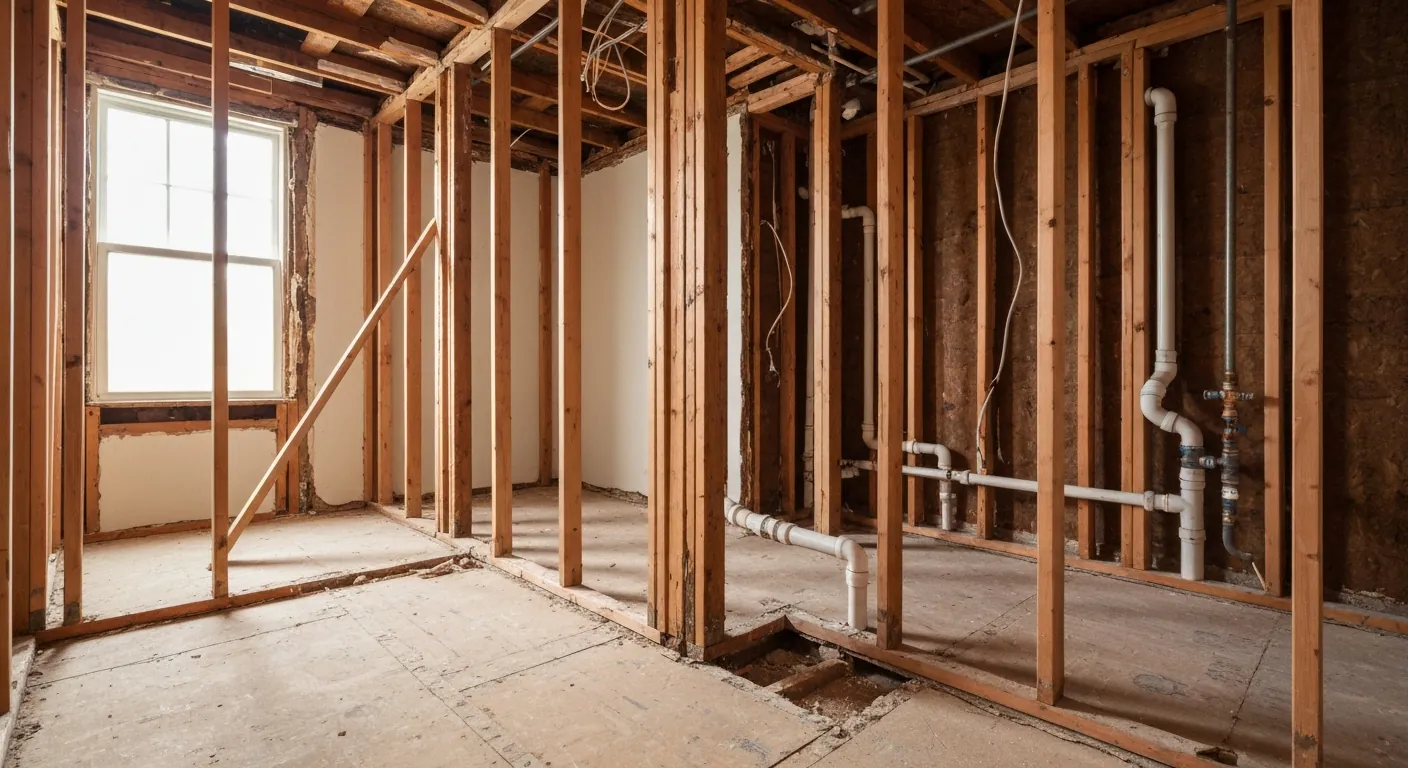
Adding a second bath to framing that has already settled
The short answer on location is: as near the existing plumbing as the plan can stand. Stacking above, below or back to back keeps the waste run short and the vent simple, and in an old house it also keeps the number of floors you have to open to a minimum. Every extra foot of horizontal drain in an antique building is another chance to meet framing that will not cooperate.
Then the framing gets its say. Joists in this stock are often undersized by modern standards and have frequently been notched by earlier plumbers. A toilet needs a clear route between them, a shower base needs support under it, and a filled tub is a heavy concentrated load in one spot. We measure spans and look for previous cuts before committing to a fixture list.
Well pressure and water quality upstairs
A second bath adds demand, and on a private well you feel that as pressure rather than as cost. Two showers running at once, or a large shower valve at the top of an old supply run, will find the limits of a tired pump or an undersized pressure tank quickly. We measure what the system delivers before choosing valves and heads.
Water quality shows up on the finishes. Iron and hardness stain new stone, spot glass, and clog the cartridges inside good valves. Fitting treatment is straightforward while the work is going on, and it is far more pleasant than scrubbing a new bathroom every week because nobody raised the subject at design stage. We would rather have that conversation alongside the tile selection than a year after handover.
Testing, waterproofing and getting damp air outside
In antique stock, materials from that era need testing before demolition. We schedule it ahead of the start so the results are known before anything is opened, and the demolition method follows from them. We arrange the testing and act on it rather than offering a view on what is behind the plaster. Built into the schedule at the front, it costs a few days. Discovered mid-demolition, it stops the job cold.
Waterproofing is not the tile. It is the backer, the continuous membrane over it, the treatment of corners and the curb, and a pan tested with water before the first tile is set. Ventilation ducts out through an exterior wall with insulated pipe and a cap that closes, so that moist air leaves the building instead of settling into a cold cavity.
What we can price firmly and how the job runs
On antique houses we say which parts of the quote are solid and which are provisional, and we name what would move them. Fixtures, tile and labour on known work are firm. Repairs to framing that nobody can see yet are carried as allowances. That is a more useful document than a single tidy number that quietly falls apart in week two.
The sequence runs design, demolition, structural repair, rough-in, inspection, waterproofing, tile, fixtures, then trim and paint. Access at most Sutton properties is open and easy, so the container and the deliveries are rarely a problem. We stage materials in advance because suppliers are further away here, and we keep a working bathroom available for as long as the house allows.
Questions we get asked about Sutton
Do you work in Sutton?
Yes. Sutton is 22 miles from our base in Lancaster, well inside the area we cover day to day.
Does a new bathroom mean a new septic system?
Not on its own. The design flow for these systems is calculated from bedroom count rather than bathroom count, so an additional bath does not by itself change the rating. What we do check is the condition and capacity of what is already there, and whether anything in the project changes how many bedrooms the house has.
Will the floor hold a soaking tub?
It depends on the joists and what earlier plumbers did to them. A full tub with someone in it is a heavy load concentrated in a small area, and in antique framing that has been notched before, it is not something to assume. We measure the span and spacing, then either confirm it is fine or include the reinforcement in the scope.
Can two showers run at once on our well?
Sometimes, and sometimes the pump or pressure tank needs attention first. It is a question of what the system actually delivers rather than what the fixtures are rated for. We measure flow and pressure before specifying, because a beautiful shower that trickles when the washing machine runs is nobody's idea of an upgrade.
How long is the bathroom out of use?
For a same-footprint refit in a sound house, a matter of weeks, with the dates given to you in advance. Structural repairs or a layout change extend it. Where the house has only one bathroom we plan that stretch tightly and tell you exactly when it starts, so arrangements can be made rather than improvised.
Why does the estimate have allowances in it?
Because on an antique house some of the work cannot be seen until demolition. Rather than guess high and look expensive, or guess low and come back for more, we price the known work firmly and carry named allowances for the rest. When the walls are open you see what we see and the number is settled honestly.
What paperwork do we get before work starts?
A written estimate that itemises scope, materials and exclusions, then a written contract before any work begins. Ask us for our registration and insurance details in writing and we will provide them directly — we do not publish those numbers online.
Do you pull permits?
Yes. We pull the building permit on any work that requires one; the plumber and electrician file their own trade permits, and we coordinate them. Permitting in Sutton goes through the town's building department and it is written into the scope we quote rather than added later.
Also in Sutton
Nearby towns
Tell us about your Sutton project.
We will come and look at it, and you will get a written scope and price.
(508) 656-7436 1171 Main St, Lancaster, MA 01523 Office visits by appointmentGot it.
Your details are with us. We'll be in touch to arrange a look at the project. If it's urgent, call (508) 656-7436.