Bathroom remodeling in Grafton, MA
Bathrooms in Grafton range from a single bath squeezed into a mill-village three-family to a primary suite in a newer colonial. The plumbing history of the house decides how a bathroom remodel goes here, and in the multi-family village stock the code scope is part of the job from the first drawing.
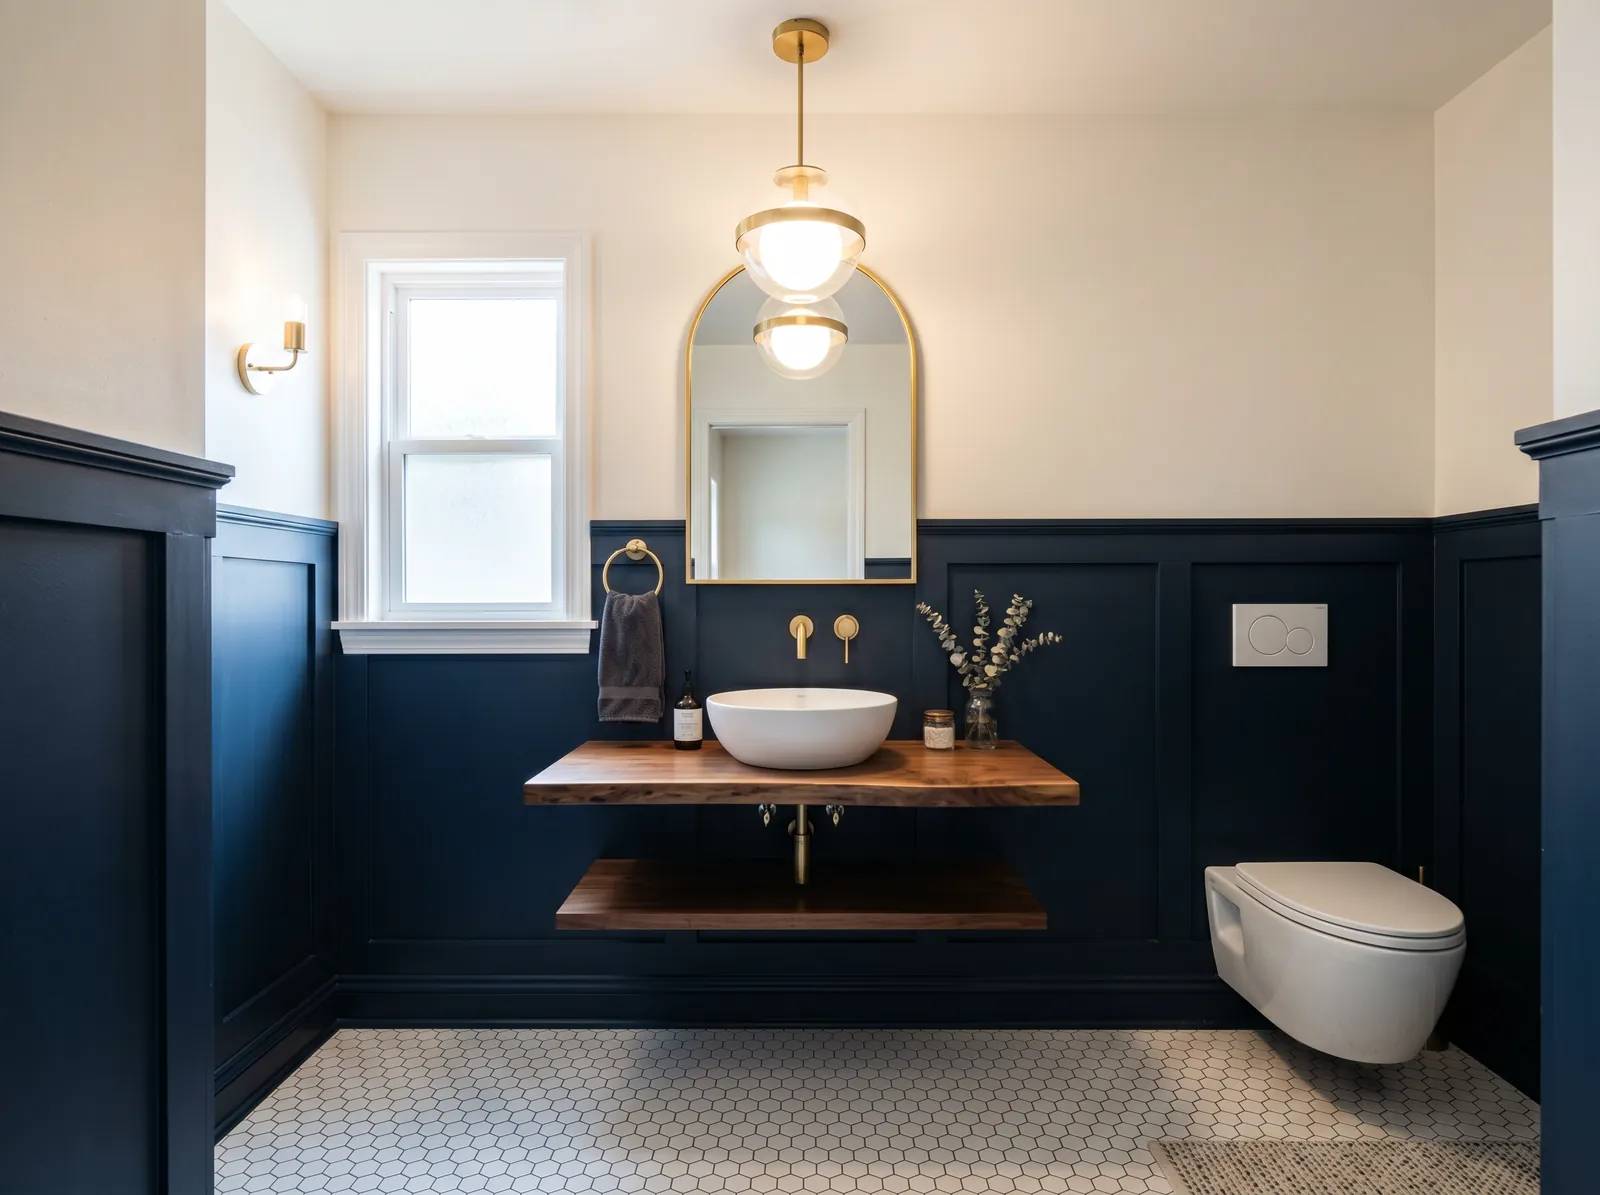
The houses this is written for
The stock here is antique houses around the common, dense nineteenth-century mill housing in the villages, mid-century stock, and substantial newer colonial development.
One bath per floor, and how the village houses got there
In the mill villages each unit typically has one bathroom, fitted in decades after the house was built, stacked one above the other so a single waste stack could serve them all. The rooms are small, the tub is often against an exterior wall, and the stack runs in a chase that has been opened and patched more than once. Ventilation was a window, if that.
The antiques around the common put the bath in a former bedroom or at the end of the ell. The mid-century ranches have a hall bath between the bedrooms and sometimes a half bath at the back door. The newer colonials came with a primary bath, a hall bath and a first-floor half bath, and those are now the ones due for a first full remodel.
Old waste runs and why we look before we move anything
Older mill housing sometimes still has its original waste runs. Before a bathroom is moved or a fixture is added, we put a camera down the line and check the stack for scale, cracks and bad joints. Tying a new bath into a compromised stack means we own the failure. If the stack needs replacing, we say so at the scope stage and it is priced as its own line.
Adding a second bath in a village unit usually means stealing space from a bedroom or a hall and running a new branch to the existing stack. Where the stack is on the far side of the unit, a new drain has to cross the floor framing, and in a multi-family that floor is also the fire separation to the unit below. Every penetration through it gets sealed and rated, and it is inspected.
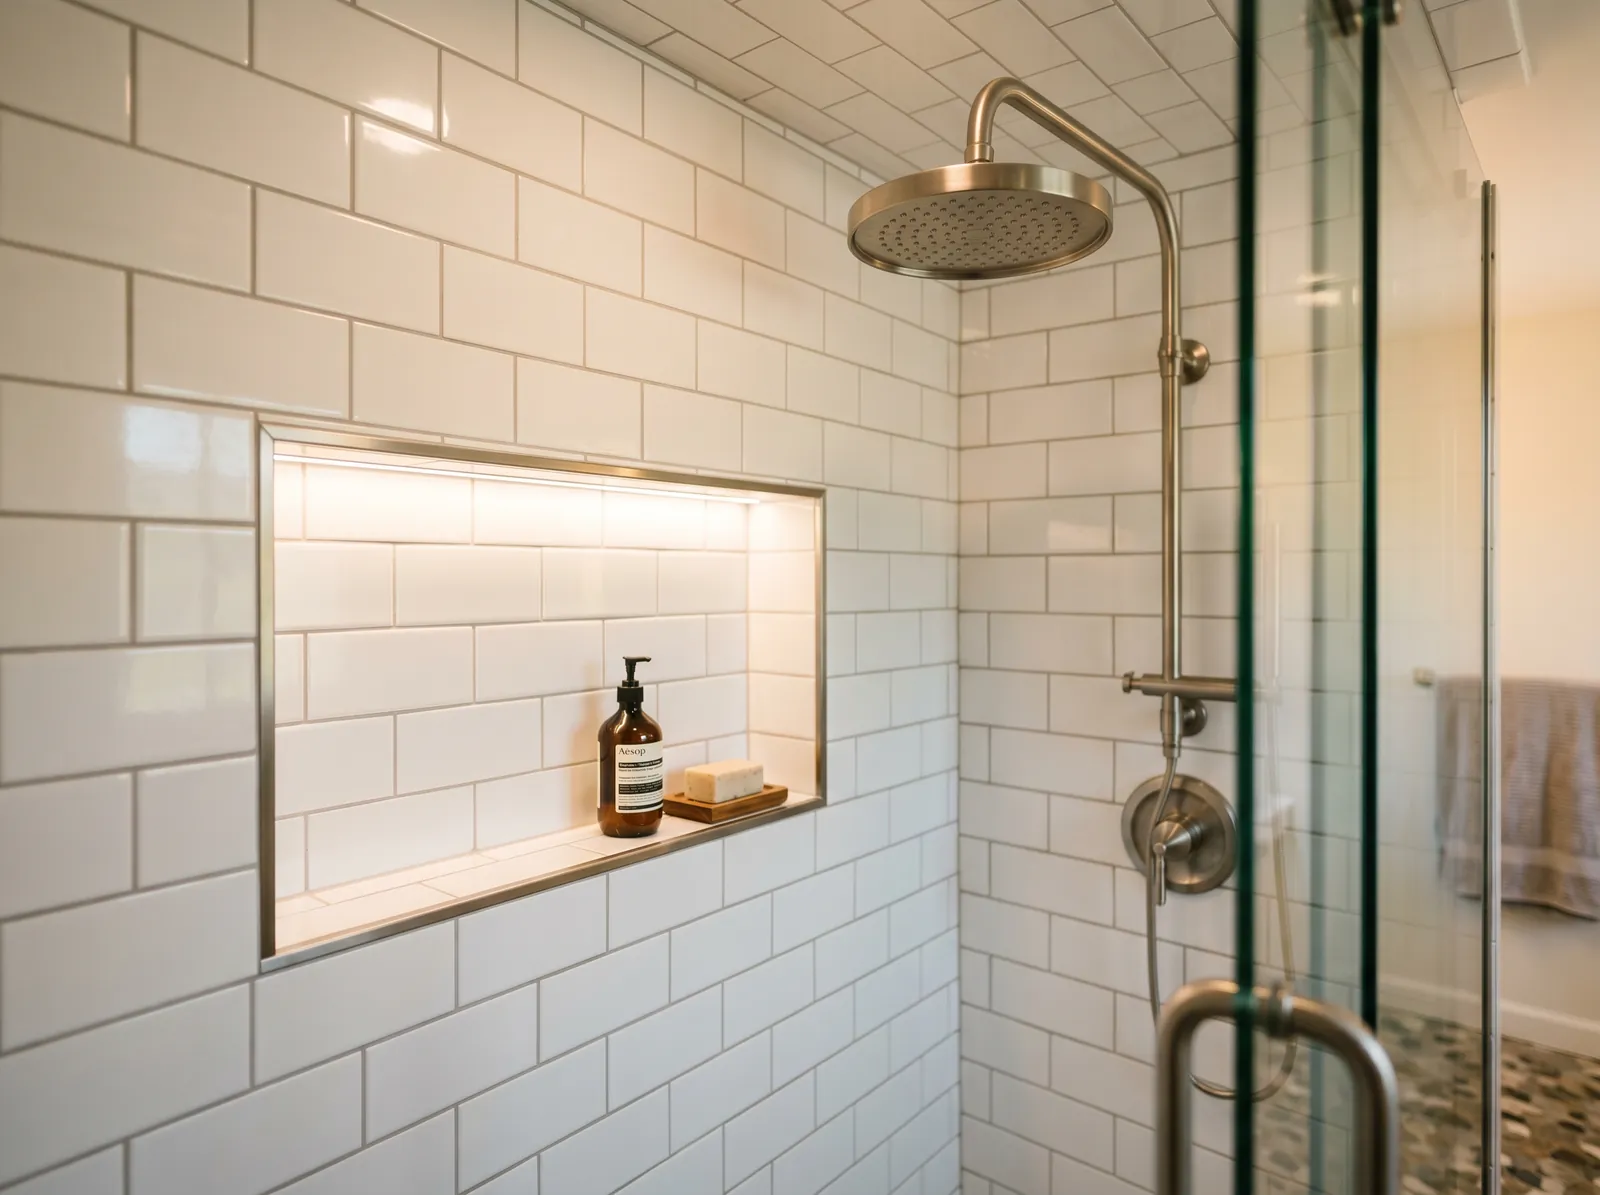
Multi-family scope: separation, egress and alarms
A bathroom remodel in a two- or three-family is where the life-safety scope shows up. Opening a ceiling exposes the assembly between units, and if it is not rated it has to be brought up when we close it. Interconnected smoke and carbon monoxide alarms across the units are part of the permit. We include this in the quote because the inspector will require it either way.
Tenants change the job as well. Water is off to more than one unit when we cut into a shared stack, so we schedule those shutoffs and give notice. Access through common halls gets protected. The work is the same tile and plumbing as anywhere, but the coordination is heavier, and the price should reflect that honestly rather than surprise anyone.
Water supply, septic edges and fan venting
The villages and developed parts of Grafton are on municipal water and sewer, so a second bath draws from steady pressure and drains to the street. Properties on the outskirts on a well need a pressure check, since a second shower on a tired pressure tank is a disappointment. Where there is a septic system, adding a bathroom does not on its own change the design flow, which follows bedroom count, but we confirm the system is sound before we add load.
Every fan we install is vented outside through an exterior wall or a gable, with insulated duct so condensation does not run back. In a village house with a bath on an interior wall the duct runs above the ceiling to the nearest outside wall. In an antique with a bath in the ell it goes straight out the ell wall. No fan gets dumped into an attic or a soffit.
Waterproofing, old materials, and the order of work
Behind every tile wall we build a waterproof layer, whether a membrane over cement board or a foam board system, with a sloped pan and sealed corners. The nineteenth-century and mid-century houses contain materials from that era that need testing before demolition, particularly old flooring, adhesives and pipe insulation. We test before we cut, and any abatement happens before our crew starts.
The job runs assessment, design, written scope, then demolition. Rough plumbing and electrical follow, then the rough inspection, then waterproofing and tile. Vanity, toilet, glass and trim, then paint. In the village stock we plan staging first, because there may be no side yard for a dumpster and debris may have to go out the front door. Ranches with a bedroom beside the bath suit aging in place, and we build in blocking for grab bars as standard.
Questions we get asked about Grafton
Do you work in Grafton?
Yes. Grafton is 17 miles from our base in Lancaster, well inside the area we cover day to day.
Can we add a second bathroom to our unit in a village three-family?
Usually, if there is space near the stack and the stack is sound. We camera the stack first. The new drain crosses the floor that separates you from the unit below, so every penetration is sealed and rated, and the smoke and carbon monoxide alarm work comes along with the permit. We price all of it together.
Why do you inspect the waste stack before a bathroom remodel?
Because in older mill housing the stack can be original, and tying new fixtures into a cracked or scaled line means a leak inside a wall we just finished. A camera inspection is quick. If the stack needs replacing we tell you at the scope stage and price it separately, so you can decide with the facts.
Our house is on a well outside the village. Will a second shower work?
It depends on the pressure tank and the pump. We test pressure and flow at the assessment. A tired tank or a low-yield well shows up as a weak second shower, and the fix may be a new tank or a booster rather than anything in the bathroom itself. On septic we also confirm the system is sound before adding fixtures.
Do we need to test anything before you demolish our old bathroom?
In the nineteenth-century and mid-century stock, yes. Flooring, tile adhesive, pipe insulation and some wall materials from that era need testing before demolition. We arrange the test first. If a result comes back positive, an abatement contractor handles it before we open anything, and that step is written into the schedule.
Where does the bathroom fan vent in a village house?
Outside, through the nearest exterior wall or gable end, with insulated duct. On an interior bath that means a run above the ceiling to the outside wall. We never vent into an attic or a soffit, and we size the fan to the room and the shower rather than fitting the smallest unit that goes in the hole.
What paperwork do we get before work starts?
A written estimate that itemises scope, materials and exclusions, then a written contract before any work begins. Ask us for our registration and insurance details in writing and we will provide them directly — we do not publish those numbers online.
Do you pull permits?
Yes. We pull the building permit on any work that requires one; the plumber and electrician file their own trade permits, and we coordinate them. Permitting in Grafton goes through the town's building department and it is written into the scope we quote rather than added later.
Also in Grafton
Nearby towns
Tell us about your Grafton project.
We will come and look at it, and you will get a written scope and price.
(508) 656-7436 1171 Main St, Lancaster, MA 01523 Office visits by appointmentGot it.
Your details are with us. We'll be in touch to arrange a look at the project. If it's urgent, call (508) 656-7436.