Bathroom remodeling in Shrewsbury, MA
In Shrewsbury the bathroom question is usually the same one: the cape has a single bath on the first floor and nothing upstairs, and the family has outgrown it. Whether a second bath can go into the knee-wall space depends on where the existing waste stack runs. Town sewer makes the project realistic; the stack decides how big it is.
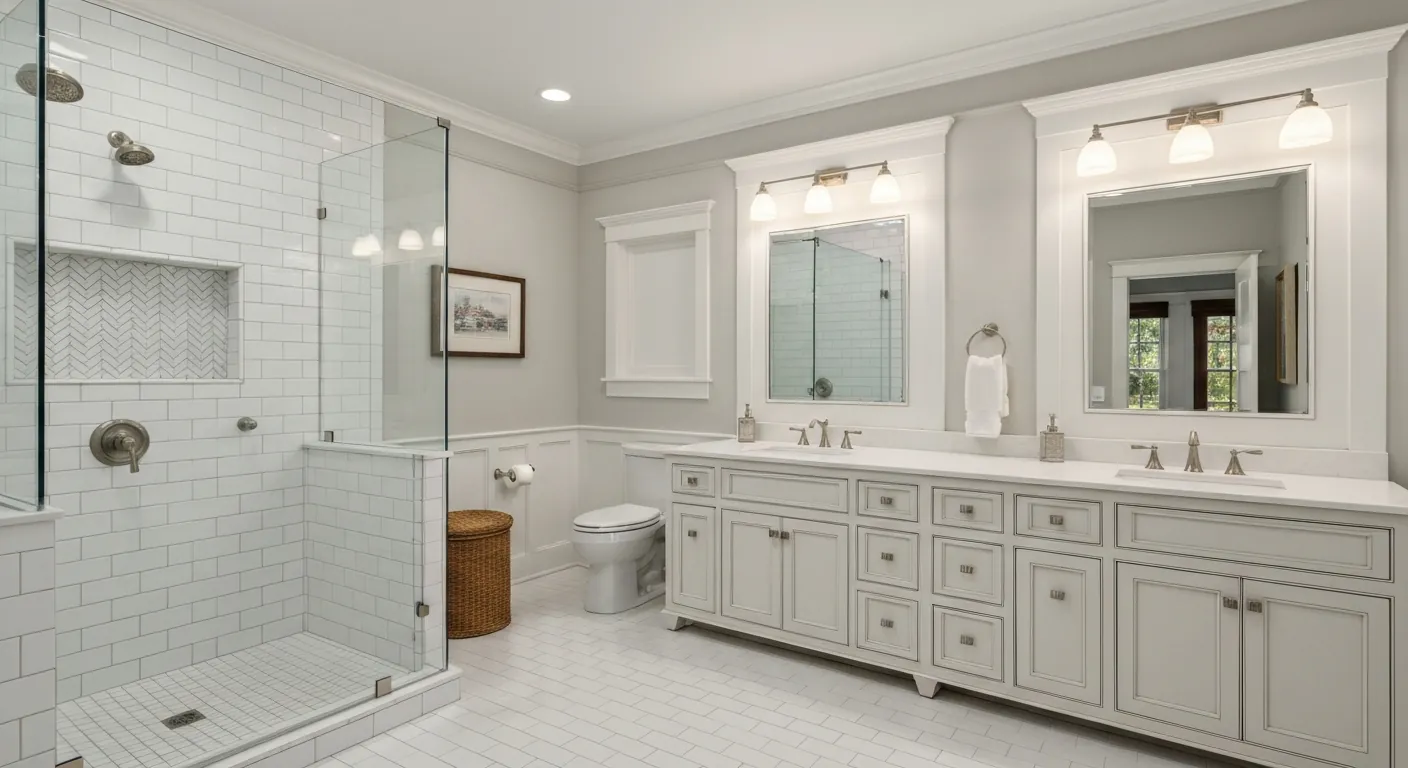
The houses this is written for
The stock here is one of the densest and most varied stocks in the area — pre-war housing near the Worcester line, a very large body of post-war capes and ranches, 1960s and 70s colonials and splits, and continuing newer development.
One bath downstairs, none up
The classic Shrewsbury cape was built with one full bath on the first floor, typically between the two downstairs bedrooms or off the hall near the kitchen. The upstairs, when it was finished, got two bedrooms under the slope with knee walls and no plumbing at all. Ranches from the same era have one bath, sometimes one and a half, with the half tucked beside the primary bedroom. The sixties colonials moved to a hall bath plus a small primary bath.
Adding an upstairs bath to a cape is the signature job. The knee-wall space behind a bedroom is often deep enough for a shower, a toilet and a vanity, but headroom over the toilet and at the shower entry has to be checked against the slope. We measure it on the first visit rather than assuming a dormer will be needed.
Where the stack runs decides the job
In a cape the main waste stack usually rises from the basement through the wall behind the downstairs bath and into the attic for its vent. If the new upstairs bath can sit directly above or beside that wall, the toilet and shower drains tie into the existing stack with short runs, and the job stays contained. If the only usable space upstairs is at the far end of the house, we are opening floors and walls across the plan to get a drain back to the stack.
That is the difference between a manageable project and a large one, and we establish it before quoting. We locate the stack from the basement, confirm its route in the first-floor wall and check the attic, then draw the upstairs bath around it. Venting for the new fixtures ties into the existing vent or gets its own run through an exterior wall.
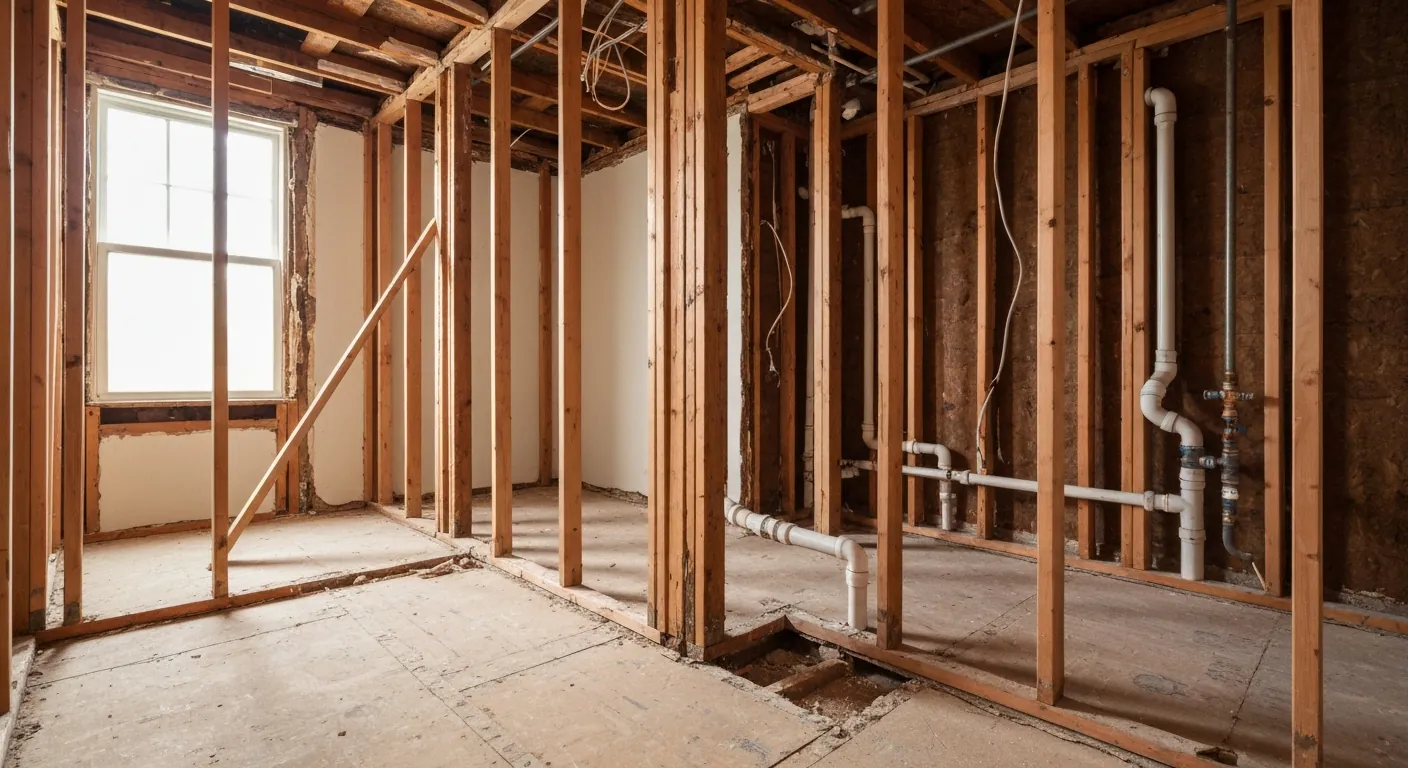
Framing, weight and headroom in the knee-wall space
The second-floor joists in a cape were often sized for bedroom loads, not for a tiled floor, a tub full of water and a cast iron fixture. We check the span and depth and sister joists where they fall short. The knee wall itself is not usually structural, but the rafters behind it are, and any change to them to gain headroom is a structural decision we make deliberately rather than on site.
Shower placement follows the slope. A shower entry needs full standing height, so it goes where the ceiling is highest, and the toilet goes where a seated person clears the slope comfortably. A vanity can sit under the low part. We lay this out on the floor with tape before framing so you can stand in it and see how it feels.
Sewer, water and the older pipe in the house
Municipal water and sewer serve nearly all of the town, so there is no septic rating to consider when a bath is added, and pressure is steady enough for two showers at once. What we still look at is the house's own plumbing. Post-war supply lines may be galvanised and constricted, and the cast iron stack in a pre-war house may be flaking inside. Replacing those lines while walls are open is far cheaper than doing it later.
The pre-war houses near the Worcester line add another consideration. Walls and floors from that era can contain materials that need testing before demolition. We arrange testing where the age of the house calls for it and plan removal to suit. It is a short step that protects everyone in the building, and the results decide how the demolition crew works rather than whether the job goes ahead.
Waterproofing, fans and the sequence we follow
Every tiled shower gets a continuous waterproofing membrane over the substrate, with corners, curb and niche sealed as a system, before any tile goes on. The fan is ducted with rigid pipe to an exterior wall, which in a knee-wall bath is usually a gable end a few feet away, and fitted with a backdraft damper. We size it for the room and wire it to a timer so it clears the steam after every shower.
The sequence is design, scope, testing where needed, demolition, framing repair, plumbing and electrical rough-in, inspection, waterproofing, tile, fixtures and finish. For families planning to stay, blocking for grab bars, a curbless shower where the joists allow and a wider door all go in cheaply during the work. Staging is easy on most Shrewsbury streets; the tight pre-war blocks and lakeside roads get a plan before the first delivery.
Questions we get asked about Shrewsbury
Do you work in Shrewsbury?
Yes. Shrewsbury is 11 miles from our base in Lancaster, well inside the area we cover day to day.
Can a full bath fit in the knee-wall space of our cape?
Often, yes. The space behind a knee wall is usually deep enough for a shower, toilet and vanity if the layout follows the slope: shower entry where the ceiling is highest, toilet where a seated person has clearance, vanity under the low part. We measure headroom on the first visit and tape the layout on the floor so you can check it before anything is framed.
Why does the location of the waste stack matter so much?
Because it decides how far the new drains have to travel. If the upstairs bath sits over or beside the existing stack, the drains tie in with short runs and the work stays in one area. If it is at the other end of the house, we open floors and walls across the plan to get a drain back with proper fall. We locate the stack before quoting so you know which job you have.
Do we have to worry about septic when adding a bathroom in Shrewsbury?
Almost never. The large majority of the town is on municipal sewer, so there is no septic design flow to consider and no leach field to protect. That removes the main constraint other towns face. What remains is the plumbing inside the house, particularly older supply lines and a cast iron stack, which we assess while planning the tie-in.
Will the second-floor framing carry a tiled bathroom?
Not always as built. Cape joists were often sized for bedroom loads, and a tiled floor with a full tub weighs considerably more. We check span and depth and sister joists where needed while the floor is open. It is a normal part of the job in this stock and is included in the scope rather than discovered later.
Where does the bathroom fan vent from a knee-wall bath?
Through the nearest exterior wall, which in a cape is usually a gable end a short run away. We use rigid duct with a damper and terminate through a proper exhaust cap. We never leave the duct blowing into the attic space, because that is how you get wet insulation and mould. The fan goes on a timer so it runs long enough to matter.
What paperwork do we get before work starts?
A written estimate that itemises scope, materials and exclusions, then a written contract before any work begins. Ask us for our registration and insurance details in writing and we will provide them directly — we do not publish those numbers online.
Do you pull permits?
Yes. We pull the building permit on any work that requires one; the plumber and electrician file their own trade permits, and we coordinate them. Permitting in Shrewsbury goes through the town's building department and it is written into the scope we quote rather than added later.
Also in Shrewsbury
Nearby towns
Tell us about your Shrewsbury project.
We will come and look at it, and you will get a written scope and price.
(508) 656-7436 1171 Main St, Lancaster, MA 01523 Office visits by appointmentGot it.
Your details are with us. We'll be in touch to arrange a look at the project. If it's urgent, call (508) 656-7436.