Kitchen remodeling in Shrewsbury, MA
Kitchen remodeling in Shrewsbury is dominated by one house type: the post-war cape or ranch with a kitchen roughly eight feet by ten and a door in every wall. Getting a real kitchen out of one means borrowing space from the room next door. The pre-war houses near the Worcester line and the sixties and seventies colonials each bring a different set of problems.
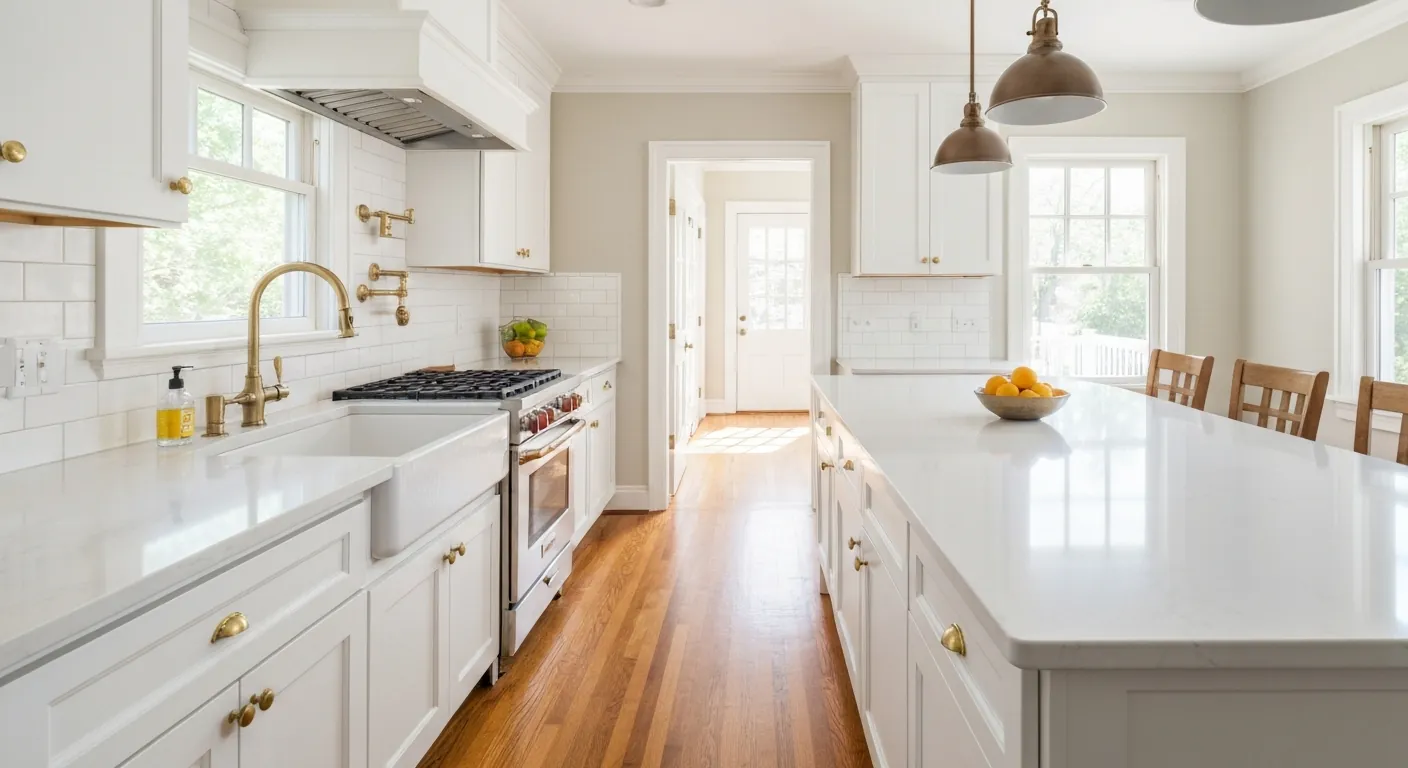
The houses this is written for
The stock here is one of the densest and most varied stocks in the area — pre-war housing near the Worcester line, a very large body of post-war capes and ranches, 1960s and 70s colonials and splits, and continuing newer development.
The eight-by-ten kitchen and where the space comes from
A cape or ranch kitchen from the late forties and fifties was laid out for one cook and a small fridge. There is a door to the dining room, a door to the hall, a back door and a window, which leaves almost no continuous wall for cabinets. Shuffling appliances inside those four walls rarely gains anything. The useful move is to absorb the dining room, the rear entry or a back hall into the kitchen footprint and close one or two of the doorways.
That wall between the kitchen and dining room is frequently bearing, since in a cape the ceiling joists span front to back and land on it. We size a flush header or a dropped beam for the real span, add posts to the basement, and often replace a couple of undersized ceiling joists while the ceiling is down. In a ranch the same wall may carry the attic floor and the framing above it, so the check is the same.
Pre-war houses and the mid-century colonials
The pre-war stock near the Worcester line has taller ceilings, a pantry, and plaster walls over wood lath. The kitchen is often a chain of small rooms: kitchen, pantry, back hall, mud room. Combining them makes a generous space, but plaster demolition is dusty, the floors rarely agree in height, and the plumbing may still include galvanised supply and a cast iron drain that has reached the end of its life. We plan for replacement rather than patching.
The sixties and seventies colonials and splits already have a bigger kitchen with a peninsula and a separate family room. Here the job is usually opening the wall to the family room, adding an island and replacing every surface. Splits add a wrinkle: the kitchen is on the upper level and the waste line drops through a wall below, so moving the sink means tracing that route first.
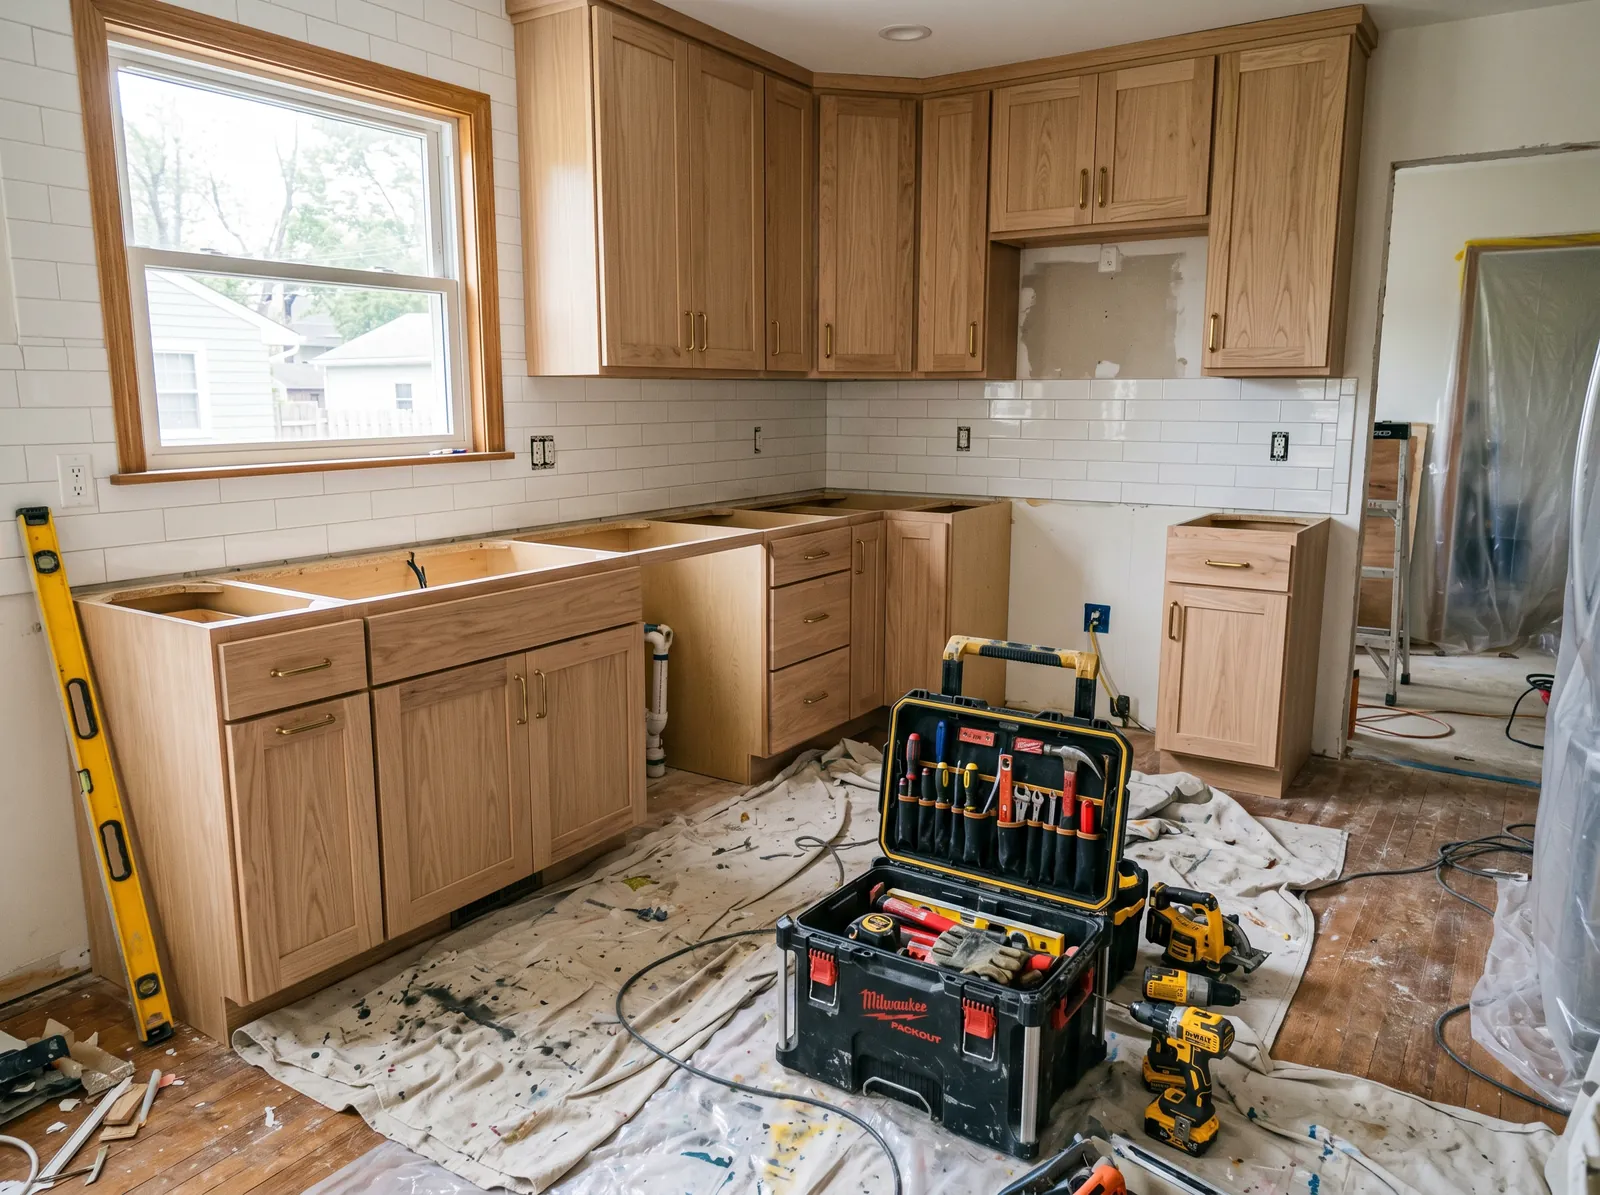
Town water and sewer, and what that frees up
Most of Shrewsbury is on municipal water and sewer, which takes two questions off the table. There is no septic system to worry about, so a garbage disposal is a normal fixture rather than a risk, and there is no well pump or treatment upstream of the dishwasher. Pressure is generally steady. What we still check is the house side: old supply lines with reduced bore, and a main shutoff that may not close fully.
The drain is the part people forget. In a cape the kitchen waste usually runs to a stack in the wall behind the sink and down to the basement. If the new layout moves the sink to an island, we need a route below the floor with proper fall and an air-admittance or looped vent that meets the inspector's requirements. In a ranch on a slab that is a saw-cut through concrete and needs pricing separately.
Hood venting and the electrical panel
Cape and ranch kitchens almost always have an exterior wall behind or beside the range, so we vent the hood outside through that wall with rigid duct and a capped hood. Where the plan moves the range to an interior wall or an island, the duct runs through a soffit or the ceiling joist bay to the nearest exterior wall. We do not install recirculating hoods when a real exhaust route exists.
Panels in this stock are the other check. Plenty of post-war houses still have a sixty or one hundred amp service, sometimes with a fuse box or an older breaker panel that has been recalled. A modern kitchen wants five or six dedicated circuits on its own. We assess the panel on the first visit and, where it needs upgrading, we sequence that before the kitchen rough-in so the inspection is clean.
The MCB sequence in a Shrewsbury cape
We measure, design and write a scope that names the wall we expect to open and what we think is behind it. Demolition comes first on site, then the structural work: header, posts, joist repair. Rough plumbing and electrical follow, then the inspection, then insulation on any exterior wall and new wall board. Cabinets are set on true walls, counters are templated once the boxes are in, and finish carpentry, tile, paint and flooring close the job.
Access is easy on most streets. The denser pre-war blocks near the city line and a few of the roads down by Lake Quinsigamond have short driveways and no room on the street for a dumpster, so we plan staging in advance and sometimes run a smaller container. Cabinet deliveries are timed to the day the walls are ready so the boxes are not sitting in a living room for a week.
Questions we get asked about Shrewsbury
Do you work in Shrewsbury?
Yes. Shrewsbury is 11 miles from our base in Lancaster, well inside the area we cover day to day.
Is the wall between a cape kitchen and dining room usually bearing?
Often, yes. In a cape the ceiling joists commonly span front to back and rest on that wall, and the second-floor framing may be tied to it as well. We confirm from the basement and the attic before design. Removing it means a properly sized header with posts carried down to footings, which is routine work but has to be in the plan and the price from the start.
Can we put the sink in an island in a ranch on a slab?
It can be done, but it means cutting the slab to run a drain with proper fall and a vent to the nearest wall. That is a separate line in the scope with its own cost and dust. On a ranch with a basement the same move is much simpler. We tell you which situation you have before you fall in love with the island layout.
Do we need a panel upgrade for a new kitchen?
Many post-war Shrewsbury houses still carry a small service, and some have older panels that should be replaced regardless. A new kitchen adds several dedicated circuits, so a tight panel becomes a full one. We inspect it on the first visit. If an upgrade is needed we schedule it ahead of the kitchen rough-in so the inspection is straightforward.
How do you vent the range hood if the range moves to an island?
Through a duct run in the ceiling framing or a soffit to the nearest exterior wall, then out through a capped exhaust. In a single-story ranch the joist bay above the island usually gives a clean path. In a cape with living space above we build a soffit. Either way the air leaves the house, which a recirculating hood does not achieve.
What is different about a kitchen in a pre-war house near the Worcester line?
Plaster and lath walls, taller ceilings, a separate pantry, and plumbing that may include galvanised supply and cast iron drains. Combining the small rooms into one kitchen is the usual plan. We budget for replacing the old lines while the walls are open and for levelling floors that meet at different heights. Streets there are tight, so staging is planned ahead.
What paperwork do we get before work starts?
A written estimate that itemises scope, materials and exclusions, then a written contract before any work begins. Ask us for our registration and insurance details in writing and we will provide them directly — we do not publish those numbers online.
Do you pull permits?
Yes. We pull the building permit on any work that requires one; the plumber and electrician file their own trade permits, and we coordinate them. Permitting in Shrewsbury goes through the town's building department and it is written into the scope we quote rather than added later.
Also in Shrewsbury
Nearby towns
Tell us about your Shrewsbury project.
We will come and look at it, and you will get a written scope and price.
(508) 656-7436 1171 Main St, Lancaster, MA 01523 Office visits by appointmentGot it.
Your details are with us. We'll be in touch to arrange a look at the project. If it's urgent, call (508) 656-7436.