Kitchen remodeling in Grafton, MA
A Grafton kitchen remodel starts with one question: is this a single-family house or a two- or three-family in one of the mill villages. The answer changes the code scope, the plumbing, the staging and the price. We work in the village houses, the antiques around the common, the mid-century ranches and the newer colonials, and we treat each as its own kind of job.
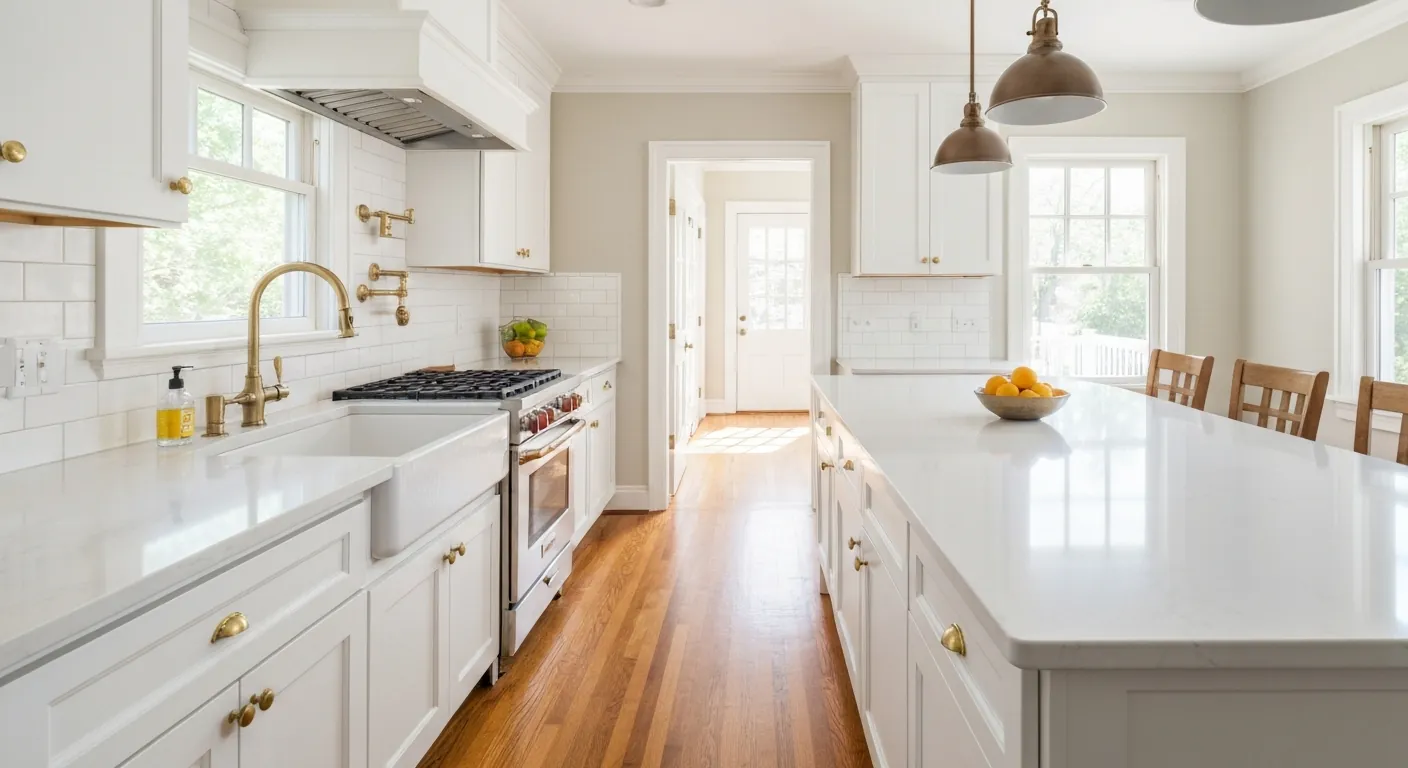
The houses this is written for
The stock here is antique houses around the common, dense nineteenth-century mill housing in the villages, mid-century stock, and substantial newer colonial development.
The narrow mill-village kitchen and where it gains
The nineteenth-century village houses have long, narrow kitchens with the sink under a window on the exterior wall and the range across from it. There is one door to the back hall and another to the dining room, so the room is a corridor. Cabinet space is rarely the real problem. The room is dark and you cannot pass someone at the stove.
The gains come from light and circulation. A wider opening into the dining room, a second window or a bigger one over the sink, and a run of cabinets on a single wall with a slim island or peninsula opposite. We keep the sink on the exterior wall where its drain already is, because moving it in a village house means opening an old waste run that has been patched for a century.
Two-family and three-family kitchens carry code scope
In a multi-family village property the kitchen is not just a kitchen. Fire separation between units, egress from each floor, and interconnected smoke and carbon monoxide alarms all come into scope once we open walls and pull a permit. The ceiling between your kitchen and the unit above may need a rated assembly. We put that in the written scope so the number on the page is the whole number.
The electrical side is similar. Village houses have been rewired in stages, and it is common to find two generations of wire in one wall and a shared feed that should have been split years ago. Each unit needs its own panel with capacity for a modern kitchen. We have an electrician trace the feeds before design, because a shared or undersized service reshapes the whole project.
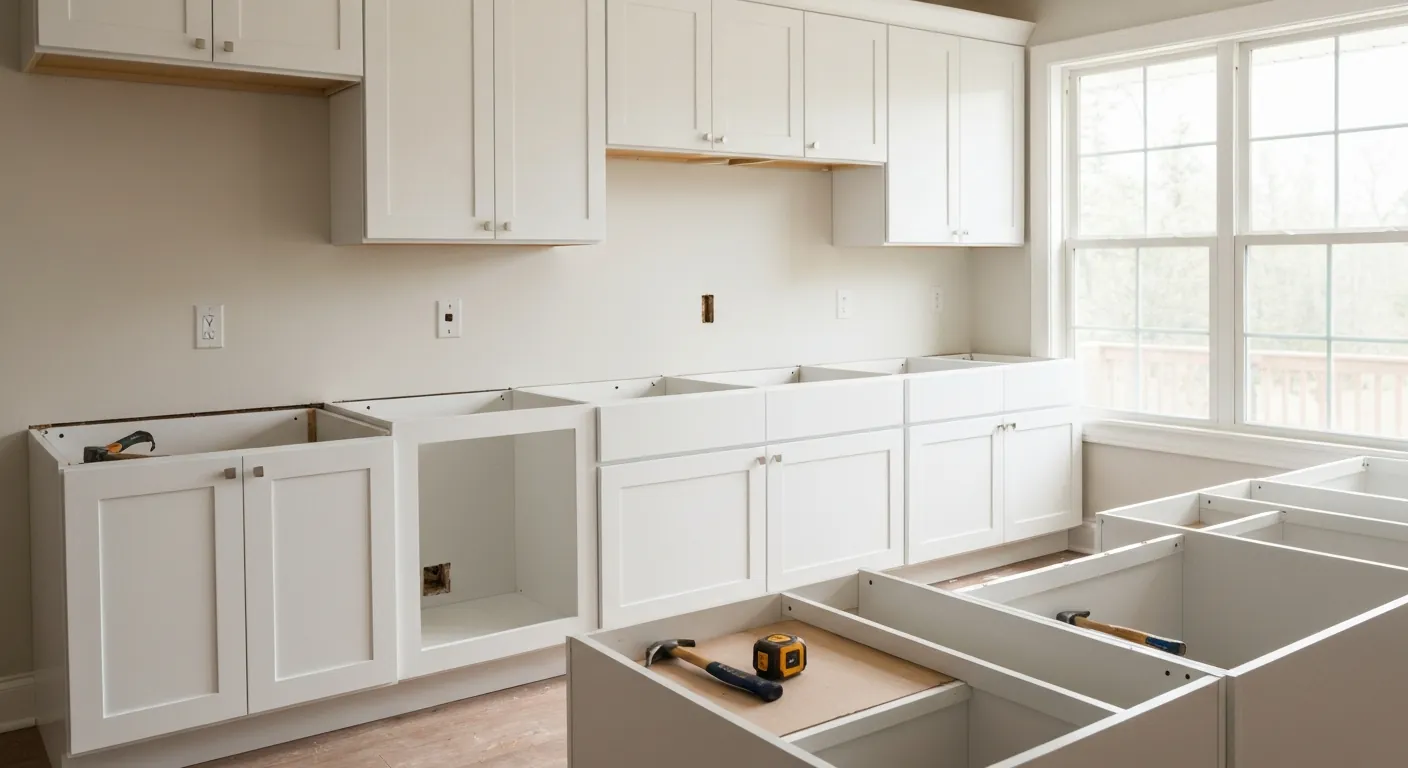
Antique houses on the common and the rear-ell kitchen
The antiques around the common keep the kitchen in the rear ell, where it was moved when indoor plumbing arrived. The ell floor is often lower than the main house, the ceiling is lower, and the foundation under it can be rubble or brick rather than poured concrete. Opening the ell into the main house means dealing with the step, the bearing wall of the original back of the house, and whatever sits on top of it.
Plumbing in these houses drops through the ell to a crawlspace or a shallow cellar. Supply lines were retrofitted through closets and along the outside of walls. When we redo an ell kitchen we usually replace the waste and supply back to the main, insulate the ell floor properly, and level it. That work is invisible when we are done and it is the part that makes the kitchen last.
Hoods, panels, water and sewer in Grafton houses
In a village house or an antique the range often sits on an interior wall, so the hood duct has to travel. We route it through the ceiling framing to the closest exterior wall and vent it outside there, using rigid duct with as few bends as we can manage. In the mid-century ranches and the newer colonials the range is usually near an outside wall and the run is a few feet.
The villages and the developed areas are on municipal water and sewer, so pressure is fine for a dishwasher and a disposal is not a problem. The older mill housing sometimes still has original waste runs, and a disposal on a rough old drain will clog it, so we inspect the line with a camera before we connect one. Houses on the outskirts on a well and septic get a different answer: no disposal, and a check of the pressure tank and any treatment gear.
Staging a kitchen job on a close-set village street
The mill villages have houses a few feet apart with little or no side access and shared driveways. A dumpster cannot always sit in front of the house, and material may have to come in through the front door and a narrow hall. We plan where the dumpster goes, where the truck parks and how debris leaves before day one, and we tell the neighbours and any tenants what to expect.
The sequence is the same in every house. Assessment first, then a design and a written scope. Demolition, then rough plumbing and electrical, then the rough inspection. Insulation and drywall, then cabinets, then counter template and install. Tile, plumbing trim, lighting and paint follow, with appliances connected last. In a multi-family the life-safety work runs alongside the rough-in so there is one inspection visit, not two.
Questions we get asked about Grafton
Do you work in Grafton?
Yes. Grafton is 17 miles from our base in Lancaster, well inside the area we cover day to day.
Our village house is a two-family. Why does that change the kitchen quote?
Because the code scope is different. Opening walls in a multi-family brings fire separation between units, egress and interconnected smoke and carbon monoxide alarms into the job, and each unit needs its own adequate electrical service. That work is real and we put it in the written scope up front rather than adding it later.
Can you move the sink off the exterior wall in our mill-village kitchen?
We can, but we usually advise against it. The drain under that sink is often an original waste run that has been patched over a century. Moving the sink means replacing the run back to the main. If light and flow are the goal, a wider opening and a peninsula get you there without touching the old drain.
Is a garbage disposal a good idea in an older Grafton house?
On town sewer with a sound drain, yes. In the older mill housing we run a camera through the waste line first, because a disposal on a rough or bellied old pipe will block it. On a property outside the sewer area that runs on septic, we recommend skipping the disposal entirely.
Where will the dumpster and the truck go on a tight village street?
We work that out at the assessment. Some village lots have no side access, so the dumpster may sit at the curb with a permit or debris may go out in a truck each day. We tell you and the neighbours the plan before we start so nobody loses their parking without warning.
Can the kitchen in our antique house open into the main house?
Often, yes. The wall between the ell and the main house is usually the original back wall and is bearing, so it gets a properly sized header on posts that carry down to a footing. We also deal with the floor step and the ell foundation. It is more work than opening a modern wall, and we price it as such.
What paperwork do we get before work starts?
A written estimate that itemises scope, materials and exclusions, then a written contract before any work begins. Ask us for our registration and insurance details in writing and we will provide them directly — we do not publish those numbers online.
Do you pull permits?
Yes. We pull the building permit on any work that requires one; the plumber and electrician file their own trade permits, and we coordinate them. Permitting in Grafton goes through the town's building department and it is written into the scope we quote rather than added later.
Also in Grafton
Nearby towns
Tell us about your Grafton project.
We will come and look at it, and you will get a written scope and price.
(508) 656-7436 1171 Main St, Lancaster, MA 01523 Office visits by appointmentGot it.
Your details are with us. We'll be in touch to arrange a look at the project. If it's urgent, call (508) 656-7436.