Kitchen remodeling in Northbridge, MA
Kitchen remodeling in Northbridge usually means a narrow room at the back of a nineteenth-century mill house, with one window, a door to the yard, and nowhere obvious to put anything. Whitinsville has an unusually complete body of that housing, and it rewards a certain kind of planning. We work in it, in the antique houses on the older roads, and in the newer single-family development.
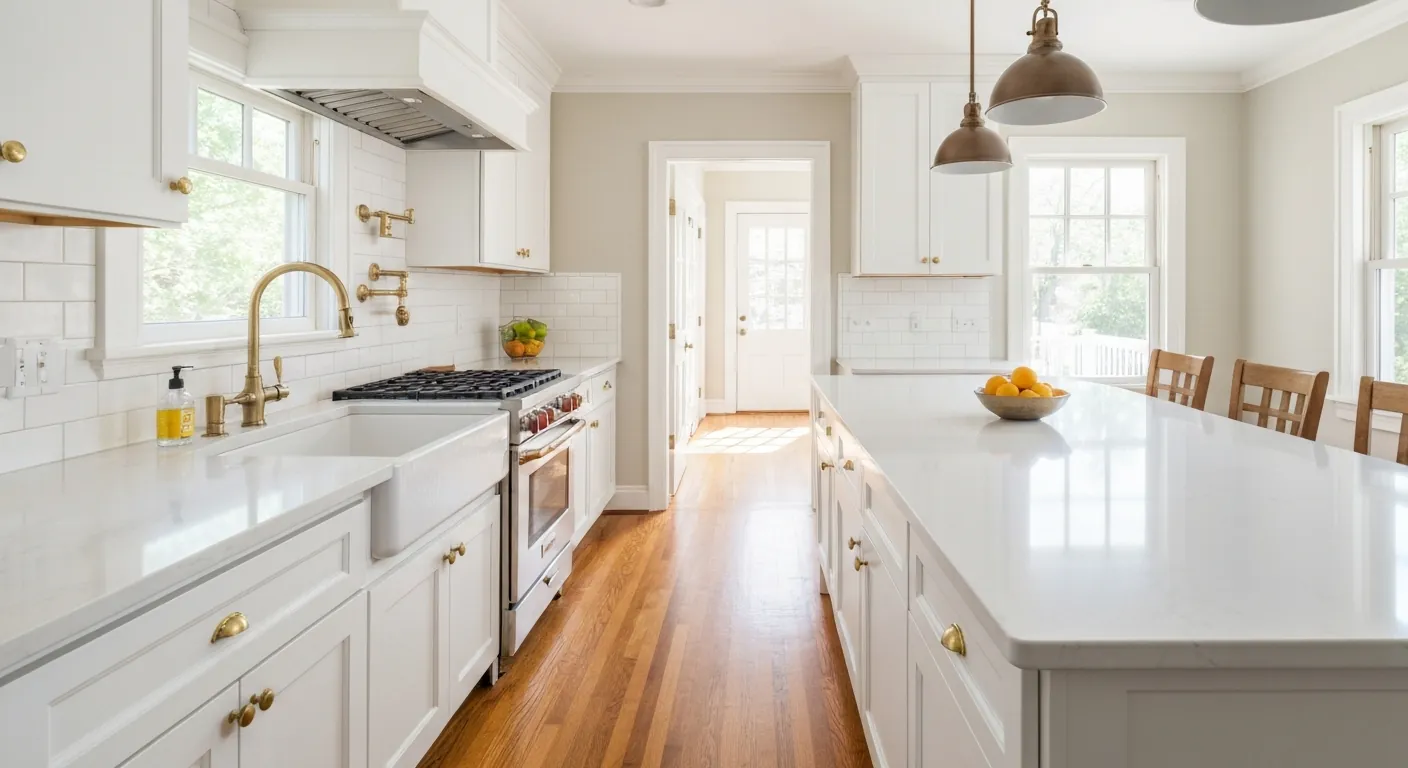
The houses this is written for
The stock here is an unusually intact body of nineteenth-century mill-worker housing, antique houses on the older roads, and later single-family development.
The narrow rear kitchen and what actually improves it
Mill-worker housing was built efficiently and repeatedly. The kitchen sits across the back, deep from front to back and tight side to side, with daylight from a single opening and a door that goes straight out to the yard. Cabinets end up lining one long wall because there is no second wall available. People assume they need more square footage. More often they need the circulation fixed and a second source of light.
The gains in these houses come from removing the pinch points. A doorway widened or moved, a back entry reorganised so coats and boots stop occupying the counter, a window enlarged where the exterior allows it. On the older roads the antique houses have the familiar rear-ell kitchen instead, and in the newer development the room is already open and the work is finish, storage and appliances.
Opening a wall in a close-set house
In a row, the side walls are not yours alone to think about, and the interior partitions were often framed lightly because the building was carrying load elsewhere. That cuts both ways. Some walls come out easily. Others are doing more than they look, particularly where a later owner removed something else and the load quietly redistributed. We open a small area and confirm what is above before committing to a layout.
These houses have also been altered in increments for well over a century. A kitchen wall may contain the remains of three different eras of wiring, a duct added in the nineteen-sixties, and framing cut for a pipe that was abandoned years ago. We treat what we find as information rather than a crisis, put it right, and keep the work concentrated so the household is not living inside a building site for months.
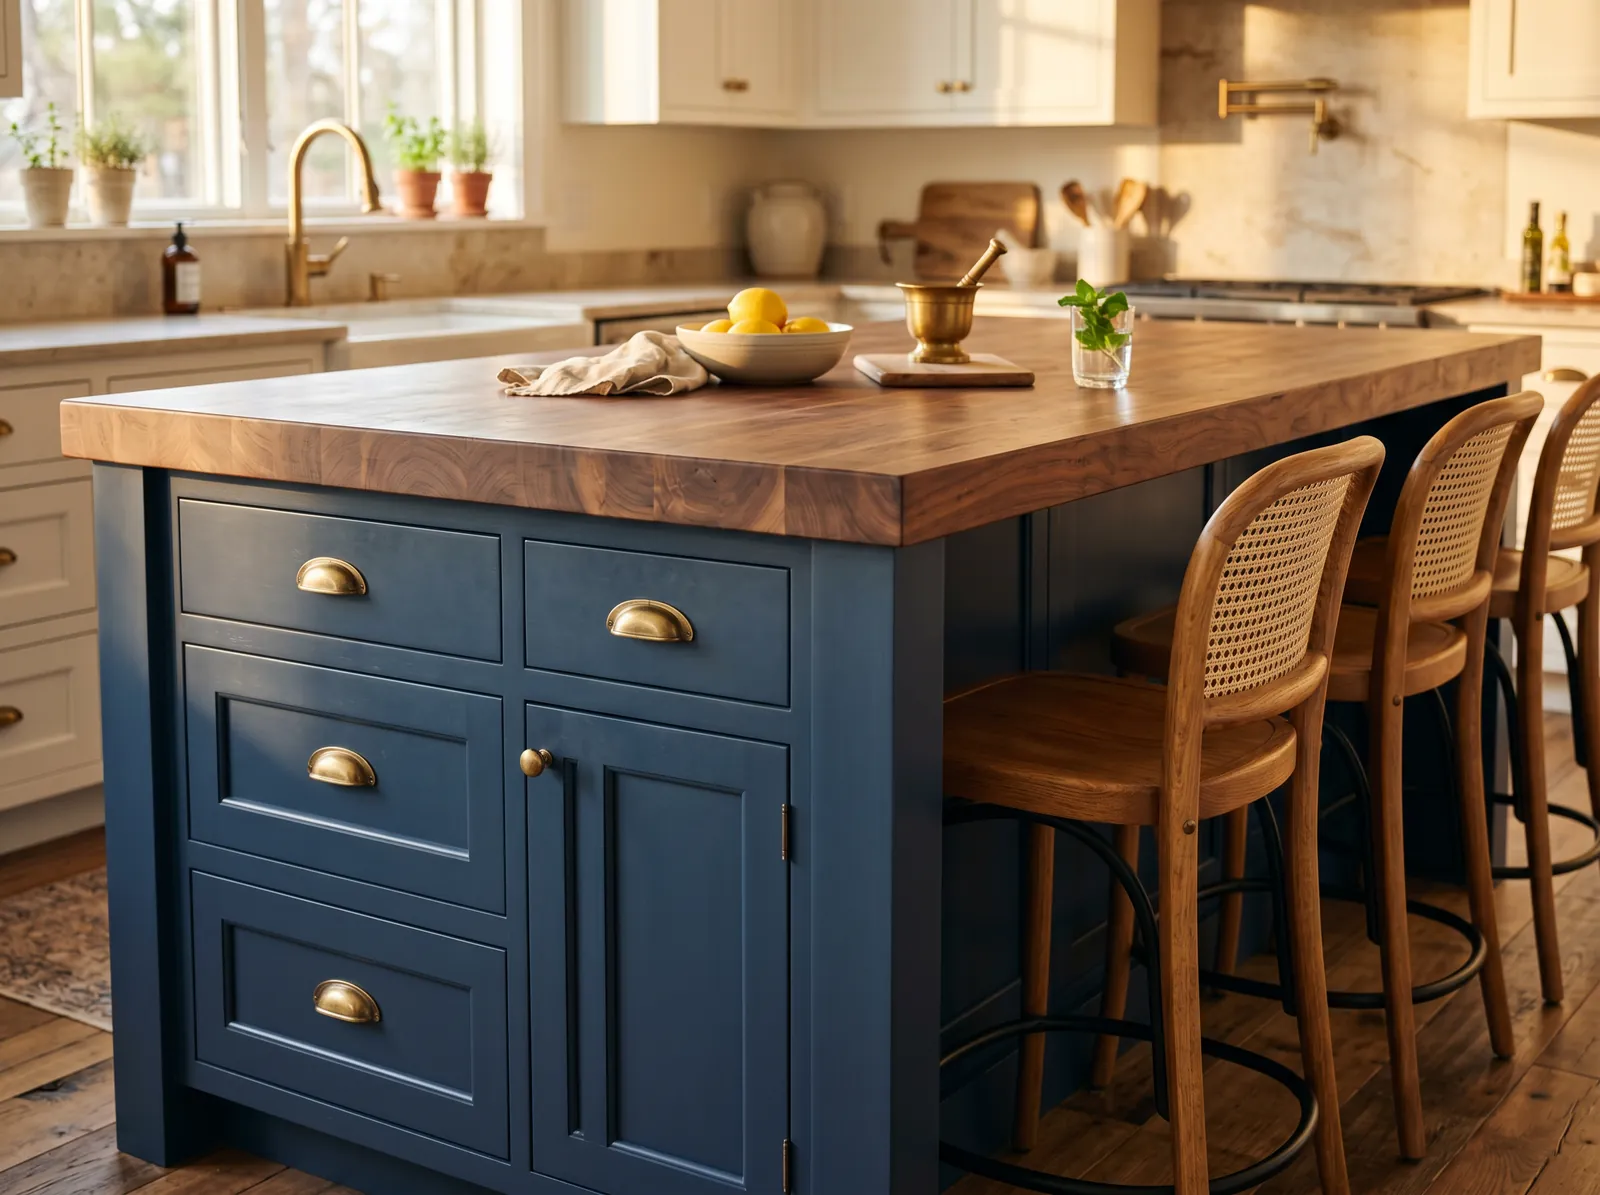
Survey the waste runs before you move the sink
The villages have municipal services, so water supply and drainage leave the property without any capacity question attached. Inside the building it is a different story. The original waste runs in mill housing were laid out for a much simpler set of fixtures and have been added to piecemeal ever since. They are genuinely worth surveying before anyone proposes a new sink position or a dishwasher where there was never one.
What we look for is slope, material and where the branch meets the stack. Cast iron that has served this long may still be sound or may be close to the end, and the only way to know is to look at it. Where the run is good, moving a sink a few feet is straightforward. Where it is not, the honest answer is that the drain work is part of the project rather than an afterthought.
Electrical service, and getting cooking air out of the building
A century and a half of incremental upgrades leaves a mixed picture at the panel. We have seen good modern service in these houses and we have seen a small panel doing far more than it was meant to, with the kitchen fed from circuits added in three different decades. Counting the spare spaces and checking the service size early means a panel change appears in the quote rather than in the middle of rough-in.
Cooking exhaust leaves the building through an exterior wall, ducted on the shortest path we can find. In close-set housing that path matters, because the wall you would choose may face a neighbour a few feet away, and because some of this housing has historic significance that affects what can be altered on the outside. Where the exterior is sensitive, we work out the termination before the range position is fixed.
Access, staging and the order of work
In the village rows, getting materials in and waste out is a genuine constraint on the schedule, not a detail. Drives are shared, there is no side yard to park a dumpster in, and a delivery truck sitting in the wrong spot blocks people who need to get to work. We agree the staging plan with you, and where necessary with the neighbours, before the first day rather than improvising on the morning of demolition.
The order of work is the same as anywhere and matters more here because the space is tight. Written scope, then demolition, then framing, then plumbing and electrical rough-in, then the inspection before anything is covered. Insulation, drywall, cabinets, counters, tile and paint follow, appliances last. Cabinet boxes arrive close to the day they are installed, because there is nowhere in these houses to store them for a fortnight.
Questions we get asked about Northbridge
Do you work in Northbridge?
Yes. Northbridge is 21 miles from our base in Lancaster, well inside the area we cover day to day.
Our kitchen is long and narrow with one window. What helps most?
Light and circulation, usually ahead of square footage. Widening or relocating the doorway, reorganising the back entry so it stops eating counter space, and adding daylight where the exterior permits will change how the room works more than a few extra feet would. We look at the traffic path through the room before we draw any cabinet run.
Can plumbing be moved in a mill house kitchen?
Often, but not casually. The original waste runs were sized and pitched for far fewer fixtures and have been extended in stages over many decades. We survey the existing run first, checking slope, material and the connection at the stack. If it is sound the change is simple. If it is not, replacing that section becomes part of the job.
How do you handle deliveries and the dumpster on a shared drive?
By agreeing it before work starts. We settle where the container sits, when it is swapped, what time deliveries land and which vehicles need to stay clear. In the Whitinsville rows that conversation is part of the schedule, because access there genuinely controls how quickly the work can move and who else is affected by it.
Does the historic character of the village limit what we can do?
Inside, rarely. Outside, sometimes. Some of this housing carries real historic significance, and changes visible from the street can be more constrained than in a newer neighbourhood. That mostly affects window openings and anything that terminates on an exterior face. We identify those points early so the interior design is not built around something that cannot happen.
Where does the range hood exhaust?
Through an exterior wall, on the shortest duct we can run. In close-set housing the chosen wall matters, since the obvious one may point at a neighbour only a few feet away or at an elevation that should be left alone. We decide the termination point first, then place the range to suit it, rather than the other way round.
What paperwork do we get before work starts?
A written estimate that itemises scope, materials and exclusions, then a written contract before any work begins. Ask us for our registration and insurance details in writing and we will provide them directly — we do not publish those numbers online.
Do you pull permits?
Yes. We pull the building permit on any work that requires one; the plumber and electrician file their own trade permits, and we coordinate them. Permitting in Northbridge goes through the town's building department and it is written into the scope we quote rather than added later.
Also in Northbridge
Nearby towns
Tell us about your Northbridge project.
We will come and look at it, and you will get a written scope and price.
(508) 656-7436 1171 Main St, Lancaster, MA 01523 Office visits by appointmentGot it.
Your details are with us. We'll be in touch to arrange a look at the project. If it's urgent, call (508) 656-7436.