Kitchen remodeling in Sutton, MA
In Sutton the kitchen is usually in the rear ell of a farmhouse, and the ell is usually the weakest thing on the property. That is where a kitchen project here begins: under the floor, at the sills, before anyone discusses cabinet doors. We work through the antique stock, the village housing at the centres, and the newer houses on the big rural lots.
The houses this is written for
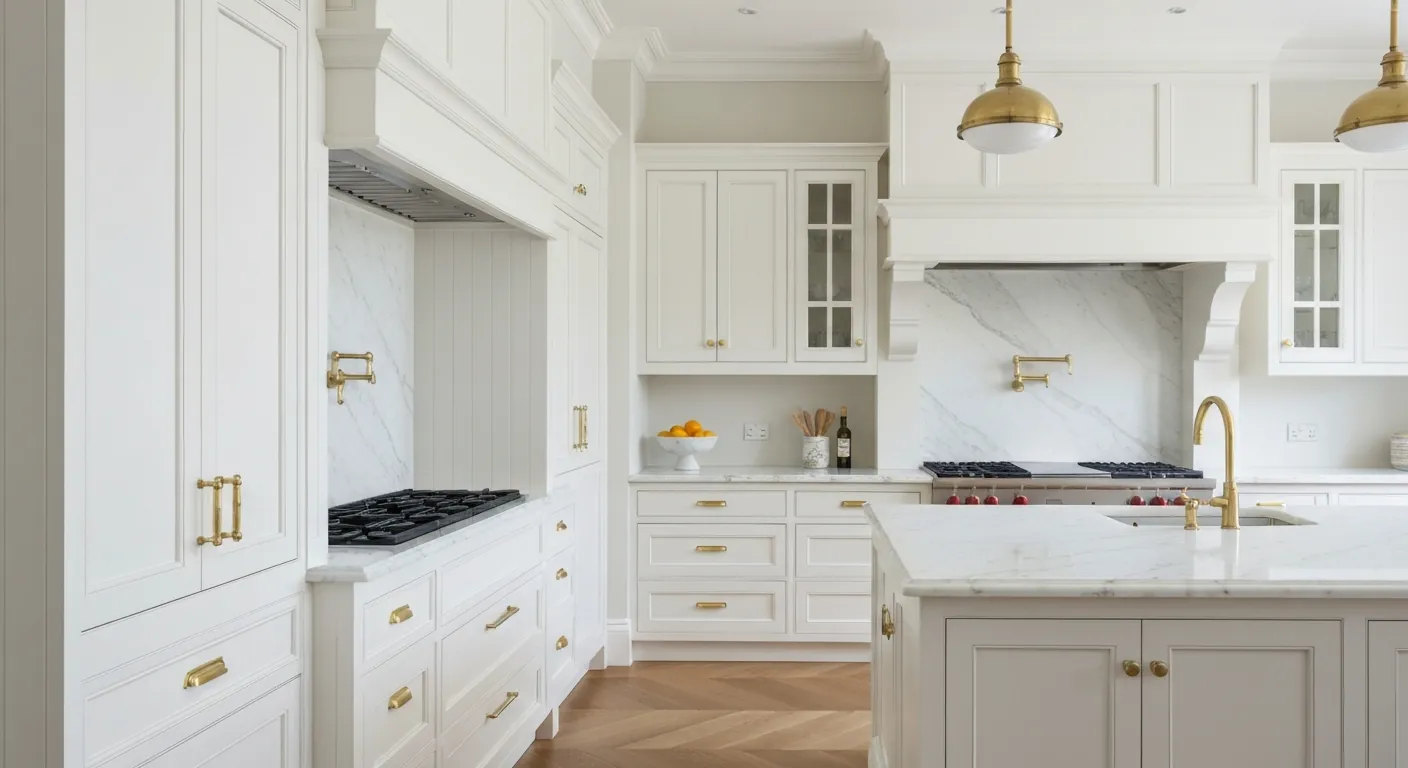
The stock here is antique farmhouses and capes, village housing at the centres, and substantial newer development on large lots.
Sills and floor structure come first
In a house of this age the sills and the floor framing have almost always been repaired at least once already, and the quality of that earlier repair varies wildly. We look at it before anything else. A bouncing floor, a door that has been planed to close, or a counter run that visibly falls away from the wall all point at the same place, and none of them are solved by new cabinetry.
This matters commercially as well as structurally. Cabinets and stone counters need a floor that is flat and a wall line that is straight, and getting there in a settled farmhouse is real work. Doing it at the rough stage is ordinary carpentry. Doing it after the boxes are hung is an argument nobody enjoys, and it usually ends with somebody shimming a countertop.
Three kinds of Sutton kitchen
The farmhouse kitchen sits in a rear ell added to the main block, often more than once, with a shallow foundation and lighter framing than the house it leans against. The village houses at the centres have tighter footprints and kitchens across the back, with less room to expand outward but a more regular structure to work with. Their gains usually come from reorganising the back entry and the circulation rather than from taking down a wall.
The newer development on large lots brings the familiar late-century layout: a decent-sized room, an island already in place, and a doorway or a half wall to the family room. In those houses the gains come from ventilation, lighting, storage and appliance capacity rather than from moving anything structural. The scope is smaller and the schedule is far more predictable.
Opening the ell up without weakening it
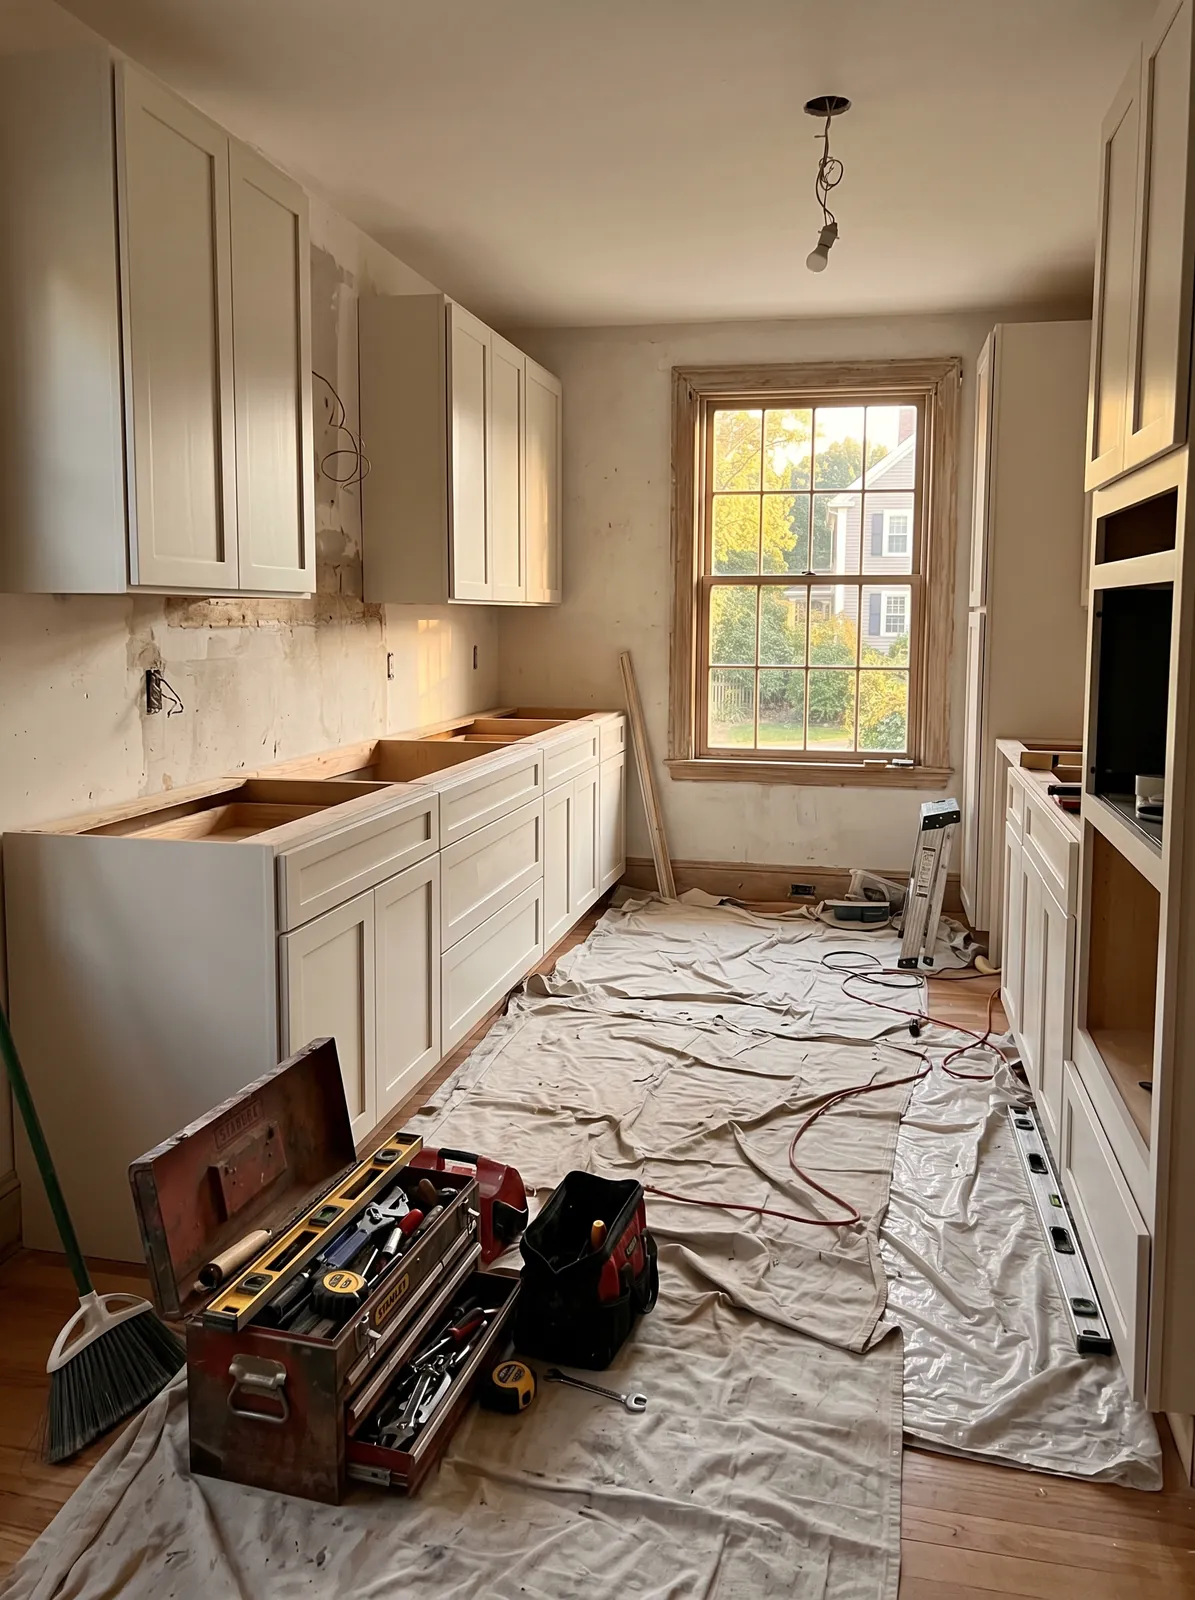
The wall between an ell kitchen and the rest of the house is the one everybody wants gone. It frequently carries the floor above, and in an ell it may also be holding the seam where the addition meets the original frame. We establish that from below and with a small opening above before a layout is agreed, because the header size changes both the price and the order of work.
Posts have to land on something real. In a farmhouse ell the load path often runs down to a shallow footing, a rotted post pocket, or nothing much at all, and building a beautiful opening on top of that is pointless. Where the waste stack is inside the same wall, which is common, the drain gets relocated properly rather than notched through framing that is already working hard.
Private well, private system, and the kitchen sink
Most of Sutton runs on well and septic. At the kitchen that shows up as pressure and as water quality. Iron and sediment in particular mark sinks, foul the small line to a refrigerator, and shorten the working life of a dishwasher. If treatment is not already fitted, we would rather talk about it while the walls are open than after you have paid for appliances.
The septic side sets the rule on disposals: generally, these systems do not want ground food in them, so we fit a deep basin with a good strainer instead and leave the tank to do the job it was sized for. Any plan that adds a fixture, a prep sink most often, means the system's capacity gets checked before the layout is finalised rather than after.
Power, exhaust, deliveries and firm numbers
Old panels and modern kitchens do not naturally agree. The range, dishwasher, microwave and refrigerator all want their own circuits, with counter circuits and lighting beyond that, and an antique house may be several spaces short. We count them at the first visit. Cooking exhaust goes out through an exterior wall, which in a ground-floor ell is a short and direct run to make.
The site itself is generous here. There is room for a container and a delivery truck at most properties, which takes a whole category of problem off the table. What we do plan for is the distance to suppliers, since a forgotten item costs more time in Sutton than in the towns nearer Worcester. Materials get ordered and staged ahead rather than fetched on the day.
Questions we get asked about Sutton
Do you work in Sutton?
Yes. Sutton is 22 miles from our base in Lancaster, well inside the area we cover day to day.
Why look at the sills before talking about the kitchen itself?
Because in an antique farmhouse the sills and floor framing under a rear ell have usually been repaired before, and the standard of that work decides what can be built on top. Cabinets and stone need a flat floor and straight walls. If the structure needs attention, that goes in the scope first and everything else follows it.
How much of the quote is firm and how much is provisional?
We tell you which is which, in writing. Fixed items such as cabinetry, appliances and labour for known work are firm. Anything depending on what is found under a floor or behind plaster is carried as a named allowance. On antique stock the honest assessment matters more than a confident-looking single figure.
Can we put a sink in an island in a farmhouse kitchen?
Usually, if there is a basement or crawl space below to run the waste with proper fall and vent it correctly. In an ell with a shallow crawl space it can get awkward, and sometimes the island moves a few feet to make the plumbing sensible. We check what is underneath before the layout is finalised.
Is a disposal an option on our system?
We usually steer people away from it. A private system is not built to handle ground food waste, and adding it means more solids, more frequent pumping and a shorter service life. A deep sink with a proper strainer basket covers the same ground. If you still want one, check with the contractor who maintains your system first.
Do material deliveries slow the job down out here?
Only if nobody plans for them. Supplier runs are longer than in the towns closer to Worcester, so we order early, take delivery in fewer larger drops and stage materials on site. There is normally plenty of room at these properties to do that safely, which is one of the genuine advantages of working here.
What paperwork do we get before work starts?
A written estimate that itemises scope, materials and exclusions, then a written contract before any work begins. Ask us for our registration and insurance details in writing and we will provide them directly — we do not publish those numbers online.
Do you pull permits?
Yes. We pull the building permit on any work that requires one; the plumber and electrician file their own trade permits, and we coordinate them. Permitting in Sutton goes through the town's building department and it is written into the scope we quote rather than added later.
Also in Sutton
Nearby towns
Tell us about your Sutton project.
We will come and look at it, and you will get a written scope and price.
(508) 656-7436 1171 Main St, Lancaster, MA 01523 Office visits by appointmentGot it.
Your details are with us. We'll be in touch to arrange a look at the project. If it's urgent, call (508) 656-7436.