Bathroom remodeling in Northbridge, MA
Bathrooms in Northbridge mill housing were not part of the original plan. They were fitted in later, usually into whatever room could be spared, and the plumbing followed the path of least resistance. Bathroom remodeling here starts with understanding those original waste runs, then deciding what the space can reasonably become.
The houses this is written for
The stock here is an unusually intact body of nineteenth-century mill-worker housing, antique houses on the older roads, and later single-family development.
Where the bath ended up in this housing
In the nineteenth-century village housing, the bathroom is typically a small room upstairs that used to be something else, or a corner partitioned off a back bedroom. The window is in the wrong place, the door swings into the fixtures, and the whole room was laid out around wherever the pipe could be brought up. One full bath for the whole house is still common, and that is what brings most people to us.
The antique houses on the older roads followed a similar path at a different scale, with the bath taking the end of a hall or a slice of the largest bedroom. The later single-family development arrived with a bath per floor and a primary suite, so there the question is condition and finish rather than where to fit another one.
Adding a second bath without fighting the building
The practical answer in close-set housing is to put the new bath where the existing drainage already is. Directly beneath the current bath, or backing onto it, keeps the waste run short, the venting simple and the framing disruption contained. Pushing the room to the far end of the building means a longer horizontal run needing genuine fall, plus its own vent, and in a narrow house that route is not always available.
Framing decides the rest. These houses were built with what was economical at the time, and joist depth is often modest by current standards. A shower base, a soaking tub or a dropped floor all put load and depth demands on that structure. We check what is under the floor and how far the joists span before we settle on a fixture list, because reversing that order gets expensive.
Original pipe, later pipe, and what has to be tested
Municipal services in the villages mean there is no property-side capacity question, but the pipe inside the building has been accumulating since indoor plumbing arrived. We survey the waste runs before any layout change: material, slope, and where later work was tied in. A stack that has been extended twice by different hands is common, and it is much better understood at the start than discovered behind a finished wall.
The other pre-demolition step is testing. In housing of this age, materials from that era need testing before demolition, and we schedule that ahead of the start date. The results determine how the room comes apart and who does that part of the work. We do not offer opinions on what is in the walls. We arrange the testing and follow what it says.
Building a shower that stays dry
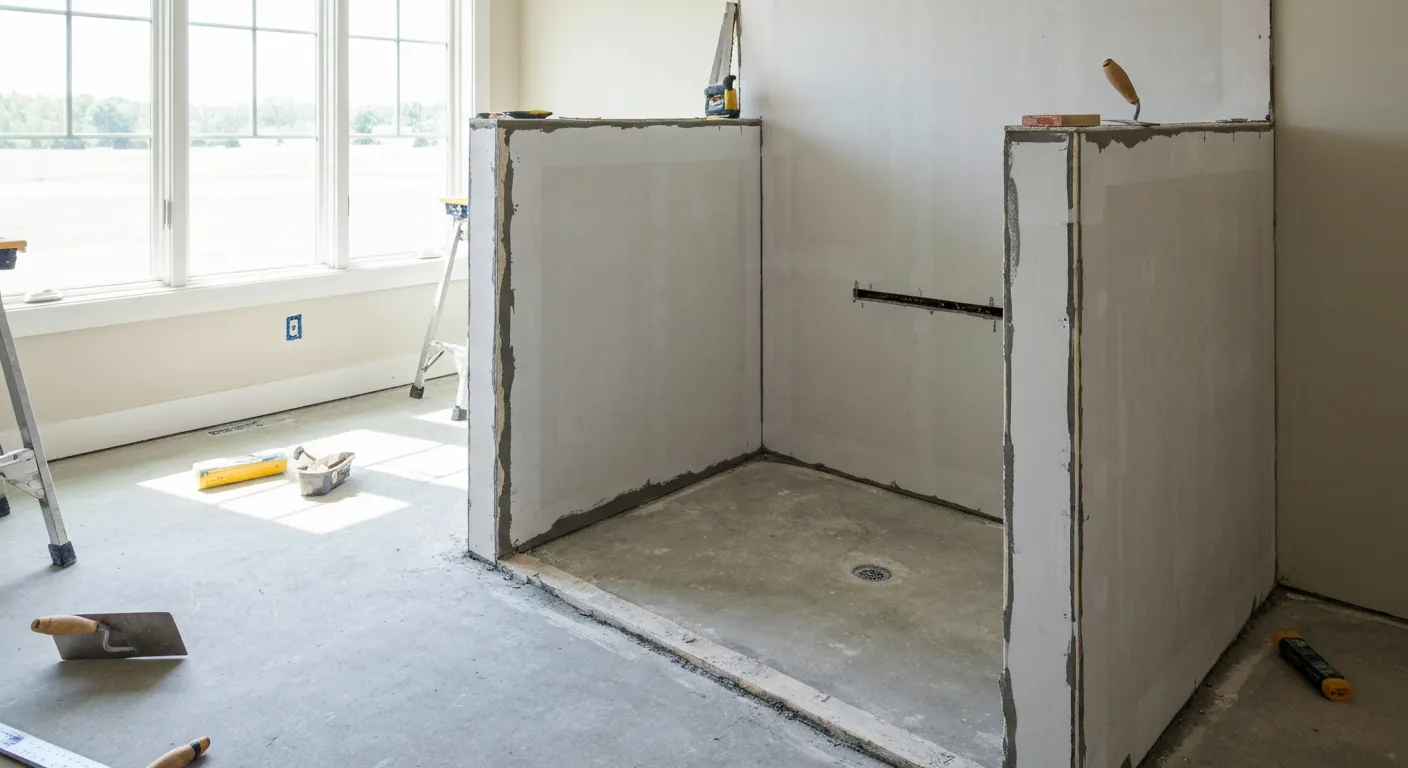
Old houses forgive a lot, but they do not forgive a slow leak in a bathroom floor. Everything behind the tile does the real work: a proper backer, a continuous waterproofing layer over it, sealed corners and changes of plane, and a pan tested with water before a single tile goes down. In a house where the framing below may already have been repaired once, this is not a place to economise.
Ventilation goes out through an exterior wall in insulated duct, ending in a cap that closes when the fan stops. Dumping moist air into an unheated cavity in a building this old is a slow way to damage framing you cannot see. We size the fan for the room rather than reusing whatever hole is already cut, and in a single-bath household a timer switch is worth the few dollars it costs.
Layout, longevity and how the work is staged
Working within the existing walls is the fastest and cheapest path, and in a tight house it is often the right one. Where the room genuinely cannot function, the extra space usually comes from an adjacent closet or a few feet of landing. Either way, the same standard applies underneath: sound framing, correct drainage, and waterproofing that will outlast the tile pattern you chose.
Staging matters as much as the building work. In the village rows we plan the container position, the delivery timing and the route through the house before we start, because there is no yard to spread into. Inside, the sequence runs design, demolition, rough-in, inspection, waterproofing, tile, fixtures, then trim and paint, and we keep a working bathroom available for as much of that as the house allows.
Questions we get asked about Northbridge
Do you work in Northbridge?
Yes. Northbridge is 21 miles from our base in Lancaster, well inside the area we cover day to day.
We have one bathroom for the whole house. Where can a second go?
Almost always near the existing plumbing first. Below the current bath, backing onto it, or off a back hall on the same side of the building keeps the drainage simple and the cost sensible. We look at where the stack runs and how the floor is framed, then tell you which of the options you are imagining are realistic.
Why survey the waste lines before designing?
Because in this housing the original runs were built for a fraction of today's fixtures and have been added to repeatedly since. Slope, material and the tie-in at the stack all decide whether a new fixture position is straightforward or whether pipework becomes a significant part of the job. Finding that out after the design is finished helps nobody.
Is the floor strong enough for a heavier tub?
Sometimes, and sometimes it needs work first. Joists in this housing are often shallower than current practice, and a filled tub with someone in it is a serious concentrated load. We measure the span and spacing, look for previous repairs, and either confirm the floor is fine or price the reinforcement as part of the scope.
What about materials in the walls of a house this old?
Materials from that era need testing before demolition. We book that ahead of the start date so the results are in hand before anything is opened up, and the method of demolition follows from them. It is a short step at the beginning of the schedule and it keeps the household and our own people out of harm.
Can you keep a working bathroom while you build the new one?
Where there are two, yes, and that is one of the arguments for adding the second bath first. With only one, we plan the stretch when it is out of service, keep it as short as we can, and tell you the dates in advance so you can make arrangements rather than find out on the day.
What paperwork do we get before work starts?
A written estimate that itemises scope, materials and exclusions, then a written contract before any work begins. Ask us for our registration and insurance details in writing and we will provide them directly — we do not publish those numbers online.
Do you pull permits?
Yes. We pull the building permit on any work that requires one; the plumber and electrician file their own trade permits, and we coordinate them. Permitting in Northbridge goes through the town's building department and it is written into the scope we quote rather than added later.
Also in Northbridge
Nearby towns
Tell us about your Northbridge project.
We will come and look at it, and you will get a written scope and price.
(508) 656-7436 1171 Main St, Lancaster, MA 01523 Office visits by appointmentGot it.
Your details are with us. We'll be in touch to arrange a look at the project. If it's urgent, call (508) 656-7436.