Kitchen remodeling in Gardner, MA
Gardner kitchens tend to be narrow rooms pushed against an outside wall, in two- and three-family houses near the old furniture shops or in post-war single-families further out. We remodel them for light and layout first, because that is where the room is losing. Here is what a Gardner kitchen remodel actually involves.
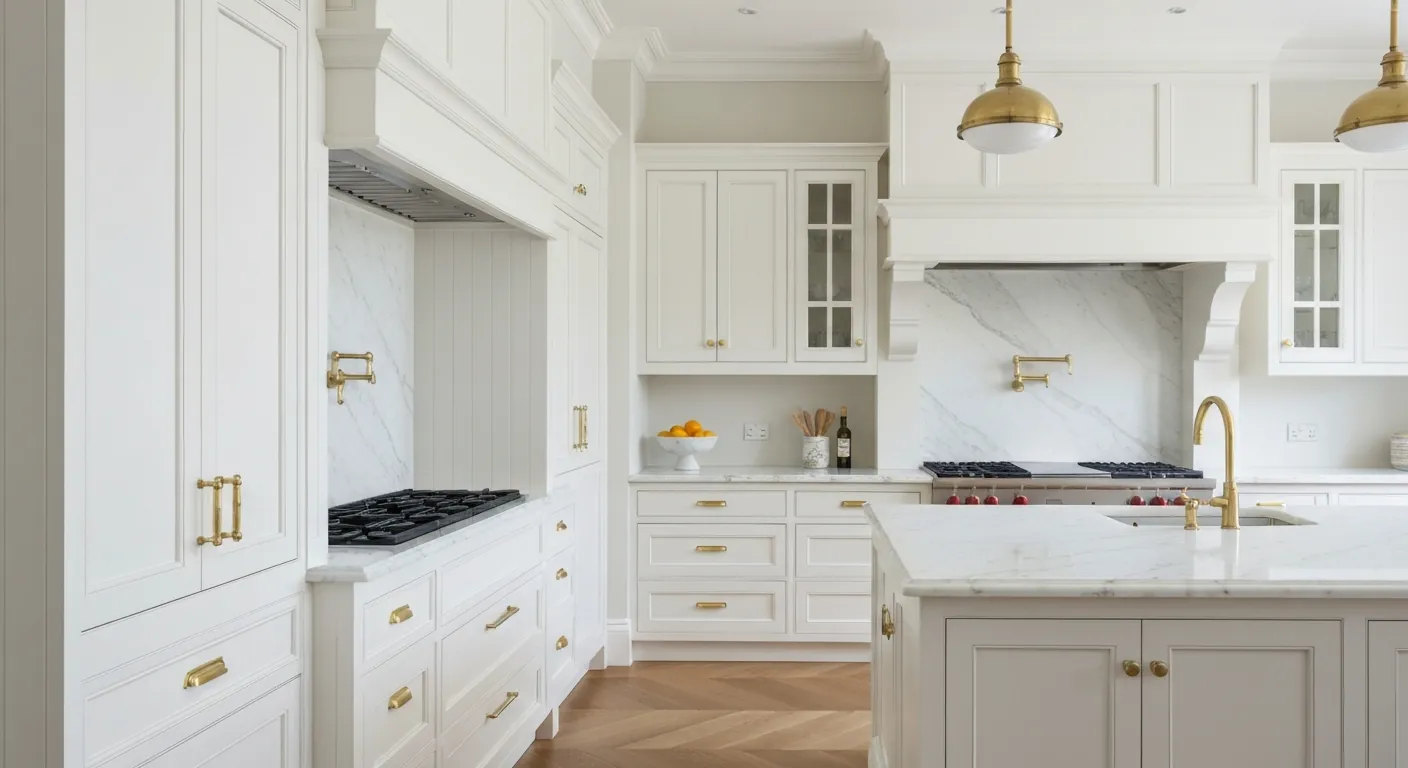
The houses this is written for
The stock here is dense late-nineteenth and early-twentieth century housing including substantial two- and three-family stock, mill-era worker housing, and post-war single-families further out.
The long narrow kitchen in Gardner's two- and three-families
Most of the multi-family stock in the city puts the kitchen at the back of each floor, one window over the sink, a door to the rear porch and another to the hall. The room is often under ten feet wide. Cabinets sit on one wall and the table on the other, and the light from that single window never reaches the front of the room. That is the room people ask us to fix.
The post-war single-families out toward the town line are a different problem. Those kitchens are usually an L-shape in the corner of the house, with a door to the dining room and another to the cellar stairs. The size is workable. The finishes, the wiring and the layout are what date it, and a lot of them carry a previous owner's partial update from the eighties or nineties.
What the wall to the next room is holding up
In a three-family the wall between the kitchen and the dining room is frequently carrying the floor above, and above that another floor. Taking it out means a beam sized for the whole load, with posts that land on something solid all the way down to the cellar. We trace that path before anyone commits to the open plan, and we check whether the cellar floor under the new post is a slab or packed dirt.
The other thing living in that wall is the plumbing. Kitchens in stacked units line up floor over floor, so a stack from the third-floor sink can run straight through the wall you want to remove. Moving a stack is real work. Sometimes the better answer is to open a wide cased opening beside it and leave the stack where it is.
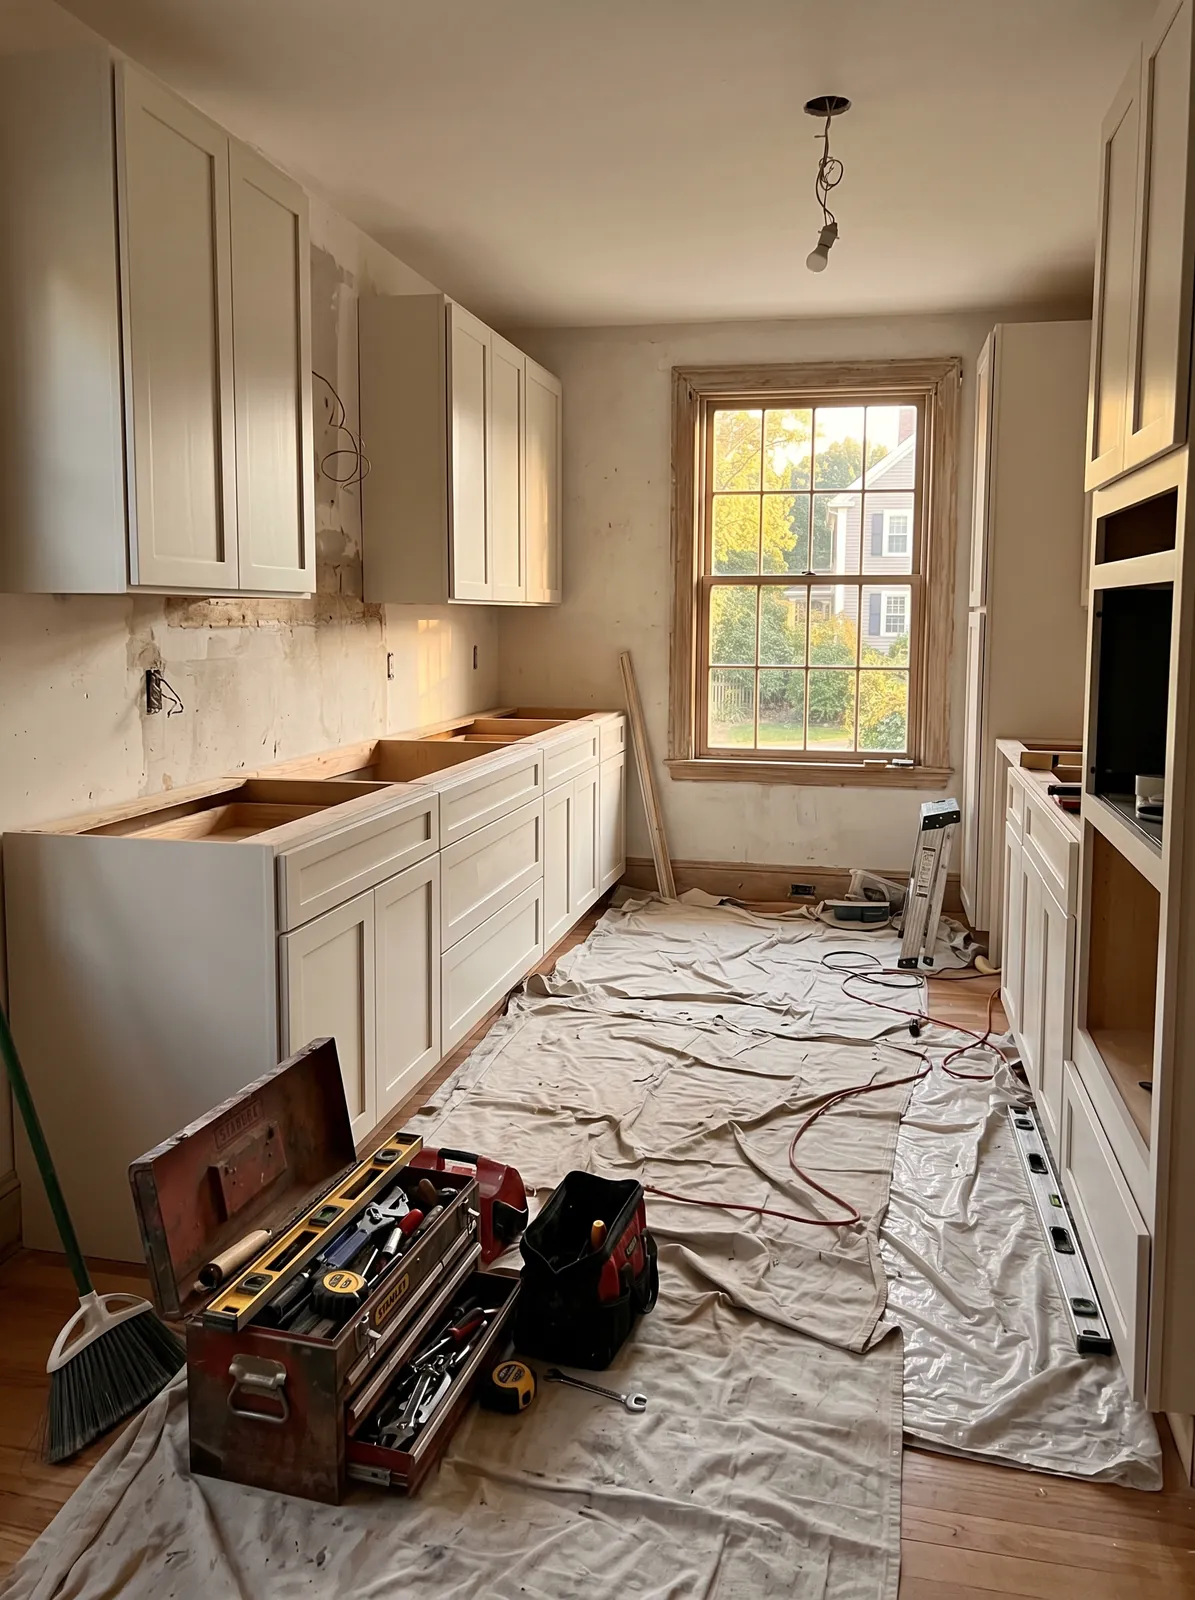
A century of retrofits in the pipes and wires
Older Gardner houses have been worked on by every generation that lived in them. Behind a kitchen wall we regularly find galvanized supply lines spliced to copper spliced to plastic, and a waste run that changes material twice before it reaches the main. Some of it was done properly and some of it was never inspected. Sorting that out is part of the demo phase, not a surprise at the end.
Because of that, the first thing we look at on a kitchen here is what has already been done and whether it went through the building department. Unpermitted work in a multi-family raises the code scope, since the inspector will want the whole thing brought right. We would rather price that up front than argue about it in a stripped kitchen.
Venting, circuits and the panel downstairs
The one advantage of a kitchen on the outside wall is the range hood. We can vent it outside straight through that wall with a short duct, which is the way a hood should be done. Recirculating hoods are a last resort in a kitchen this size, because they leave the grease and the steam in the room, and a narrow room shows that within a year.
The electrical side is where multi-family properties get expensive. Each unit usually has its own small panel, sometimes still fused, and a modern kitchen wants dedicated circuits for the range, the dishwasher, the microwave, the fridge and the counters. That often means a panel change for the unit and occasionally a service upgrade for the building. We find that out at the walk-through.
City water, city sewer, and working on a tight lot
Gardner runs municipal water and sewer through the built-up city, so a dishwasher and a disposal are straightforward, and pressure is rarely an issue. What we do survey is the old drain line between the house and the street, since a kitchen sink and dishwasher on a collapsed clay pipe will show up as a backed-up basement. A camera down the line before we start tells us whether that pipe is part of the job.
Access in the older neighbourhoods is the practical constraint. Lots are close-set, side yards are a few feet wide, and parking is on the street. We plan the dumpster spot, the delivery route for the cabinets and the tenants' access before the first day. Our order of work is the same as anywhere: design, scope, demo, rough plumbing and electric, inspection, cabinets, counters, then paint and trim.
Questions we get asked about Gardner
Do you work in Gardner?
Yes. Gardner is 19 miles from our base in Lancaster, well inside the area we cover day to day.
Can you make a narrow Gardner kitchen feel bigger without an addition?
Usually, yes. Borrowing a pantry or closet, opening the wall to the dining room where it is not bearing, and moving the sink under the window all add usable space. Light-coloured surfaces and a proper hood so the room stays clean also change how big it feels. An addition on a close-set city lot is rarely the first answer.
We own a three-family. Can you redo one kitchen without disturbing the other tenants?
We can, with planning. Water and power to the other units get shut off only for short, scheduled windows during rough-in. The stack that serves the units above is the one thing that can force a wider shutdown, so we locate it first. Noise and dust are managed with sealed doorways and a set schedule the tenants know about.
The old kitchen has fuses. Does that mean a full electrical upgrade?
Often it means a new panel for that unit, because a fused panel rarely has room for the circuits a kitchen needs today. Whether the service into the building also changes depends on its size and condition. An electrician assesses it during the walk-through so it is priced before demo, not discovered afterwards.
Is a garbage disposal fine on Gardner's city sewer?
Yes. Being on municipal sewer means there is no septic tank to worry about, so a disposal is a normal part of a kitchen here. What we check is the condition of the old drain line leaving the house, since a tired clay or cast-iron run will not thank you for more water and ground food.
What happens if you find unpermitted work behind the walls?
We stop, document it and tell you what it means before we go further. In this stock there is nearly always some, and much of it can be corrected within the kitchen job. If it affects the rest of the building, especially in a multi-family, we lay out the options and the cost change so you decide with the facts.
What paperwork do we get before work starts?
A written estimate that itemises scope, materials and exclusions, then a written contract before any work begins. Ask us for our registration and insurance details in writing and we will provide them directly — we do not publish those numbers online.
Do you pull permits?
Yes. We pull the building permit on any work that requires one; the plumber and electrician file their own trade permits, and we coordinate them. Permitting in Gardner goes through the town's building department and it is written into the scope we quote rather than added later.
Also in Gardner
Nearby towns
- Kitchen remodeling in Hubbardston
- Westminster
- Templeton
- Athol
Tell us about your Gardner project.
We will come and look at it, and you will get a written scope and price.
(508) 656-7436 1171 Main St, Lancaster, MA 01523 Office visits by appointmentGot it.
Your details are with us. We'll be in touch to arrange a look at the project. If it's urgent, call (508) 656-7436.