Bathroom remodeling in Milford, MA
Bathrooms in Milford's older centre housing were added to plans that never anticipated them, usually by taking a slice out of a bedroom or the back hall. That history is why the drainage rarely runs where you would expect. We remodel and add bathrooms across the town, from the close-set nineteenth-century houses and multi-family properties to the post-war stock and the newer development.
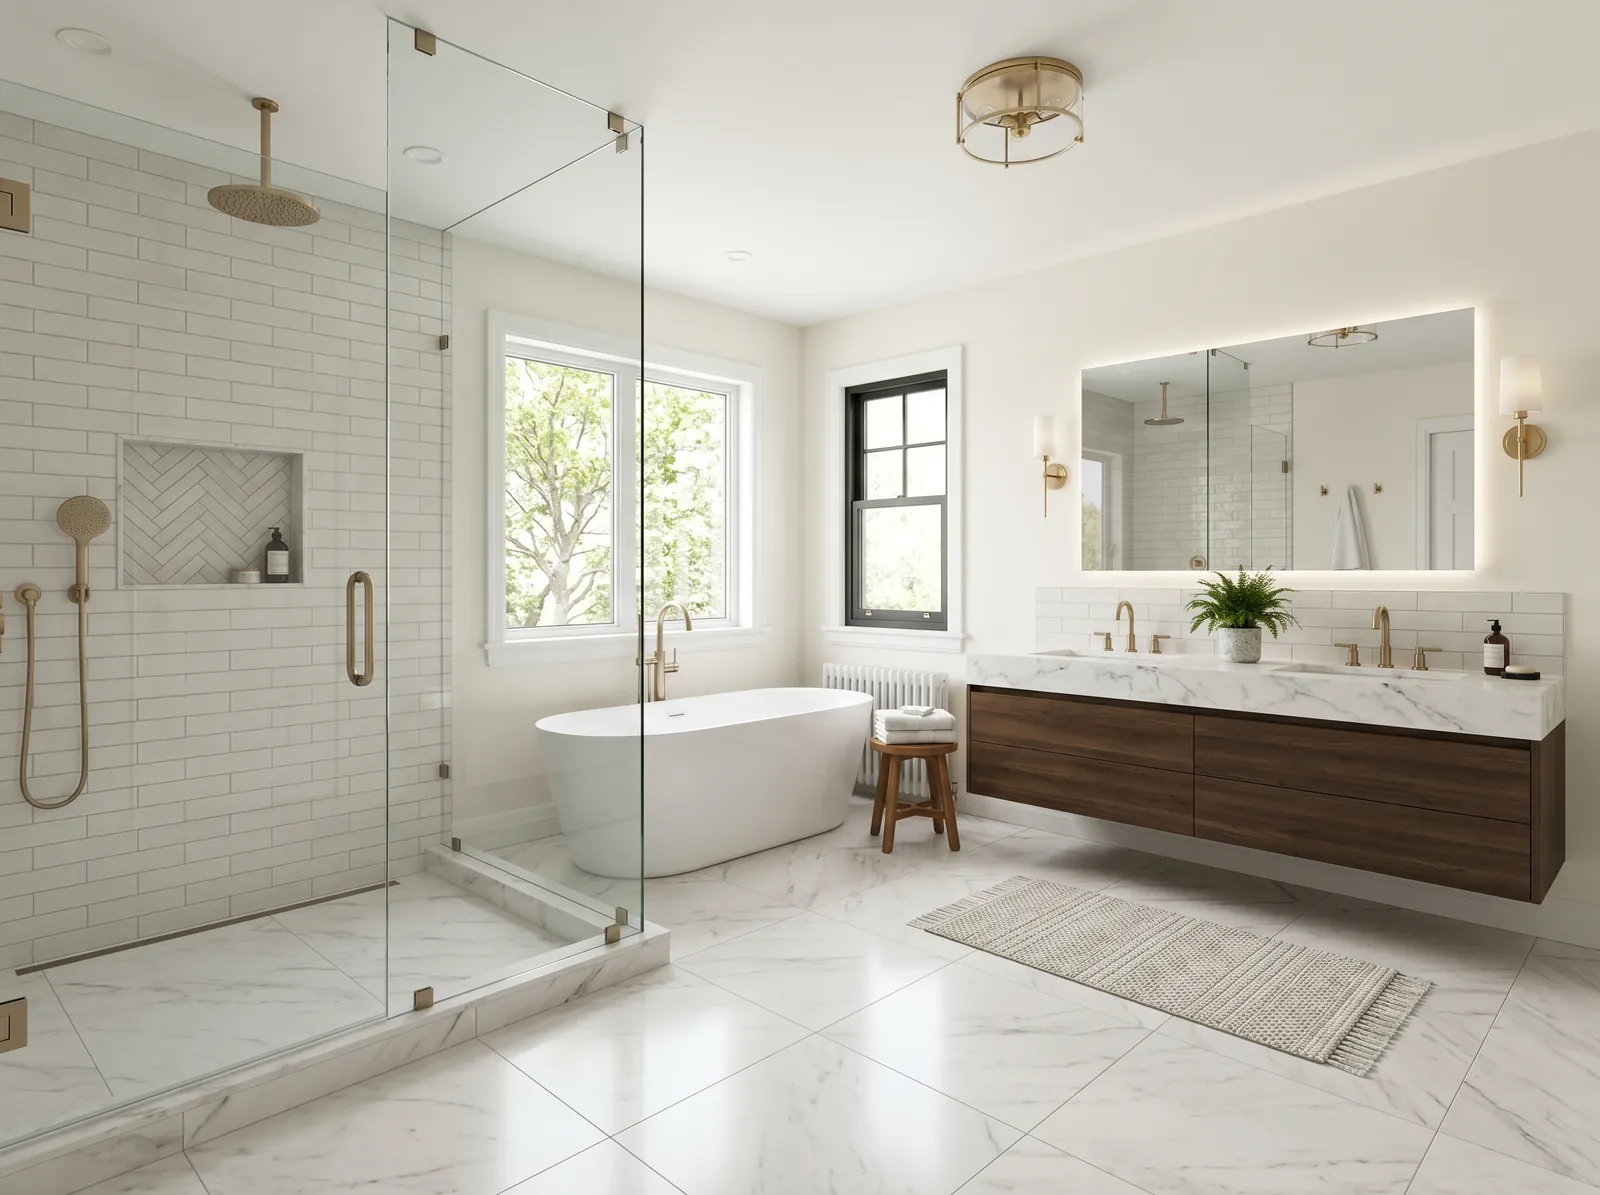
The houses this is written for
The stock here is dense nineteenth and early-twentieth century housing near the centre including multi-family stock, post-war single-families, and newer development at the edges.
Where the bath ended up in an older Milford house
Indoor plumbing arrived after these houses did, so the first bathroom was carved out of whatever was easiest to sacrifice: the end of a bedroom, a wide upstairs landing, or the space above a back hall where a drain could drop cleanly. The result is a small room, often with an awkward door swing, a tub under a low window and fixtures crowded onto a single wet wall.
The post-war single families are more generous, with a full bath and a half bath and a plan that gives you somewhere to work. In the newer development at the edges of town the fixture count is usually already right, so the work there is a straight rebuild to a better standard rather than a puzzle about where a bathroom can go.
Survey the waste runs before drawing a layout
In this stock the drainage is the thing that decides the design. Original runs have been patched, extended and rerouted by several generations of plumbers, and what is drawn on a plan is rarely what is in the floor. We open a small area, trace the branch to the stack, and check the pitch and the material before a single fixture is committed to a new position.
That survey pays for itself. It tells us whether the toilet can move at all, how far the shower can travel from the stack before a new vent is needed, and whether the run under the floor is worth keeping. Where the pipe is at the end of its life, replacing it while everything is open is the cheapest it will ever be.
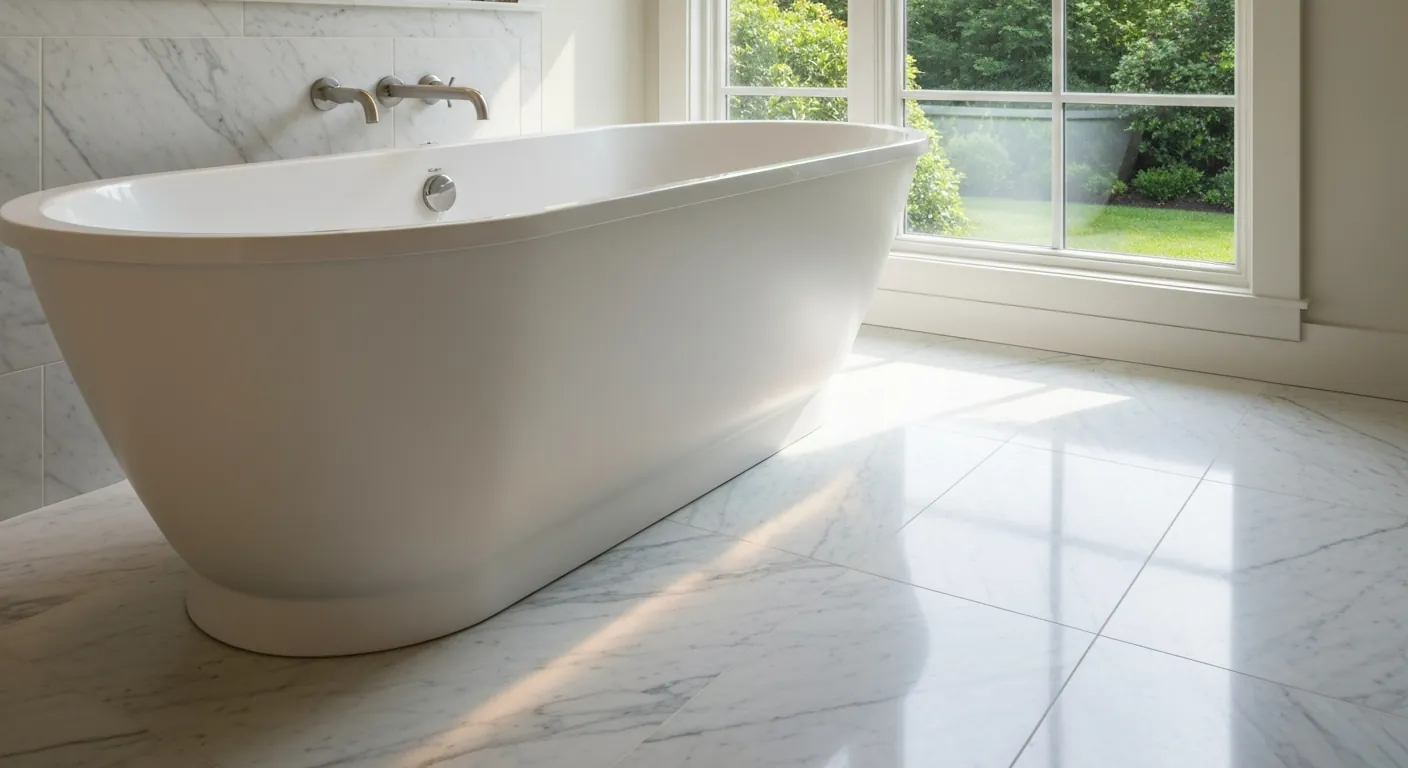
Finding space for a second bathroom
In a narrow older house the realistic candidates are a deep closet, a slice of an oversized bedroom, or the area under the stairs for a half bath on the first floor. The best location is almost always near the existing plumbing, because that keeps the waste run short and the vent simple. A bath in the far corner of the house costs much more than the same bath near the stack.
The developed part of town is served by municipal water and sewer, so the limit is not system capacity. It is drainage geometry, floor structure and where a door can swing without ruining the room it came from. We draw the space you are giving up as carefully as the space you are gaining, since that is usually where regret starts.
Floors, framing and tile that stays put
Older houses sit on stone or granite foundations and carry framing that has settled over a long life. Before any tile goes down, we check joist span, depth and spacing, and stiffen the floor where it needs it. Tile does not forgive movement; a bouncy floor shows up later as cracked grout lines and a loose tile in the middle of the room.
If the design calls for a low-curb or level-entry shower, the recess gets framed during rough carpentry so the drain keeps fall inside the shower area. That is a framing decision rather than a tiling decision, and it has to be made early in the job. The same goes for solid blocking in the walls for grab bars, a bench or anything else that gets hung on them later.
Waterproofing, ventilation and older materials
The wet walls get a continuous waterproof assembly over the backer, with the corners, any niche and the shower floor built as one system rather than as separate details. Most of the failed showers we are asked to look at leaked at a corner or a change of plane long before the tile itself gave up. This is not the place to save money.
Moisture leaves the room through a fan sized for the volume it has to clear, ducted in rigid insulated pipe and vented outside through an exterior wall rather than into a floor or ceiling cavity. In houses of this age, materials from that era need testing before demolition begins, so that step goes at the front of the schedule where it costs almost no time instead of stalling a stripped room later.
Working in a tight house, and the order of the job
Close-set lots mean the debris route, the parking and any street space are agreed before the first day. Inside, we seal the bathroom off from the rest of the floor, cover the path out, and keep the tools contained, because in a small house there is nowhere for mess to go. The household needs the rest of the place to stay livable while the room is down.
The sequence runs from design and selections through demolition, framing, rough plumbing and electrical, inspection, waterproofing, tile, finish plumbing, then paint and glass. Fixtures and tile are on site before demolition starts. In a one-bathroom house that matters more than anywhere else, because any delay in the middle of the job is measured in days the family has nowhere to wash.
Questions we get asked about Milford
Do you work in Milford?
Yes. Milford is 23 miles from our base in Lancaster, well inside the area we cover day to day.
Can the bathroom layout be changed completely?
It depends on the drainage. The toilet is the fixture with the least freedom, since it needs a short run to the stack with proper fall and venting. A vanity and a shower can usually move further. We survey the waste runs first, then tell you which parts of the layout are genuinely open and which are fixed by the plumbing.
Does adding a bathroom mean upgrading the town connections?
Not in the developed part of town, which is served by municipal water and sewer. The practical limits are inside the house: whether the drainage can reach the new fixtures with proper fall, whether the supply is in good enough condition, and whether the floor structure suits what you want to put on top of it.
Can you fit a half bath on the first floor?
Often yes. A toilet and small basin take little space, so the area under the stairs, a former pantry or a corner of a back hall can work. The deciding factor is a drain nearby that the new fixtures can reach with fall to the stack. We check that route before agreeing a location with you.
Our upstairs floor bounces. Can we still tile the bathroom?
Yes, once the floor is stiffened. Movement is what cracks grout and loosens tile, so we check joist span, depth and spacing, then sister or add framing until the floor is stiff enough for the material you have chosen. Doing that at framing stage costs a fraction of retiling a failed floor two years later.
What happens with materials in a house this old?
Materials from that era need testing before any demolition starts, and we put that step at the front of the programme. The results decide how the tear-out is handled. Scheduled properly it barely touches the timeline; discovered halfway through a stripped bathroom, it stops the job while everyone waits for answers.
What paperwork do we get before work starts?
A written estimate that itemises scope, materials and exclusions, then a written contract before any work begins. Ask us for our registration and insurance details in writing and we will provide them directly — we do not publish those numbers online.
Do you pull permits?
Yes. We pull the building permit on any work that requires one; the plumber and electrician file their own trade permits, and we coordinate them. Permitting in Milford goes through the town's building department and it is written into the scope we quote rather than added later.
Also in Milford
Nearby towns
- Bathroom remodeling in Hopkinton
- Bathroom remodeling in Holliston
- Bellingham
- Medway
Tell us about your Milford project.
We will come and look at it, and you will get a written scope and price.
(508) 656-7436 1171 Main St, Lancaster, MA 01523 Office visits by appointmentGot it.
Your details are with us. We'll be in touch to arrange a look at the project. If it's urgent, call (508) 656-7436.