Kitchen remodeling in Milford, MA
The typical kitchen job near the middle of Milford is a narrow, dark room in a house built close to its neighbours more than a century ago. Light and circulation are the two things worth buying back there, and both are design problems before they are construction problems. We remodel kitchens through the centre, in the multi-family stock and out in the newer development at the edges of town.
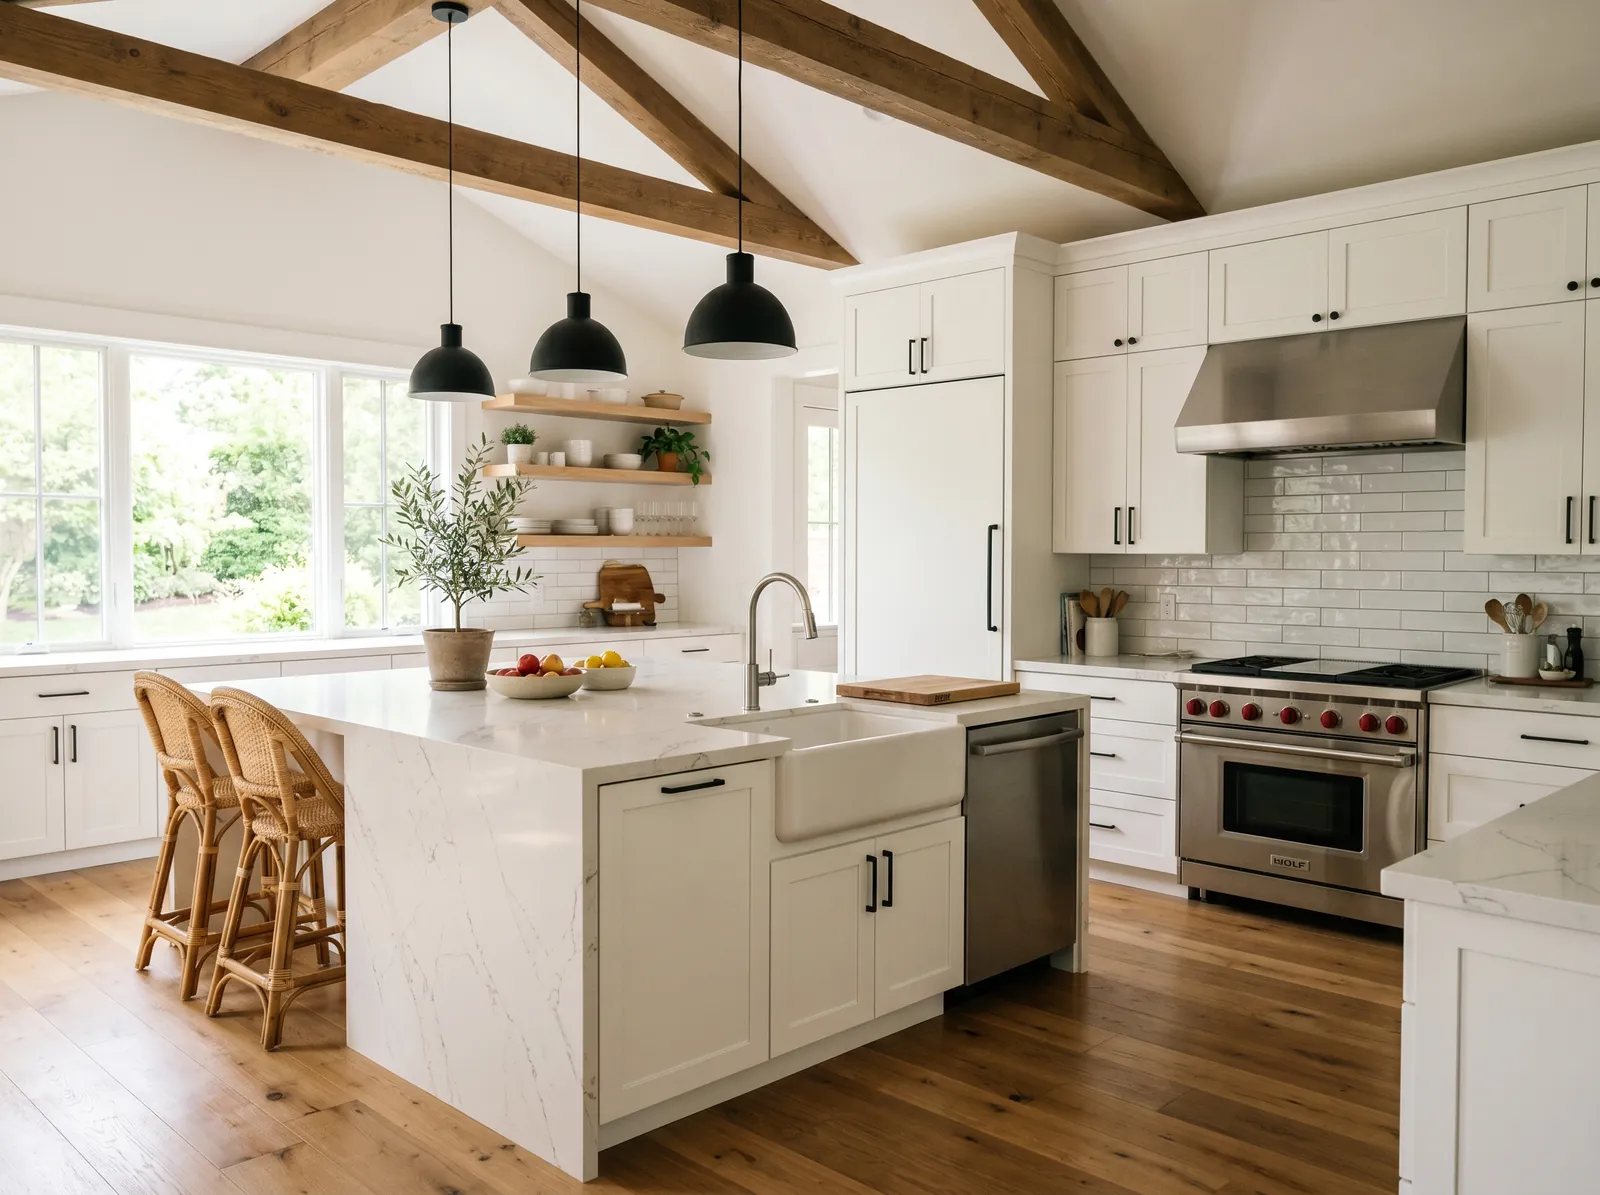
The houses this is written for
The stock here is dense nineteenth and early-twentieth century housing near the centre including multi-family stock, post-war single-families, and newer development at the edges.
Why the centre kitchens feel small
These houses were built narrow and deep on close-set lots, so the kitchen ended up at the back with one window, sometimes facing a neighbour's wall a few feet away. Add a door to the yard, a door to the hall and a chimney breast, and there is very little uninterrupted wall left. The room is not just short of square footage; it is short of usable perimeter.
That is why the gains here come from circulation and daylight rather than from size. Getting the walking route out of the work triangle, giving the sink the window it should have had, and widening the connection to the next room changes how the kitchen feels far more than an extra two feet ever would. We start by mapping how people actually move through the floor.
Buying back daylight
The first move is usually the existing window. Widening an opening in an exterior wall is straightforward work once the header is sized and the load above is supported during the change, and a wider unit over the sink transforms a dark counter. Where the neighbouring building is close, a taller window does more than a wider one because it catches light from higher up.
The second move is borrowed light from the rest of the floor. A wide cased opening into the dining room, a glazed rear door in place of a solid one, and light finishes on the working walls all pull brightness deeper into the plan. Layered artificial lighting finishes the job, with proper task light under the wall cabinets instead of one fixture in the middle of the ceiling.
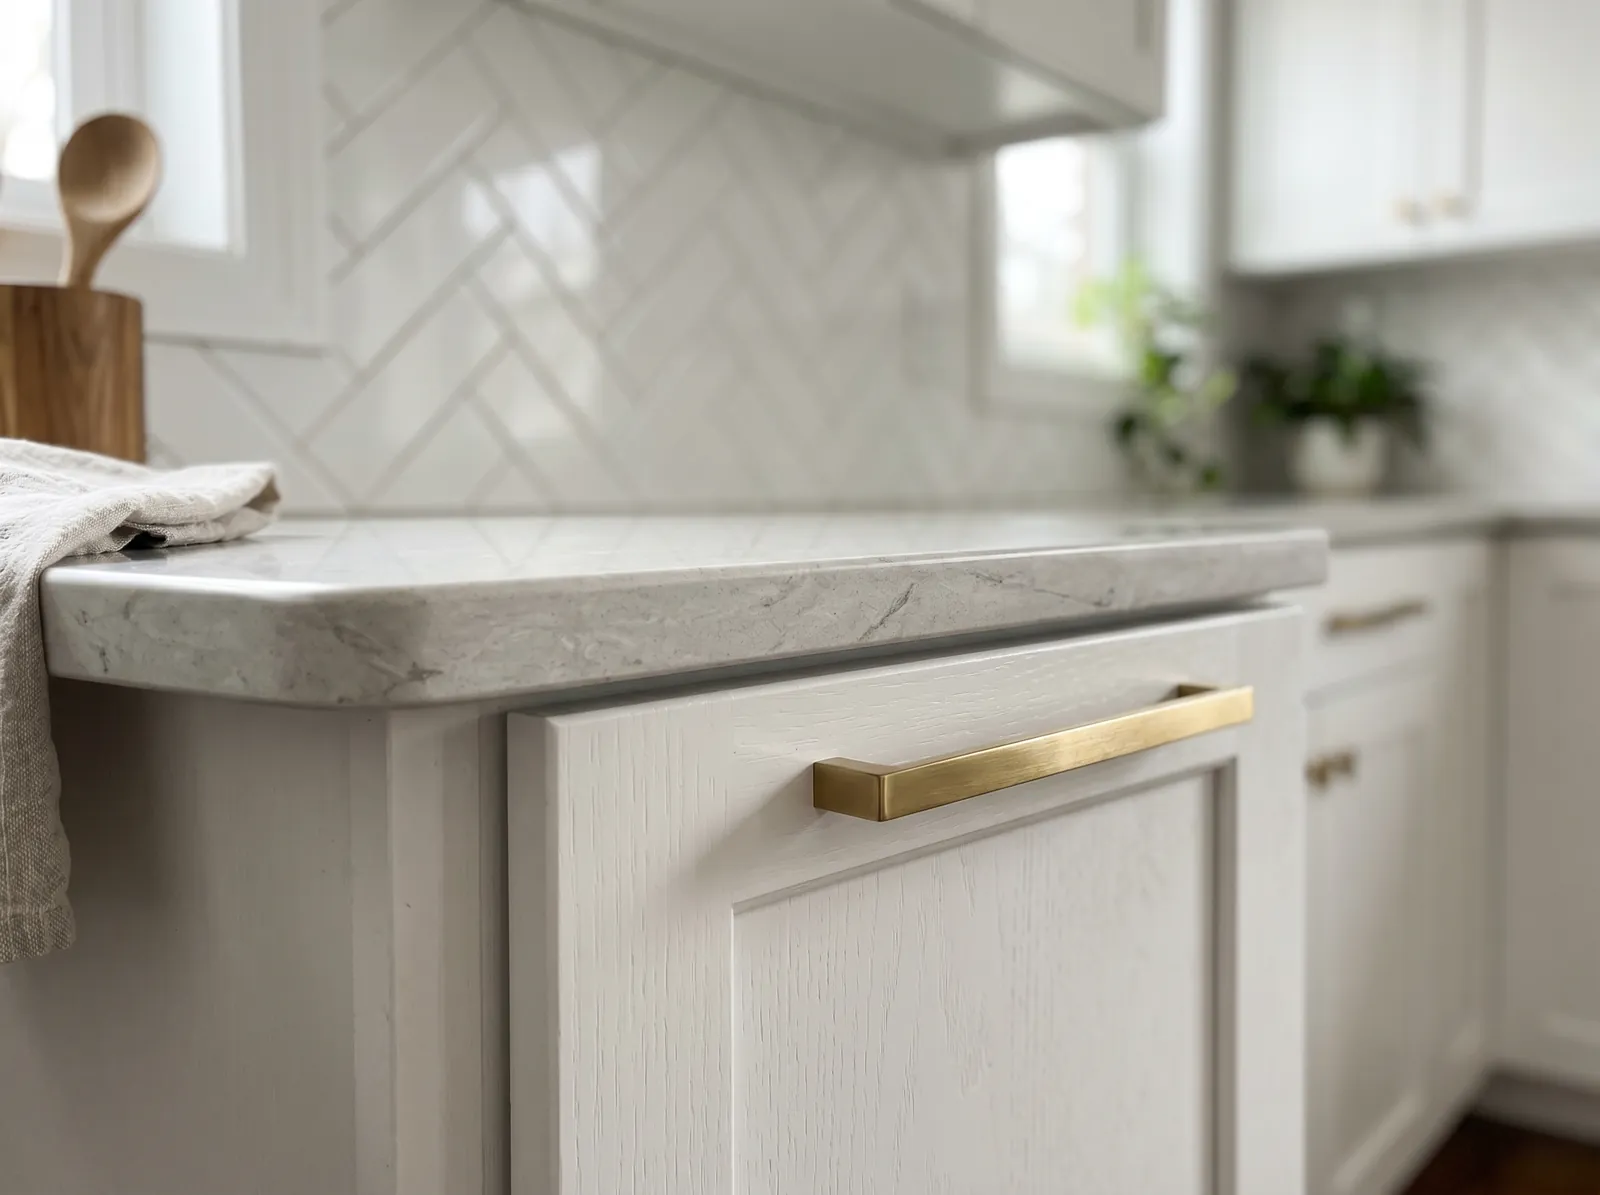
Granite, old framing and taking out a wall
Milford's older houses often sit on stone and granite foundations, which are solid but not flat, and the framing above has usually moved a little over the decades. That matters when a wall comes out, because the new beam has to bear on something real and the posts have to land where the foundation can take them. We follow the load down to the basement before pricing anything.
The other thing to expect is that the house is not square. Floors run out of level, studs are irregular and the ceiling height changes across a room. Cabinets get scribed and fillers get used deliberately rather than hidden, and the layout is set out from the lines that the eye notices. Pretending an old house is square is how a kitchen ends up with a visible wedge at one end.
The waste runs are older than the kitchen
The town's developed area has municipal water and sewer, so supply and disposal are not the question. What is worth surveying is the drainage inside the house, because in this stock the waste runs are frequently original, patched several times and not where a drawing would put them. We open a small area and look before a layout commits the sink to a new wall.
Where the pipe is sound, a sink can often move a reasonable distance with new branch work and proper venting. Where it is tired or badly pitched, the sensible thing is to replace the run while the floor is open rather than tie a new kitchen onto something at the end of its life. On sewer, a disposal is a straightforward option if you want one.
Panels, circuits and getting the cooking air out
Older Milford houses have often had the electrical service upgraded once, decades ago, for a kitchen with far fewer appliances in it. A current kitchen wants dedicated circuits for the range, the dishwasher, the microwave and the refrigerator, plus a pair of counter circuits. We count spare spaces at the first visit so a panel change shows up in the quote instead of appearing mid-job.
The hood is vented to the outside through an exterior wall in rigid duct. On a close-set lot the termination needs thinking about, because a vent that discharges straight at the neighbours or into a narrow side passage is a problem you will hear about. We pick the wall and the height at design stage rather than working it out on the day the duct goes in.
Access in the centre, and how the work runs
Access near the centre is tighter than most of the region. Side yards are narrow or shared, driveways are short, and there may be no room for a full-size container, so staging gets planned first. Out in the newer development at the edges of town none of that applies, the driveway swallows the container and the deliveries, and the job prices and schedules conventionally.
The order of work does not change with the address. Design and written scope, demolition, structural framing, rough plumbing and electrical, inspection, insulation and board, cabinets, counters templated on the installed boxes, tile, trim and paint, appliances at the end. Cabinet orders wait for measured framing. Through all of it the work zone stays sealed off from the rest of the house and the path in and out stays covered.
Questions we get asked about Milford
Do you work in Milford?
Yes. Milford is 23 miles from our base in Lancaster, well inside the area we cover day to day.
Can we make the kitchen window bigger?
Usually yes. Widening or heightening an opening in an exterior wall means sizing a header and supporting the load above while the change is made, which is routine work. In a close-set centre lot we often recommend going taller rather than wider, since a taller opening catches daylight above the neighbouring building instead of staring into it.
Our floors are not level. Does that affect the cabinets?
It affects how they are installed, not whether they can be. Base cabinets are shimmed to a level line and wall cabinets are set to match, and where a wall leans the filler strips and scribes do the hiding. It takes longer than a new build, and we allow for that rather than discovering it on installation day.
Do we need to replace the drain lines?
Not always, but we survey them before the layout is final. In houses of this age the waste runs are often original and repeatedly patched. If the pipe is sound and pitched properly it stays. If it is at the end of its life, replacing it while the floor is open is far cheaper than doing it later through a finished kitchen.
Is a garbage disposal an option here?
Yes. The developed part of town is on municipal sewer, so a disposal is a straightforward fitting rather than a question about tank capacity. The only real check is that the drain run it feeds is in good condition and correctly pitched, since a disposal is unforgiving of a line that was already marginal.
Where will you put the container on a narrow lot?
We work that out before the first day. On tight centre lots that can mean a smaller container swapped more often, loading directly to a truck, or arranging space on the street with the town. Out at the edges of town the driveway usually handles it and the question never comes up.
What paperwork do we get before work starts?
A written estimate that itemises scope, materials and exclusions, then a written contract before any work begins. Ask us for our registration and insurance details in writing and we will provide them directly — we do not publish those numbers online.
Do you pull permits?
Yes. We pull the building permit on any work that requires one; the plumber and electrician file their own trade permits, and we coordinate them. Permitting in Milford goes through the town's building department and it is written into the scope we quote rather than added later.
Also in Milford
Nearby towns
- Kitchen remodeling in Hopkinton
- Kitchen remodeling in Holliston
- Bellingham
- Medway
Tell us about your Milford project.
We will come and look at it, and you will get a written scope and price.
(508) 656-7436 1171 Main St, Lancaster, MA 01523 Office visits by appointmentGot it.
Your details are with us. We'll be in touch to arrange a look at the project. If it's urgent, call (508) 656-7436.