Who built-ins are right for, and where they are the wrong call
A built-in earns its cost when a room has storage it isn’t using: the alcoves beside a chimney, the space under a window, the dead wall at the back door where everyone drops their bags. Built to the room, it holds more than furniture would and looks like it was always there.
It is the wrong call in a few situations:
- You plan to move soon and the buyer pool is broad. A built-in desk wall reads as a feature to some buyers and as a room they can’t rearrange to others.
- The wall has problems behind it. Cold, damp exterior walls in older homes, active leaks or failing plaster need fixing first. Boxing them in hides the problem. If there is water damage, start with water damage restoration.
- The budget points to furniture. A good bookcase and some wall hooks cost a fraction of a built-in. We will say so if that is the better fit.
For the full range of finish work we do, see our carpentry services. This page goes deeper on storage pieces: bookcases, window seats, office walls and mudrooms.
Mudrooms in New England are a different animal
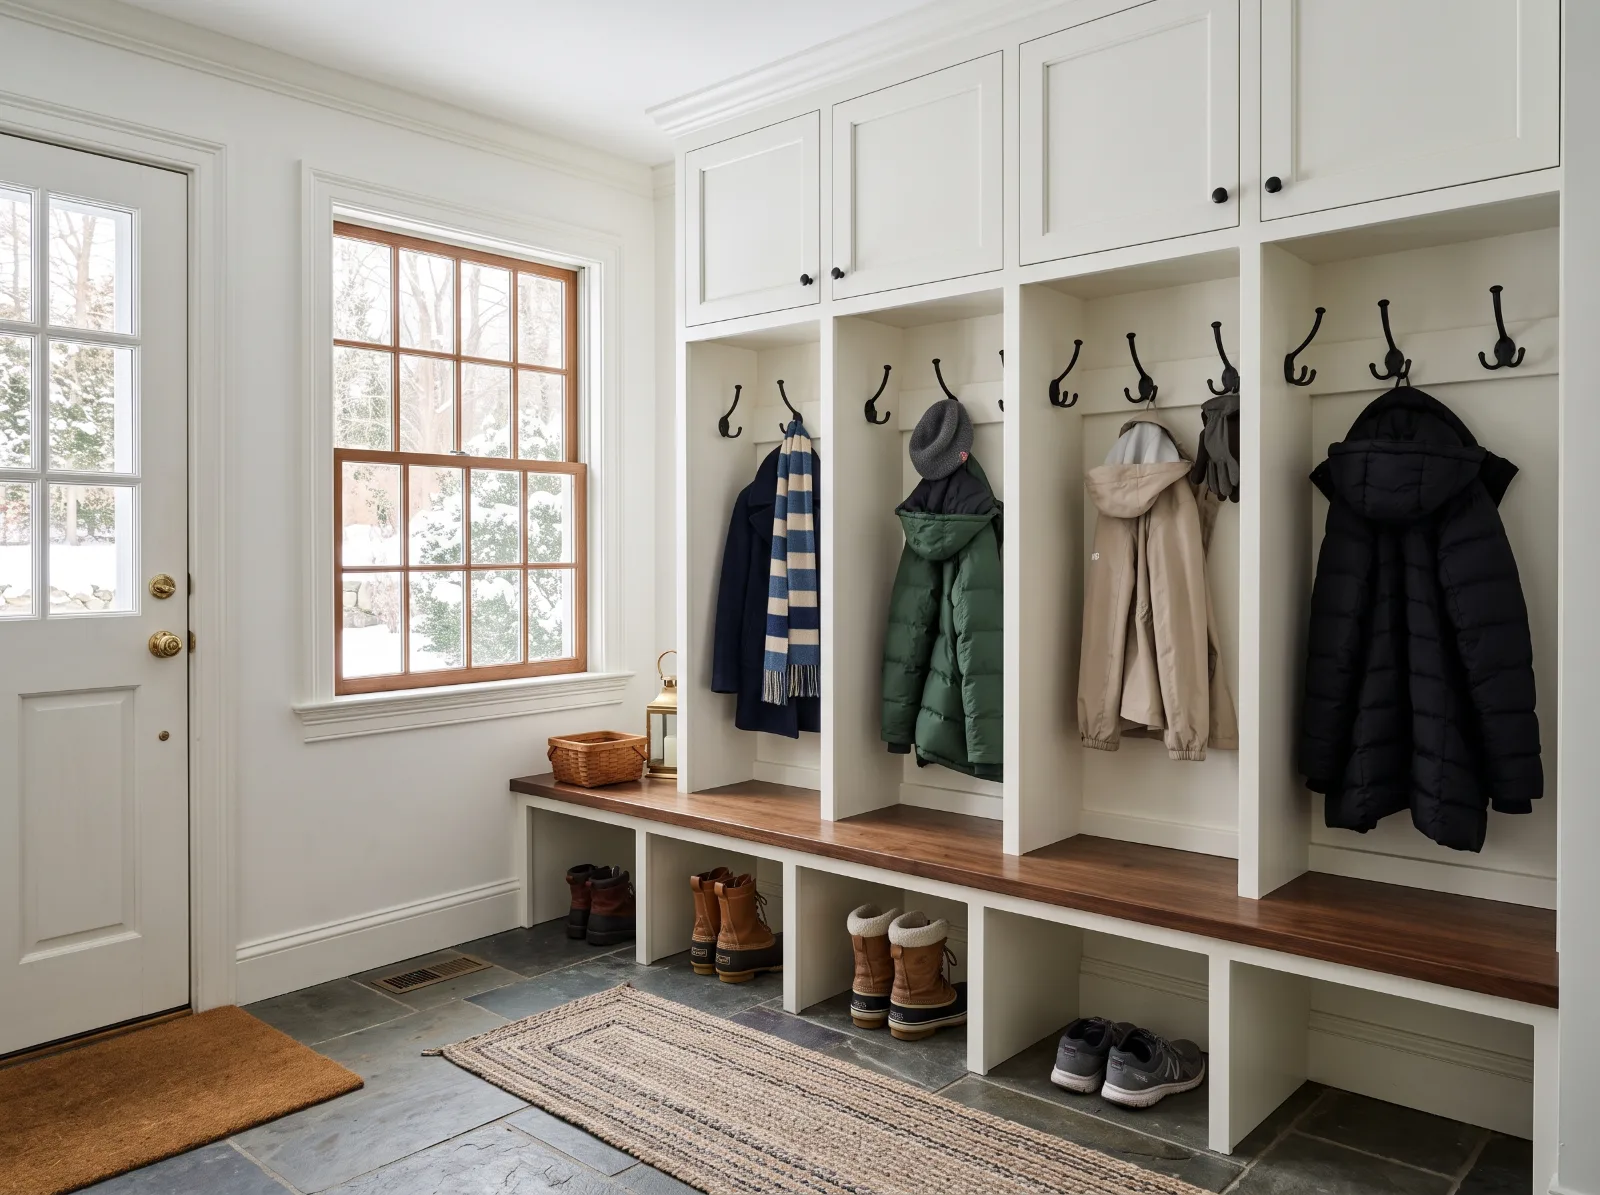
A Central Massachusetts mudroom takes wet boots, road salt, sand, hockey bags and dogs for five months a year. A mudroom built like a living-room bookcase fails fast. What works here:
- Open lockers over closed doors for daily gear, so coats and boots dry. Closed upper cabinets for off-season items.
- Bench seat at 18 inches or so, deep enough to sit and lace boots, with a lift-top or cubbies below for shoes.
- Hard enamel paint on every surface, with bottom edges and toe kicks sealed so salty meltwater can’t wick into the wood.
- A floor that tolerates water under and in front of the bench, such as luxury vinyl plank or tile, plus room for boot trays.
- Hooks at two heights in homes with kids, and a spot for a charger or a mail slot if the mudroom is the real front door.
In a lot of 1950s–70s ranches in Leominster and Shrewsbury, the side door into the kitchen or garage is where everyone comes in, and there is no mudroom at all. A shallow locker wall, 12 to 16 inches deep, along a hallway or garage entry often does the job without taking square footage from the kitchen.
What built-ins cost in Central MA
These are typical ranges for Central Massachusetts, not quotes. Size, material, doors and drawers, and finish drive the number. Your written estimate itemises scope, materials, finish and exclusions.
| Typical scope | Typical range |
|---|---|
| Mudroom bench with hooks and upper cubbies, 4–5 ft wide | $2,500–$6,000 |
| Mudroom locker wall with bench, 3–4 lockers, 8–10 ft | $6,000–$15,000 |
| Pair of bookcases flanking a fireplace | $5,000–$14,000 |
| Window seat with drawers or lift-top storage | $1,800–$5,000 |
| Home office wall: desk, file drawers, upper shelves, 8–10 ft | $6,000–$16,000 |
| Custom built-ins, general, per linear foot | $400–$1,100 |
Things that push a price up: stain-grade hardwood, inset doors, lots of drawers, integrated lighting (which needs an electrician), and walls that need heavy scribing. Things that keep it down: painted plywood and MDF, open shelving, and standard depths.
What the job involves, step by step
- Measure and look behind the wall. We check for plumb, level and square, find studs or old framing, and note heat, outlets and switches the piece has to work around. Forced hot water baseboard under a window is common in Central MA and changes how a window seat is built.
- Drawings and sign-off. You see heights, depths, shelf spacing and door style before anything is cut.
- Build the boxes. Cases and doors are usually built and primed off site, which keeps dust and noise in your home down.
- Prep the room. Baseboard and any old trim come off where the piece goes. In a pre-1978 home, that trim may have lead paint on it. Removing painted trim falls under EPA lead-safe rules for renovation; ask any contractor for their lead-safe certification in writing before that work starts.
- Set, level and scribe. Cases are shimmed level, fastened to framing, and face frames and end panels are scribed to the wall so there is no gap to caulk.
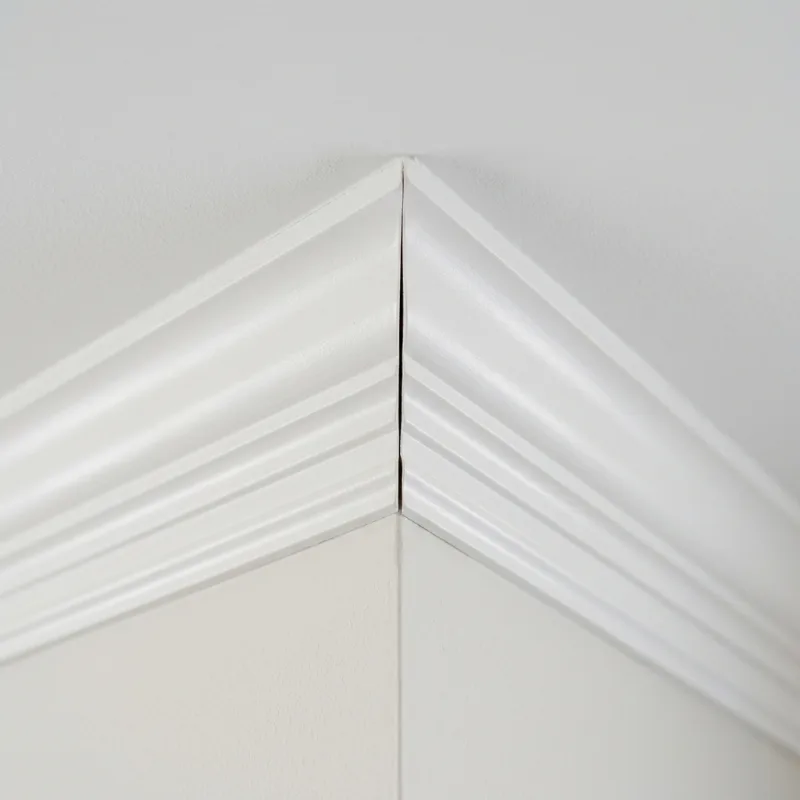
- Trim out. Crown, base and casing tie the piece into the room. See trim, crown and wainscoting for how we handle trim in older homes.
- Finish and clean up. Fill, caulk, sand and paint, or stain and clear coat for stain-grade work. Hardware goes on last.
Timeline: a single piece is often two to five days on site after shop time. A full mudroom wall or office wall runs one to three weeks overall.
Old walls and New England seasons
Most of the homes we see from Lancaster to Harvard to Groton have walls that are not flat. Colonials and farmhouses have plaster over lath that waves a quarter inch or more across a few feet, and floors that slope toward the center chimney. A built-in that ignores this looks wrong on day one.
- Scribing. We leave extra material on end panels and fillers and trace the wall profile onto them, then cut to the line. The piece follows the wall; the gap disappears.
- Level, not parallel. Shelves and countertops are set level even when the floor is not, with a scribed base or toe kick taking up the difference.
- Wood movement. Heated, dry winters shrink solid wood; humid summers swell it. Wide solid panels need room to move, and painted joints between parts will show hairline lines in January. Plywood and MDF panels move far less, which is one reason we use them for painted work.
- Cold exterior walls. In older, lightly insulated homes, a cabinet tight against an exterior wall can trap cold, damp air. We leave a small air space or pick an interior wall where we can.
How to choose materials and options
- Paint-grade: plywood cases, MDF panels and poplar face frames. Smooth, stable and the most common choice.
- Stain-grade: oak, cherry, maple or walnut, with matching veneer plywood. Costs more and shows every joint, so it takes more time.
- Door style: flat Shaker panels suit most homes from capes to newer colonials; raised panels suit formal rooms; beadboard backs suit farmhouses.
- Adjustable shelves for books; fixed shelves where a piece needs stiffness.
- Drawers vs doors: drawers cost more but hold more usable storage low down.
- Finish: a hard, washable enamel for mudrooms and kids’ rooms. Our interior painting page covers paint choices.
What to ask any contractor about a built-in
- Will you scribe to my walls, or use filler strips and caulk?
- What are the cases, doors and shelves made from?
- Is painting included, and what product and sheen?
- Who handles outlets, lights and any electrical permit?
- In a pre-1978 home, who removes the painted trim, and can I see their lead-safe certification?
- What is on the written estimate, and what is excluded?
Start with a measure
If you have a wall or a back entry that isn’t working, we can come out, measure, talk through layouts and materials, and give you a written estimate for the scope. The consultation is free.
Common questions
Is a custom built-in worth it over store-bought cabinets?
It depends on the wall. On a flat, square wall with standard dimensions, good stock or semi-custom boxes trimmed out on site can look close to custom for less money. In older homes with wavy plaster, sloped ceilings or odd alcoves, a piece built and scribed to the room is usually the only way to get it tight without big filler strips.
MDF or plywood for a painted built-in?
We usually build cases from cabinet-grade plywood, which holds screws and handles moisture better, and use MDF for flat panels and doors where its smooth, stable face paints well. Solid poplar is the common choice for face frames and edges that take knocks.
Does a mudroom bench need to be moisture-proofed?
It needs to be planned for water, salt and sand. That means a hard enamel finish, sealed bottom edges, boot trays or a tile or LVP floor under the bench, and some airflow in the lockers so wet coats dry out.
Do built-ins need a permit in Massachusetts?
A freestanding-style built-in usually does not, but adding outlets, lighting or moving a wall does bring in electrical or building permits. Your town's building department makes that call, and we sort out what is needed before work starts.
How long does a built-in project take?
A typical scope looks like one to three weeks from start of build to final paint, depending on size and finish. Much of the building can happen in the shop, so time inside your home is shorter than the total.