Who LVP is right for, and where it falls short
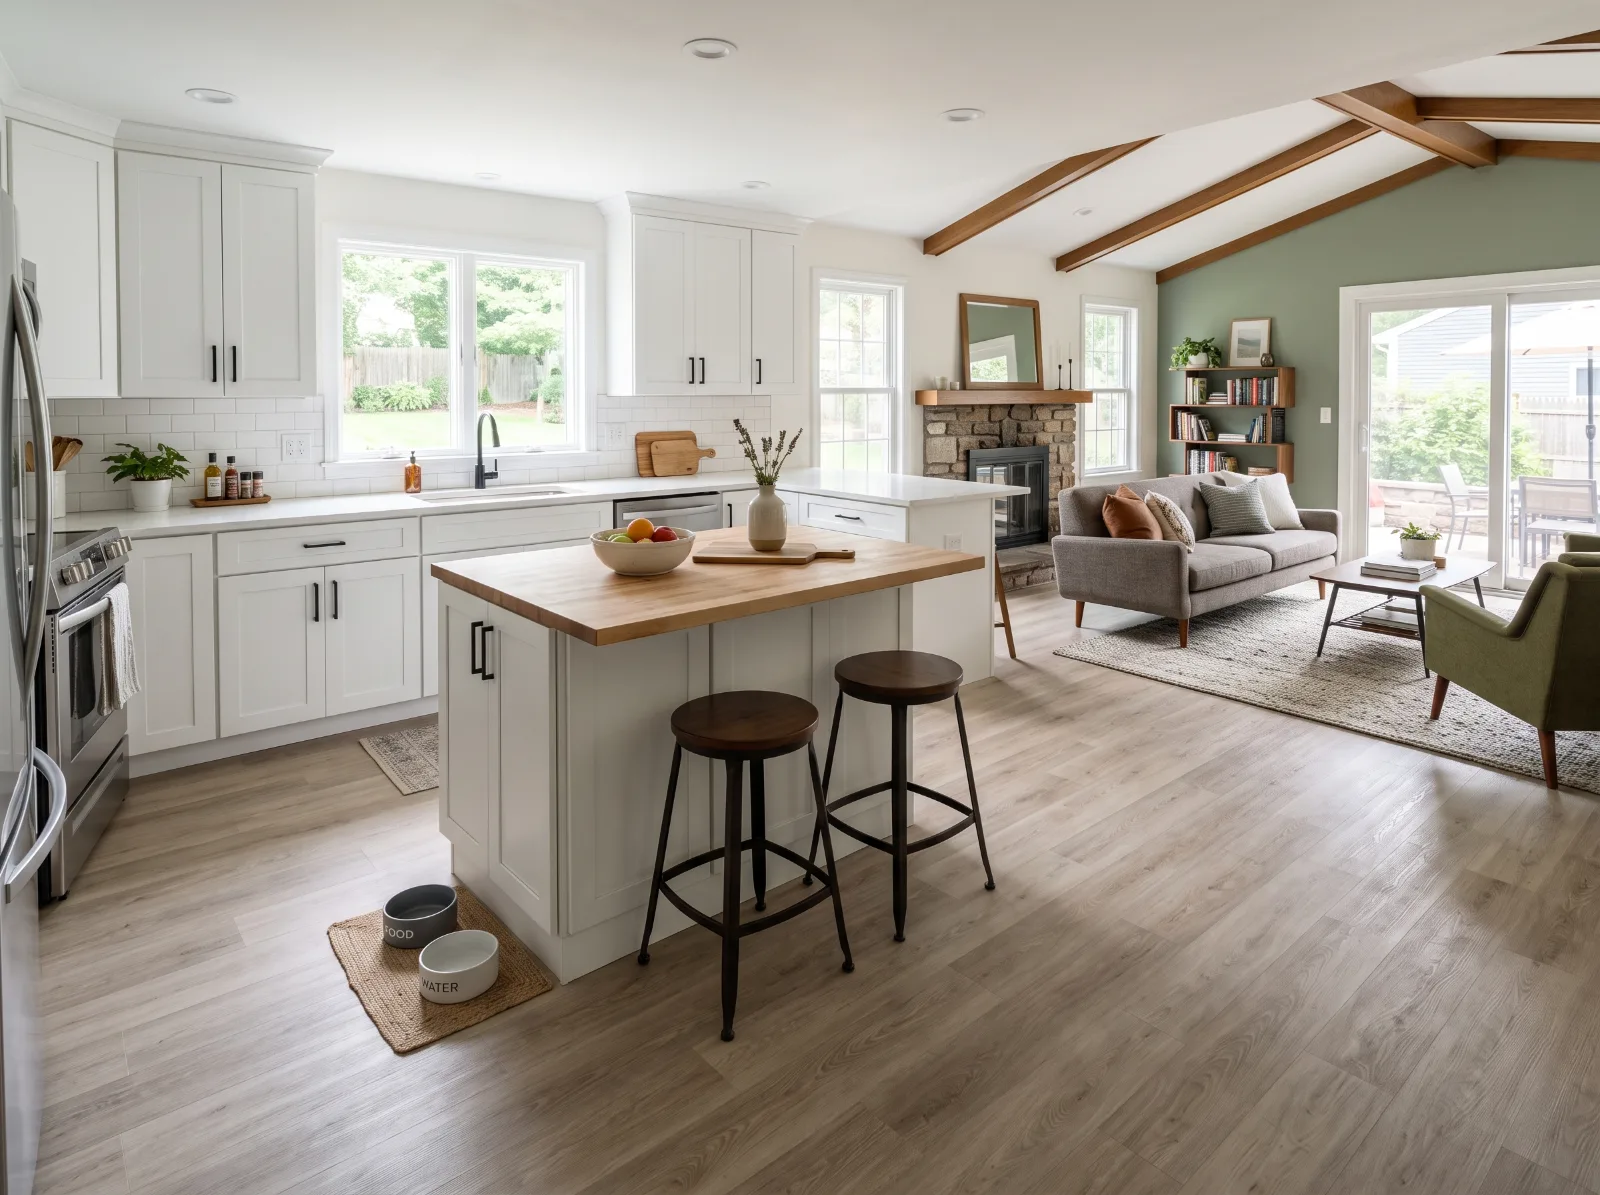
Luxury vinyl plank is the floor we point people toward when water and wear are the main worries. The planks are built on a vinyl or stone-plastic core that doesn’t swell when it gets wet, with a printed wood look under a clear wear layer. That makes it a strong fit for kitchens, mudrooms, laundry rooms, finished basements and rentals where tenants turn over.
It is not the answer everywhere. Here is where it struggles:
- Heavy point loads. A heavy pantry cabinet or island set on a floating floor can pin it and cause gapping. We plan cabinets first and float the floor around them.
- Strong direct sun. Big south-facing glass and sunrooms heat the planks, and cheaper products can expand and peak. Look for rigid-core planks rated for it, or glue-down.
- Uneven subfloors. Rigid planks bridge small dips but not large ones. A floor that isn’t flat will click, flex and eventually separate at the joints.
- Resale in higher-end homes. Some buyers still expect wood in the main living areas. LVP reads as practical, not premium.
LVP or laminate?
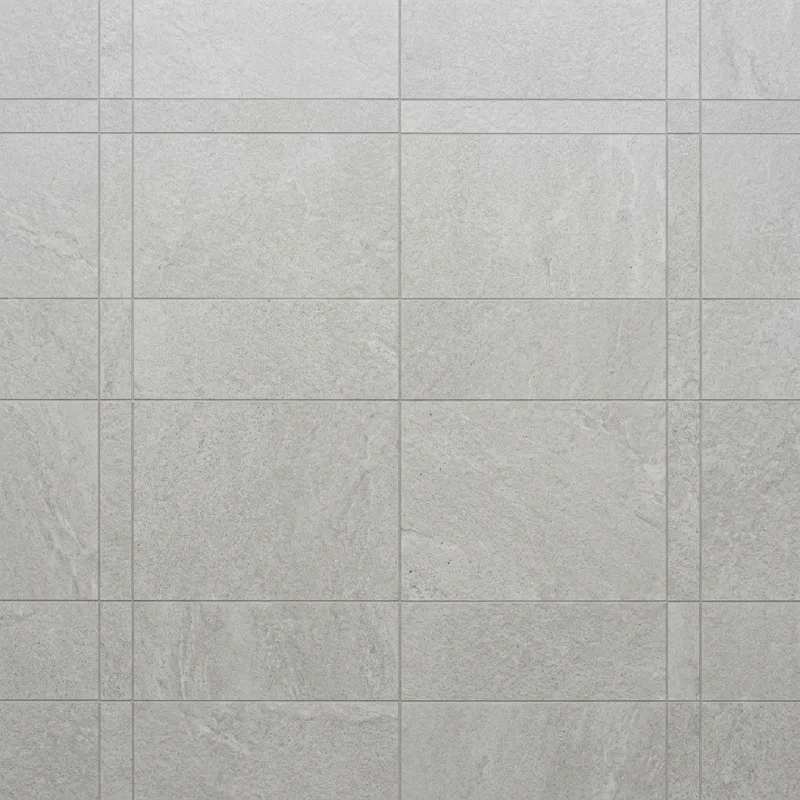
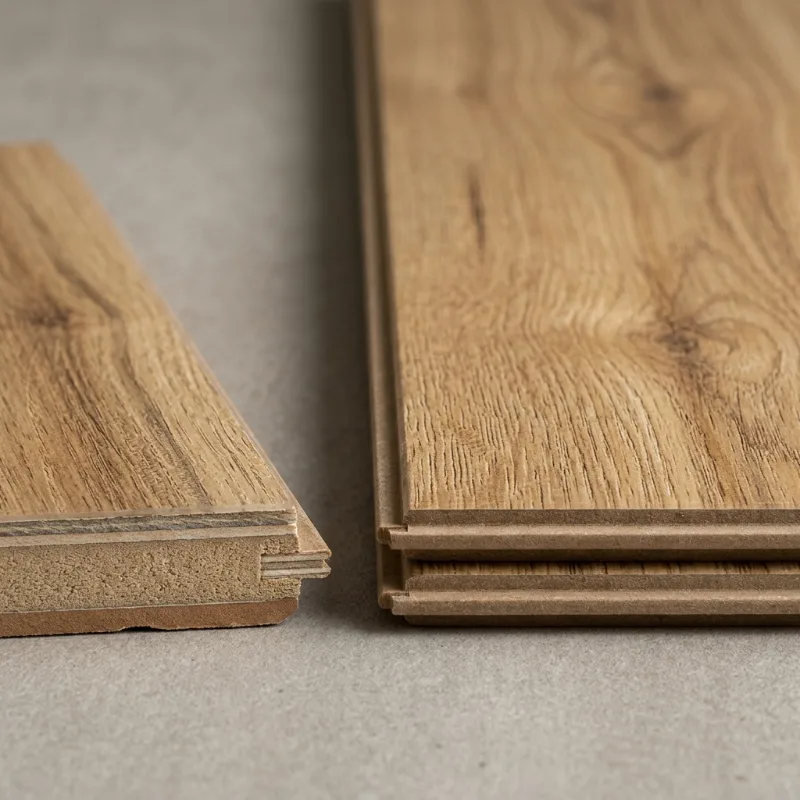
Both are floating click floors that look like wood. The difference that matters most is the core. LVP’s plastic core shrugs off standing water; laminate’s wood-fiber core does not, even in the newer water-resistant lines. So in a kitchen, a half bath, a mudroom by the back door or a basement, we lean LVP. If the room is a dry bedroom upstairs and you want a harder surface that resists scratches and feels more like wood, compare laminate flooring. For bathrooms with a tub or shower, look at tile flooring.
What LVP costs in Central MA
Nationally, cost guides put installed LVP around $4 to $16 per square foot, with most jobs between $5 and $12. Labor in Massachusetts runs above the national average, so in Central MA a typical range is about $6 to $13 per square foot installed, depending on the plank, the prep, and the room.
These are typical ranges, not quotes:
| Typical scope | Size | Typical installed range |
|---|---|---|
| Half bath, pull and reset toilet | 30–50 sq ft | $500–$1,200 |
| Kitchen and family room, remove carpet first | ~400 sq ft | $2,800–$5,800 |
| Finished basement over a dry slab | ~600 sq ft | $4,000–$8,500 |
| Remove old tile or glued-down floor | per sq ft | add $2–$6 |
| Subfloor repair or replacement | per sq ft | add $2.20–$4.75 |
Smaller rooms cost more per foot because setup, cuts and transitions don’t shrink with the room. Our written estimate itemises the scope, the materials by product name, and what’s excluded, so you can compare it line by line against anyone else’s.
What the job involves, step by step
- Measure and moisture check. We measure every room, check the subfloor for flatness, and on slabs take moisture readings before anything is ordered.
- Demo. Carpet and pad come out and staples get pulled. Old sheet vinyl or tile is tested first if the house is old enough to have asbestos-containing flooring.
- Prep. We screw down squeaks, fix soft spots in the plywood, and fill low areas with patch or self-leveler. This is where a floor succeeds or fails.
- Acclimation. Boxes sit in the rooms at living temperature for roughly 24 to 48 hours, or whatever the manufacturer specifies.
- Install. Undercut door casings, lay the planks with staggered joints, leave the expansion gap the product calls for, and fit around cabinets and stairs.
- Transitions and trim. Thresholds to tile or carpet, stair nosings, quarter-round or new baseboard.
- Cleanup. Debris hauled away and floors vacuumed.
A typical kitchen and family room is one to three working days on site once the planks have acclimated.
New England issues that affect LVP
Basements and slabs. Many of the 1950s to 1970s ranches around Leominster and Fitchburg have basements people want to finish. Concrete breathes moisture up from below. We test the slab, and if the numbers are high we use a vapor barrier underlayment or recommend addressing the source first. If a basement has flooded before, fix the water problem before the floor; our water damage restoration page covers that side.
Radon systems. A lot of Worcester County basements have a radon mitigation pipe through the slab. We keep the suction point, the pipe and any sealed cracks intact and accessible. Flooring never goes over the system’s openings.
Asbestos in old kitchens. Pre-1980s homes often have 9-inch by 9-inch vinyl tiles and black mastic under later flooring. Both can contain asbestos. We test before we tear it out. Massachusetts has specific rules for asbestos work, including MassDEP notification before removal, so if a test comes back positive, removal is handled by an asbestos abatement contractor under those rules, or the old floor is left in place and covered where that’s allowed.
Lead paint. In pre-1978 homes, pulling painted baseboard, shoe molding or door casings disturbs lead paint. EPA RRP rules apply to that work. Ask any contractor you’re considering to show you their RRP paperwork in writing.
Split-levels and multi-level homes. In the split-levels common in Shrewsbury and Hudson, one LVP product can run from the entry through the kitchen and down into the lower level, which cuts down on transitions.
How to choose a plank
- Core type. Rigid core (SPC, stone-plastic) is denser and handles dents and uneven spots better. WPC (wood-plastic) is a bit softer and quieter. For basements and kitchens we usually point people to rigid core.
- Wear layer. Measured in mils. 12 mil for light traffic, 20 mil or more for kitchens, entries and pets.
- Attached pad. Many planks come with a pad glued on. Don’t add a second one unless the manufacturer allows it.
- Plank size and color. Longer, wider planks look more like real wood but show subfloor dips more. Mid-tone greige and light oak hide dust and pet hair better than very dark or very white floors.
- Documentation. Manufacturer warranties vary by product; keep the installation guide and follow it.
What to ask any flooring contractor
- Will you test the slab or subfloor for moisture, and what’s your threshold?
- How will you flatten the subfloor, and is that in the price?
- Will you test old vinyl flooring for asbestos before removing it?
- What happens with baseboard, toilets and appliances?
- Can I see your RRP paperwork in writing if my house is pre-1978?
- What’s excluded from the estimate?
Next step
If you’re weighing LVP for a kitchen, basement or whole first floor, we’ll come out for a free in-home consultation: measure the rooms, check the subfloor, bring samples, and follow up with a written estimate. See the full flooring guide to compare other floor types first.
Common questions
Can luxury vinyl plank go in a basement?
Usually, yes. A rigid-core plank is one of the few floors that tolerates a below-grade slab. We test the slab for moisture first, and if the readings are high or the basement takes water, we deal with that before any flooring goes down.
Does water hurt LVP?
The planks themselves don't absorb water, so spills and wet boots won't swell them. Water that gets under the floor through seams or edges can still sit on the subfloor, so it is water-resistant as a system, not a substitute for fixing a leak.
Can you install LVP over my existing floor?
Often over a single layer of sound, flat, firmly stuck-down sheet vinyl or tile. Not over carpet, not over cushioned vinyl, and not over anything loose. If the old floor could be pre-1980s vinyl tile, we test before deciding whether to cover it or remove it.
How long does an LVP install take?
A typical kitchen and family room is one to three days of installation after the planks sit in the house for a day or two. Leveling, tile removal or toilet and appliance work can add a day.
What wear layer should I buy?
For bedrooms and low-traffic rooms, 12 mil is fine. For kitchens, entries and homes with dogs or kids, look at 20 mil or thicker. Manufacturer warranties vary by product, so read the terms for residential use before you choose.