Who hardwood is right for, and where it fails
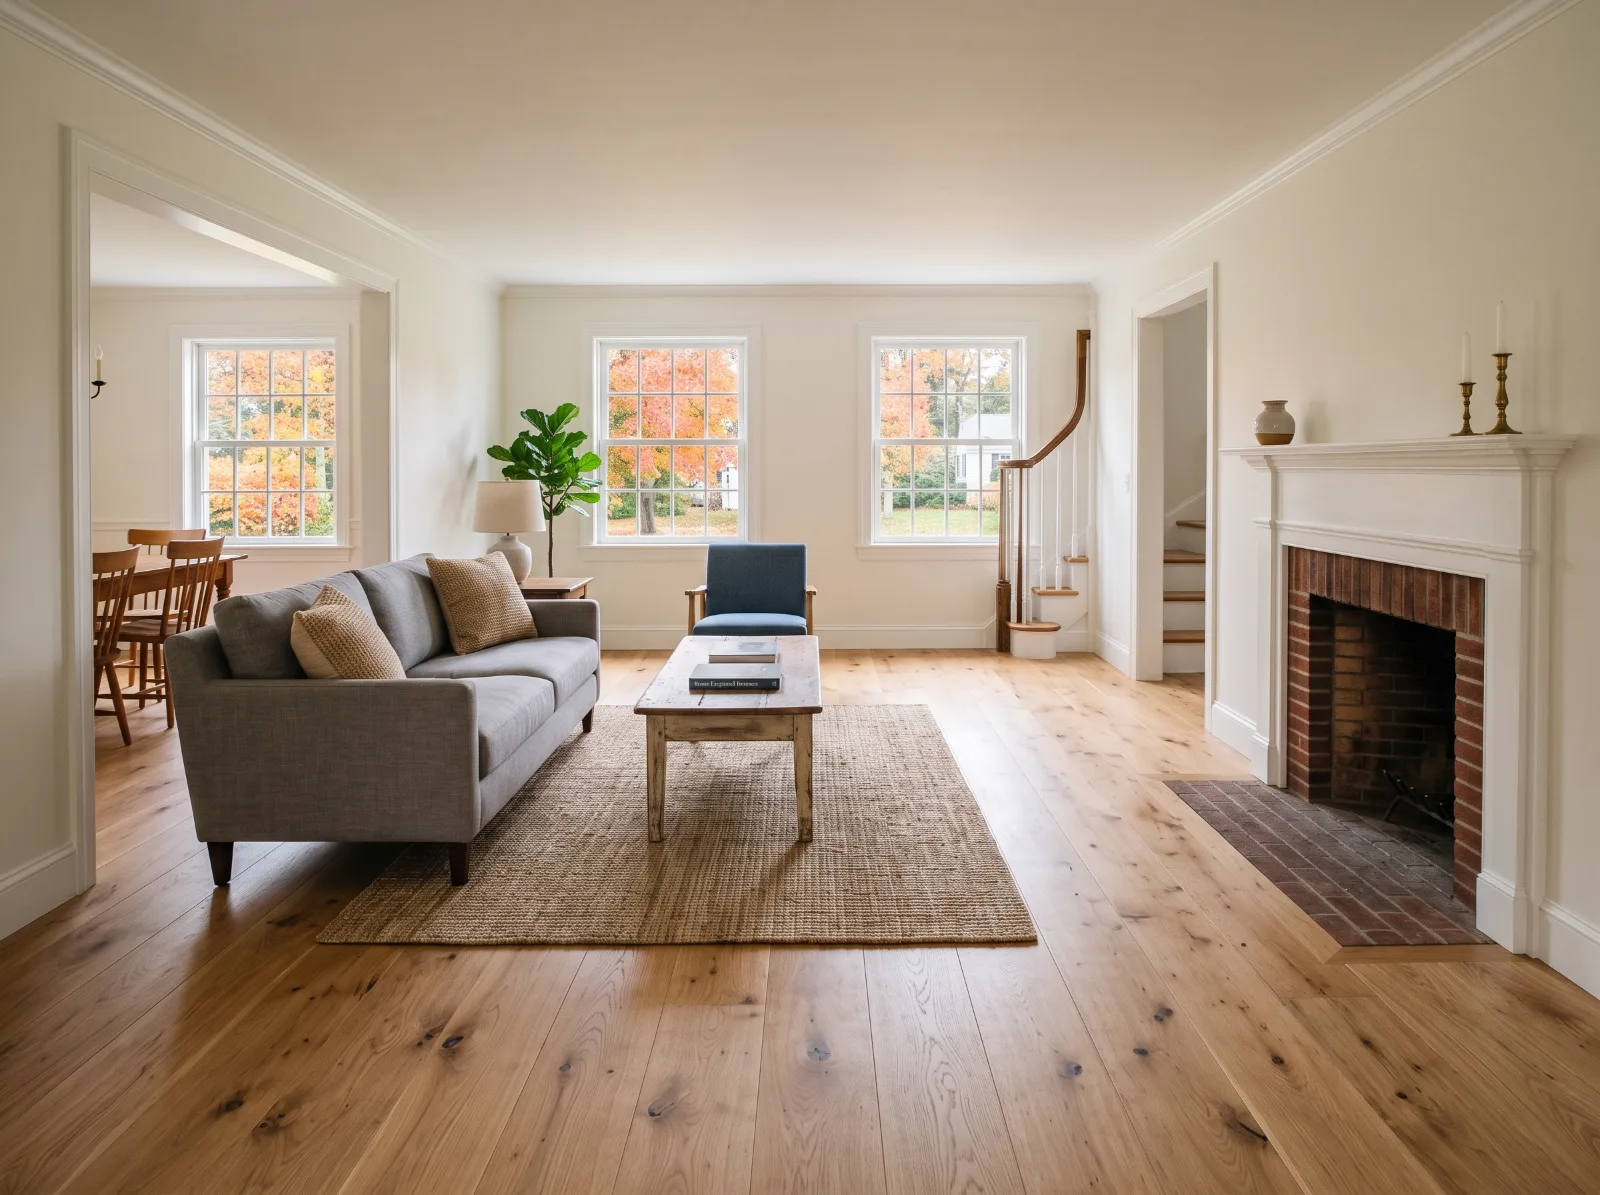
Hardwood is the right floor for living rooms, dining rooms, bedrooms, hallways and upstairs spaces in homes that stay heated and reasonably dry. It can be refinished more than once, and buyers in Central Massachusetts still expect to see it in older colonials and capes.
It is the wrong call in a few places. Full bathrooms and laundry rooms see standing water, and wood does not forgive that. Below-grade basements are a problem for solid hardwood because of moisture coming up through the slab. Mudrooms that take wet boots all winter and homes with large dogs that are hard on floors may do better with luxury vinyl plank or tile. If budget is the driver and you want a wood look in a rental or a finished basement, laminate is worth a look.
If you already have oak under your carpet, you may not need new flooring at all. Pull up a corner in a closet. In a lot of 1950s through 1970s ranches in Shrewsbury, Westborough and Northborough, there is original strip oak under the wall-to-wall that just needs refinishing.
What hardwood installation costs in Central MA
These are typical ranges for 2026 in our service area, not quotes. Your written estimate itemises the scope, the materials and the exclusions, so you can see exactly what is and is not included.
| Typical scope | Typical installed range |
|---|---|
| Prefinished engineered oak, one bedroom (about 180 sq ft) over a sound subfloor | $1,600–$3,200 |
| Site-finished solid oak strip, living and dining room (about 400 sq ft) | $4,400–$7,200 |
| Wide-plank white oak, open first floor (about 600 sq ft) | $7,800–$15,000 |
| Carpet and pad removal | $1–$2 per sq ft |
| Removal of old tile, vinyl or glued-down flooring | $2–$4 per sq ft |
| Subfloor repair or leveling | $900–$3,000 for most rooms |
| Stair treads and risers | $90–$220 per step |
What moves the number: the species and grade you pick, plank width, whether the wood is prefinished or sanded and finished on site, how much prep the subfloor needs, and how many doorways, closets and transitions there are. Patterns like herringbone add a lot of cutting time and cost more.
What the job involves, step by step
1. Measure and moisture check. We measure every room, note transitions and thresholds, and take moisture readings on the subfloor.
2. Demo. Carpet, pad and tack strip come out. Old tile or sheet vinyl comes up if it is in the way. In homes built before 1980, we test before we tear it out (more on that below).
3. Subfloor prep. We re-screw squeaky spots, replace damaged sections, and flatten high and low spots. Older homes often have plank subfloors instead of plywood; those can work, but loose or cupped boards get fixed first. An underlayment goes down per the manufacturer’s instructions.
4. Acclimation. The flooring sits in the house with the heat or air running at normal living conditions until the wood and subfloor are within the moisture range the manufacturer calls for. We check with a meter instead of guessing.
5. Install. Solid hardwood is nailed down over a wood subfloor. Engineered can be nailed, glued, or floated depending on the product and what is underneath. We leave the expansion gap the manufacturer requires at the walls, hidden under base and shoe molding.
6. Transitions and trim. Thresholds, reducers to tile or carpet, stair nosings and shoe molding go in so every edge is finished and nothing is a trip hazard.
7. Finish (site-finished floors only). Sanding, optional stain, and several coats of finish, with drying time between each coat.
8. Cleanup. We clean up and walk the floor with you.
Timeline: a prefinished bedroom is often one to two days on site. A site-finished first floor usually runs about a week. Acclimation time comes before either.
New England issues that affect hardwood
Winter dryness and summer humidity. Our heating season pulls moisture out of wood and our summers put it back. Solid strip floors will show small gaps in January and close them up by July. That is normal. Wide planks move more per board, which is why wide solid planks are a bigger risk here and why many people choose engineered for widths over five inches. A humidifier in winter helps a lot.
Older homes and out-of-level floors. Antique and early 1900s colonials in Lancaster, Bolton and Harvard often have floors that slope or dip where the house has settled over a long time. We can flatten within reason, but a floor that is a couple of inches out across a room may need framing work first.
Asbestos under old floors. Nine-inch by nine-inch vinyl tiles and black mastic were common in homes built before about 1980, often hidden under later carpet or flooring. Disturbing them can release asbestos fibers. Massachusetts has specific rules for asbestos work, including MassDEP notification. We test before we tear it out, and if a test comes back positive, removal is handled under those rules before any flooring work continues.
Lead paint. In homes built before 1978, trim, baseboards and painted floors may contain lead paint. Pulling baseboard and shoe molding disturbs paint, and EPA’s Renovation, Repair and Painting rules apply to that work. Whoever you hire, ask them in writing how they will handle it.
Basements and slabs. Solid hardwood does not belong on a concrete slab or below grade. Engineered hardwood rated for below-grade use can work after a moisture test and a proper vapor barrier. If your house has a radon mitigation system, the flooring plan must leave the suction point and any sealed slab cracks alone.
How to choose your hardwood
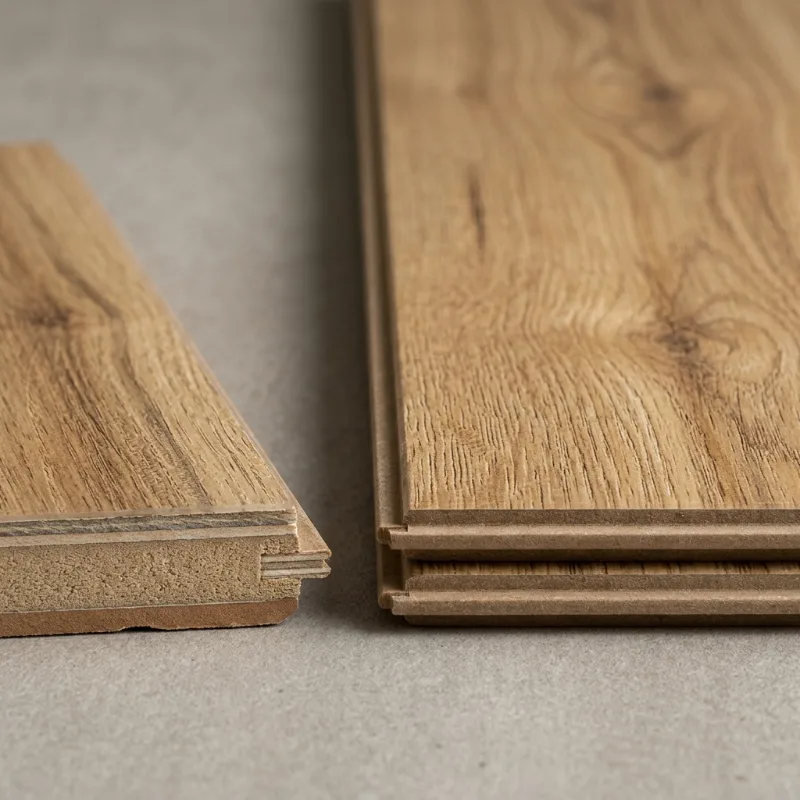
Solid or engineered. Solid for above-grade rooms over a wood subfloor when you want the option of many refinishes. Engineered for wider planks, radiant heat, concrete, or rooms with bigger humidity swings.
Species. Red oak is the traditional Central Massachusetts floor and matches most existing floors. White oak is harder to dent, takes modern gray and natural tones well, and is the current favorite. Maple and hickory are harder still, but maple can stain blotchy.
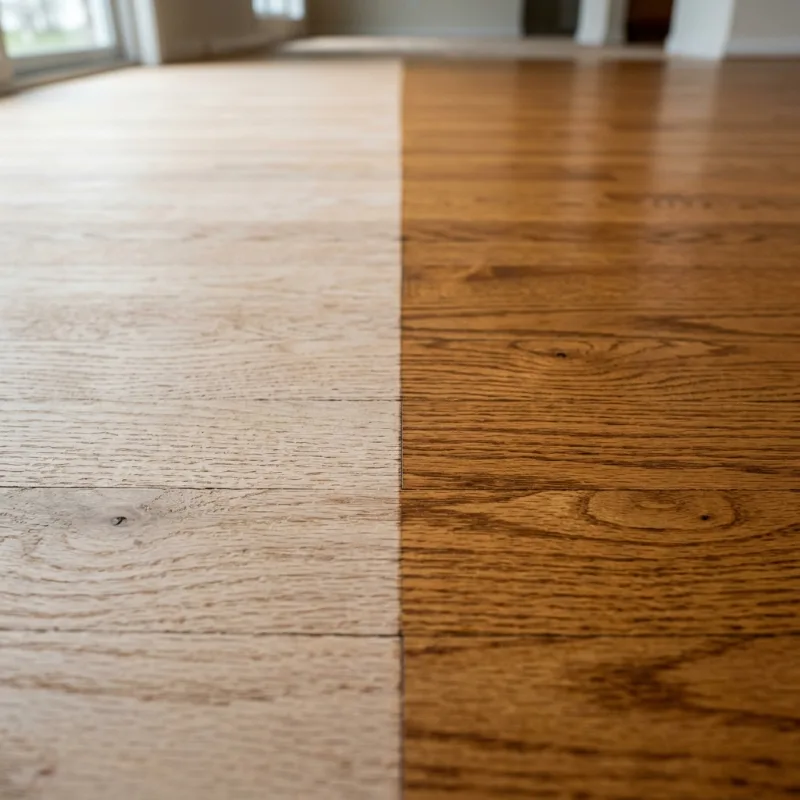
Prefinished or site-finished. Prefinished installs faster with no sanding dust and a factory finish. Site-finished gives you flat, tight seams, a custom stain color, and an easier match to existing floors in adjoining rooms.
Width and grade. Narrow strips (2¼ inch) look right in older colonials. Wider planks read more modern. Select grades are cleaner; character grades show knots and color variation and usually cost less.
Manufacturer warranties vary by product, so read what the flooring maker covers and what installation conditions it requires.
What to ask any flooring contractor
- Will you take moisture readings on the wood and the subfloor, and will you write them down?
- How will you handle out-of-level spots and squeaks before the floor goes in?
- Will you test old tile and mastic for asbestos before removal in a pre-1980 home?
- If my house was built before 1978, how will you handle lead paint on trim, and can you show your EPA RRP paperwork in writing?
- What is included for removal, disposal, trim, transitions and stairs, and what is excluded?
Next step
If you are weighing new hardwood for a room or a whole floor, we offer a free in-home consultation. We measure, bring samples, check your subfloor and moisture, and follow up with a written estimate that lists scope, materials and exclusions. You can also browse the other options on our flooring page.
Common questions
Should I choose solid or engineered hardwood?
Solid is the classic choice on wood subfloors above grade and can be sanded many times over its life. Engineered handles seasonal humidity swings better, comes in wider planks without as much cupping risk, and is the one to use over concrete or radiant heat. On a slab or in a basement, solid hardwood is not the right product.
How long does hardwood need to acclimate before install?
It depends on the product and the season, which is why we follow the manufacturer's instructions and check moisture with a meter rather than counting days. The goal is for the wood and the subfloor to be within the moisture range the manufacturer specifies, with the house at normal living temperature and humidity.
Can you install new hardwood next to my existing floors?
Usually, yes. We can weave new boards into an existing oak floor or run a clean transition at a doorway. Matching an older floor exactly usually means sanding and finishing old and new together so the color and sheen line up.
Why do gaps show up between boards in the winter?
Forced-air and baseboard heat dry the air out, and wood gives up moisture and shrinks. Small seasonal gaps in January that close up by summer are normal for solid strip floors. Running a humidifier to keep indoor humidity in the range the manufacturer recommends keeps them smaller.
How long does a hardwood installation take?
A typical bedroom in prefinished engineered flooring is often one to two days on site after acclimation. A site-finished first floor with sanding, stain and several coats usually runs about a week, because each coat needs time to dry before the next one goes on.