Who laminate is right for, and where it isn’t
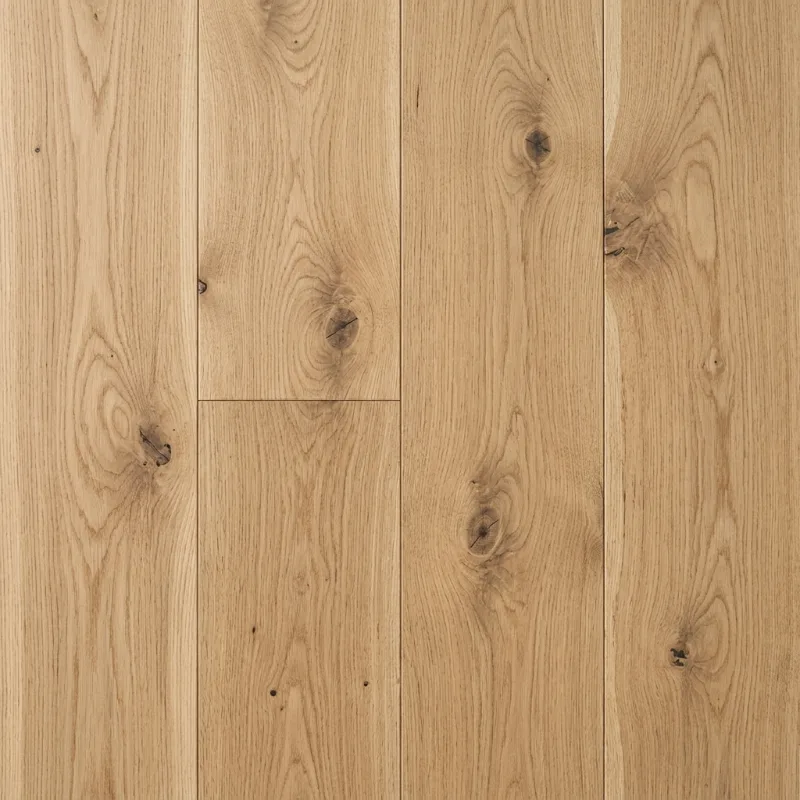
Laminate is a photographic wood image pressed onto a high-density wood-fiber core, sealed under a hard melamine top layer. That top layer is the reason people like it: it is harder to scratch than most vinyl plank and many site-finished wood floors, and it feels firm and wood-like underfoot. It is also usually cheaper than hardwood and quick to install.
It earns its place in dry rooms that get real traffic:
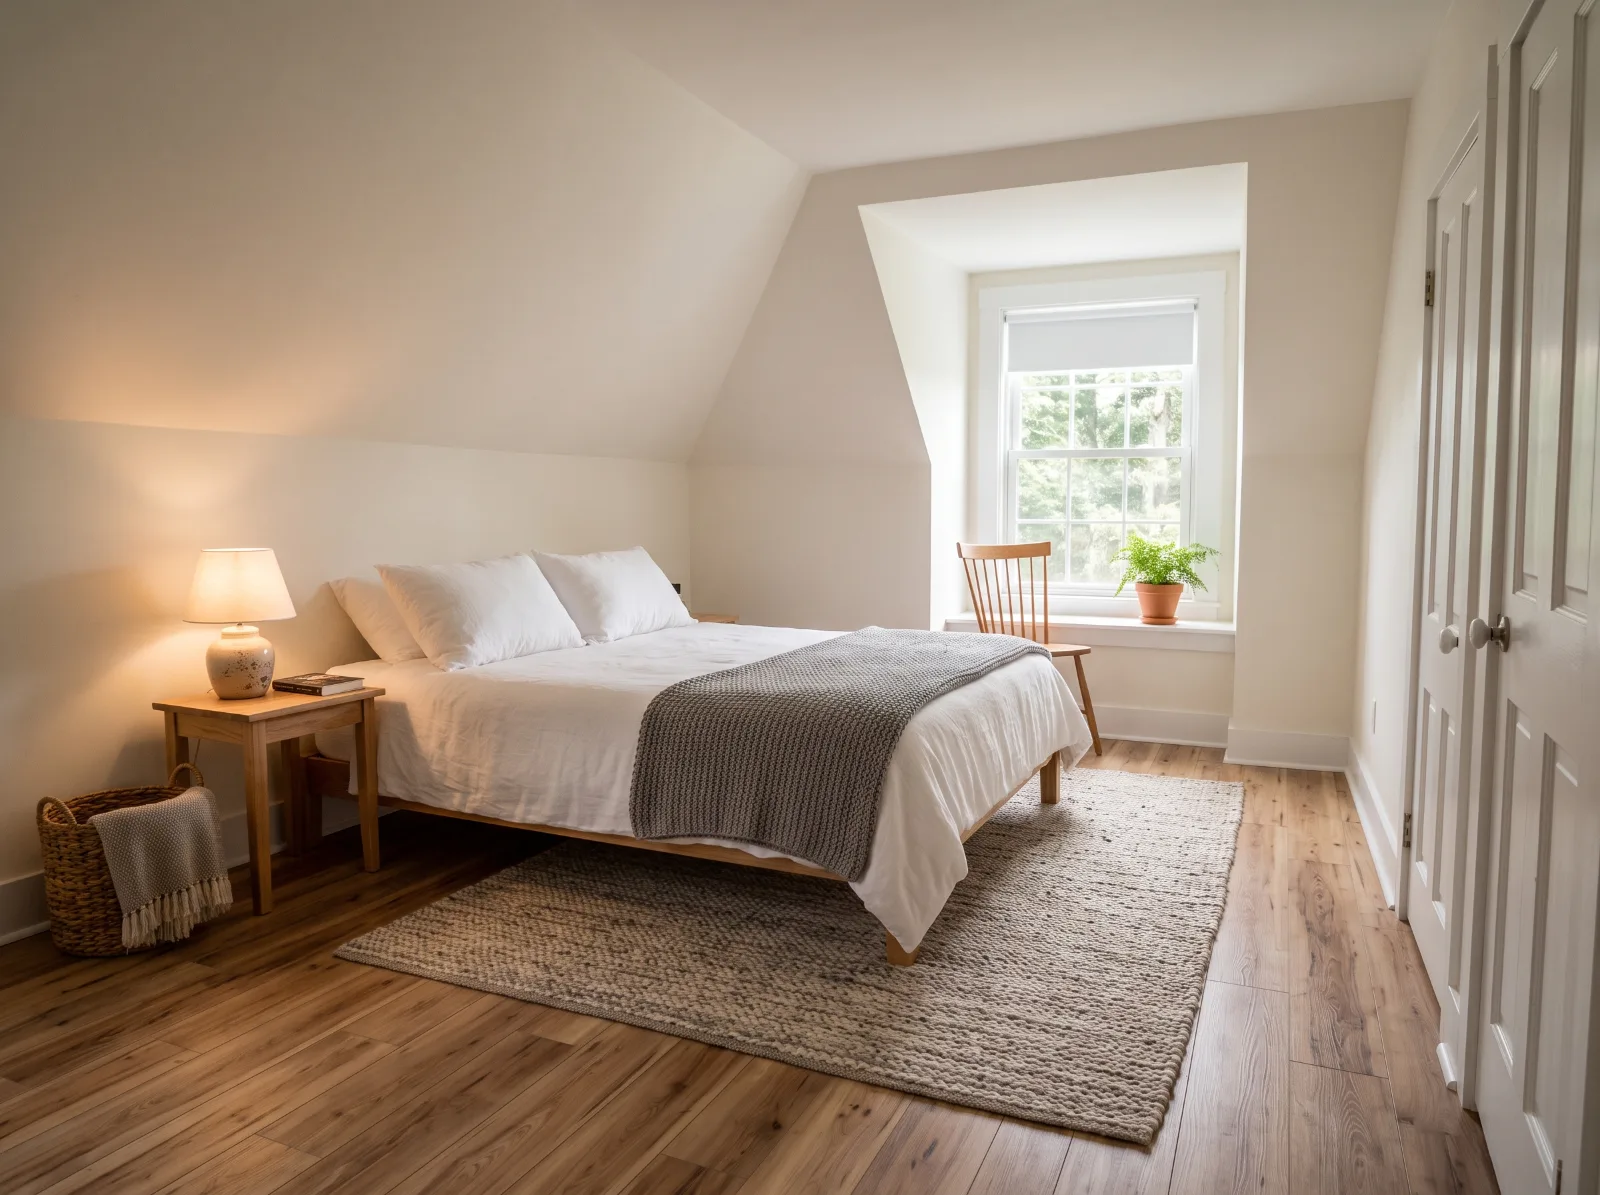
- Bedrooms, hallways, living rooms and home offices.
- Upstairs floors where you want a wood look without the cost of solid wood.
- Homes with dogs, where claw scratches are the main complaint.
It is the wrong choice where water sits. Full bathrooms, laundry rooms, mudrooms and basements that have ever had water are hard on a wood-fiber core. Once water gets into the edges, planks swell and the edges stay raised. Newer water-resistant laminates handle spills much better than older products, but they still aren’t made for standing water. Manufacturer warranties vary by product, so read what the product says about wet areas before you put it near a sink.
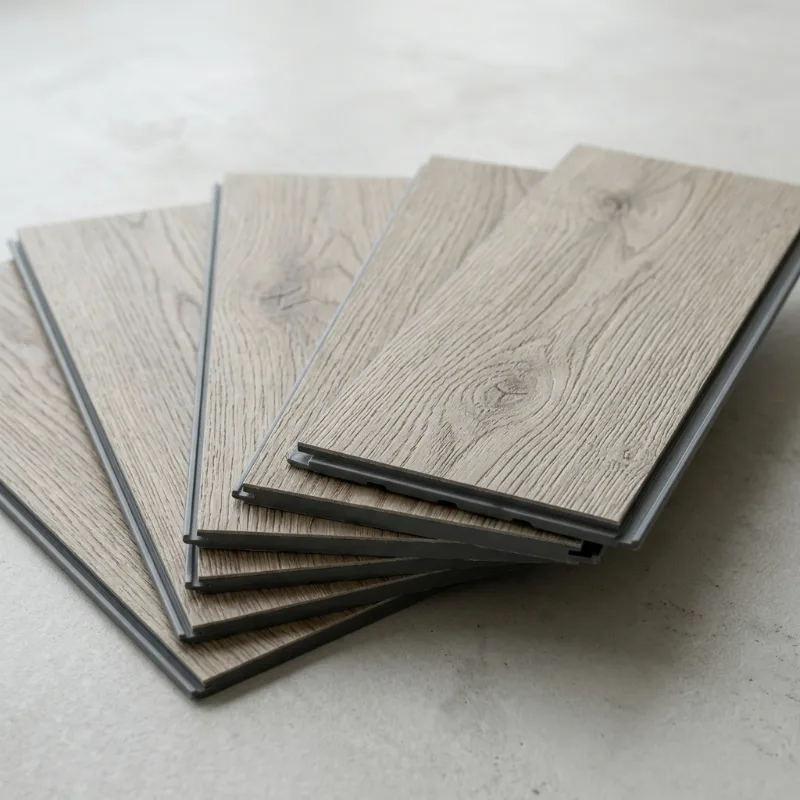
Laminate or LVP?
This is the question we get most. The short version from our side:
- Feel and sound. Laminate feels harder and more like wood. LVP is a little softer and quieter.
- Scratches vs water. Laminate usually wins on scratch resistance. Luxury vinyl plank wins on water.
- Temperature. Laminate is steadier in sunny rooms. LVP moves more with heat.
- Price. Comparable at the entry level, with laminate often a bit less for a thicker, better-looking plank.
If the room is dry and you care about scratches, laminate is a smart buy. If the room sees water, go vinyl or tile.
What laminate costs in Central MA
National cost guides put installed laminate somewhere between $3 and $14 per square foot, with labor alone running about $2 to $8. Massachusetts labor runs above the national average. For Central MA a typical range is about $5 to $12 per square foot installed.
Typical ranges, not quotes:
| Typical scope | Size | Typical installed range |
|---|---|---|
| One bedroom, carpet removed | ~144 sq ft | $900–$2,000 |
| Living and dining room, open layout | ~350 sq ft | $2,000–$4,600 |
| Upstairs of a cape, bedrooms and hall | ~500 sq ft | $2,700–$6,300 |
| New baseboard or shoe molding | per linear ft | add $4–$10 |
| Subfloor repair | per sq ft | add $2.20–$4.75 |
What moves the number: how much old flooring comes out, how flat the subfloor is, how many doorways and closets there are, and whether stairs are part of it. Our written estimate itemises scope, materials and exclusions so there’s no guessing what’s included.
What the job involves, step by step
- Measure and inspect. We measure every room and closet, check flatness with a straightedge, and look for squeaks and soft spots.
- Demo. Carpet, pad, tack strip and staples come out. If there’s old vinyl tile underneath in a pre-1980s house, it gets tested before anyone disturbs it.
- Subfloor prep. Screw down loose boards, fix soft areas, and grind high spots or fill low spots. Laminate needs a flat surface to keep its click joints tight.
- Acclimation. Unopened boxes sit flat in the rooms for about 48 hours so the core adjusts to the house.
- Underlayment. A foam or felt pad, with a vapor barrier over concrete, unless the plank has one attached.
- Install. Planks clicked together with staggered joints, doors undercut, and an expansion gap left at every wall.
- Trim and transitions. Shoe molding or reset baseboard, T-molds and reducers at doorways, stair nosing where needed.
- Cleanup. Debris out, floor swept and vacuumed.
A bedroom is often done in a day. A full upstairs is typically two to three days after acclimation.
New England issues that affect laminate
Dry winters, humid summers. Laminate’s core is wood fiber, so it moves with humidity. Forced hot air and wood stoves pull indoor humidity way down in January; July pushes it back up. The expansion gap at the walls is what lets the floor do that without buckling. Covering that gap with trim is fine. Pinning it with caulk, cabinets or tight door jambs is not.
Capes and older colonials. The capes found all over Sterling and Holden often have sloped ceilings, knee walls and small bedrooms with closets tucked under the eaves. Every one of those corners is a cut. Plank subfloors in older homes also tend to cup and have dips, which need to be flattened before a click floor goes over them.
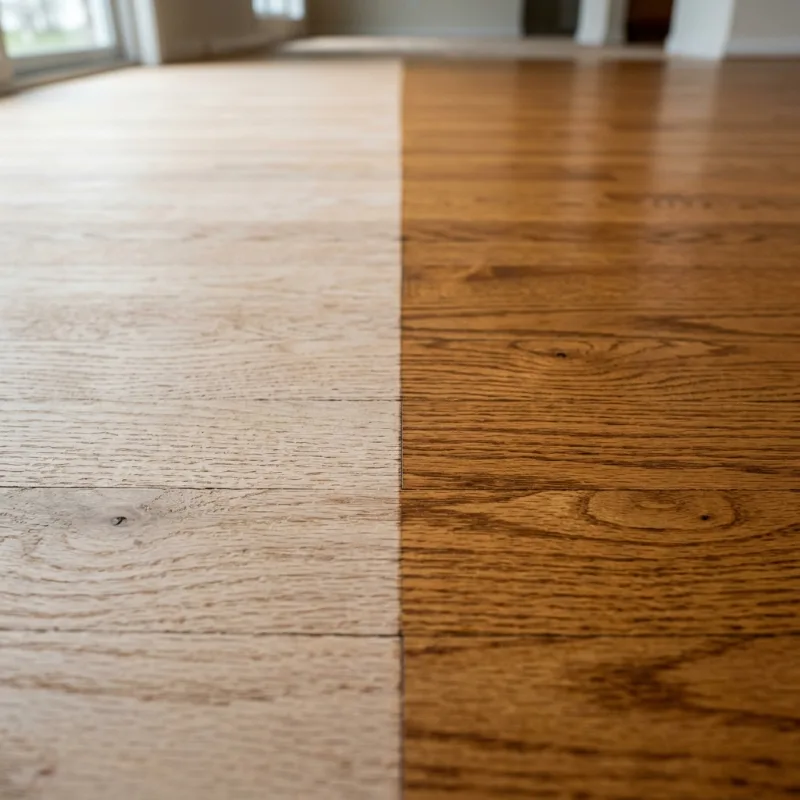
Oak hiding under the carpet. In many older homes, including the mill-era houses in Clinton, original strip oak is still under wall-to-wall carpet. Before paying for laminate, have someone pull up a corner in a closet. Sanding and refinishing what you already have may cost about the same or less; see hardwood floor refinishing.
Asbestos. Pre-1980s homes may have 9-inch by 9-inch vinyl tiles or black mastic under later flooring. We test before we tear it out. Massachusetts has specific rules for asbestos work, including MassDEP notification before removal. Laminate can often float over old tile if it’s flat and intact, which avoids disturbing it.
Lead paint. Pulling painted baseboard or casing in a pre-1978 house falls under EPA RRP rules. Ask any contractor for their RRP paperwork in writing.
How to choose a laminate
- AC rating. AC3 for most homes, AC4 for heavy traffic and pets.
- Thickness. 10–12 mm planks feel more solid and sound less hollow than 7–8 mm.
- Edges. Beveled edges look more like real wood; square edges look more like a single sheet.
- Water resistance. If it’s going near a kitchen, choose a line built for spills and read the product details.
- Underlayment. Denser pads cut noise. Upstairs, that’s money well spent.
- Texture. Embossed-in-register finishes, where the texture follows the printed grain, look the most convincing up close.
What to ask any flooring contractor
- How flat does my subfloor need to be, and how will you get it there?
- What underlayment are you using, and is there a vapor barrier over concrete?
- How will you leave and cover the expansion gap?
- Will you test old vinyl tile before removing it?
- Is baseboard removal and reinstall included?
- Do you have RRP paperwork in writing for pre-1978 homes?
Next step
If laminate sounds right for your bedrooms or living space, we’ll do a free in-home consultation, measure, bring samples, check the subfloor, and send a written estimate. You can compare other options on the flooring guide.
Common questions
Can laminate go in a kitchen or bathroom?
Water-resistant laminate can work in a kitchen if spills get wiped up. We don't recommend it in a full bathroom, a laundry room or a mudroom where water can sit. Those rooms are better served by vinyl plank or tile.
Why does laminate sound hollow, and can that be fixed?
Laminate floats on a pad, so footsteps echo more than on nailed-down wood. A denser underlayment and a flat subfloor reduce it a lot. It matters most in upstairs bedrooms over living space.
What AC rating do I need?
AC3 is enough for most homes, including living rooms and hallways. AC4 is worth it for busy households with dogs or for entry areas. AC1 and AC2 are light-duty only.
Do you have to remove my baseboards?
Not always. We can leave baseboard in place and add shoe molding to cover the expansion gap, or pull and reset it for a cleaner look. Either way it's spelled out on the estimate.
Can laminate go on stairs?
Yes, using matching stair nosing or stair tread pieces from the same product line. It's slower work and priced separately from the flat floor, so ask for it as its own line item.