Who stair work is right for, and when it’s a bigger job
Stairs are the first thing people see in most center-hall colonials and split-levels, and the part of a floor that takes the most wear. Worn stair carpet, wobbly balusters and a newel post that moves when you grab it all make a house feel tired. Carpet-to-hardwood stair conversions are one of the most common requests we get once the rest of the first floor has wood.
Stair work is a finish carpentry job when the stair itself is sound. It becomes a bigger job when:
- The stringers or framing are cracked, sagging or were cut badly to fit ductwork. That is structural and gets fixed first.
- The stair is being moved, widened or rebuilt. That is a general renovation with framing, permits and inspection, not a tread swap.
- Steps squeak and flex badly. Some squeaks are loose treads; some are undersized framing. We look from below when we can.
Our main carpentry page lists all our finish work. This page is about interior stairs specifically.
What stair work costs in Central MA
These are typical Central Massachusetts ranges, not quotes. Your written estimate itemises every tread, riser, baluster and post, the stain and finish, and exclusions.
| Typical scope | Typical range |
|---|---|
| New hardwood tread, per step, installed | $150–$350 |
| Carpet-to-hardwood conversion, straight 13–14 step stair, oak treads and painted risers | $3,000–$7,000 |
| Replace wood or iron balusters on a straight run (about 25–35) | $1,500–$4,500 |
| Single baluster replacement or repair | $40–$120 each |
| New newel post, set and secured | $400–$1,200 |
| New wood handrail | $40–$120 per linear ft |
| Full railing: newels, handrail and balusters on a straight stair | $3,500–$9,000 |
Winders, landings, open-sided stairs, stain-grade finishes on everything, and custom-milled parts push toward the top of the range. Painted risers and balusters with stained treads is the most common mix and keeps cost in check.
Carpet to hardwood, step by step
- Pull a test corner. Top and bottom steps first, so we can see what the treads are made of and how they were built.
- Remove carpet, pad and tack strip. In a pre-1978 home, stringers, skirts and risers are often painted, and that paint may contain lead. Scraping or sanding it is paint-disturbing work under EPA lead-safe rules; ask any contractor for their lead-safe certification in writing before it starts.
- Decide: re-tread or cap. Full re-treading removes the old treads and sets new solid ones. Cap treads, thinner hardwood treads over the old ones with the old nosing cut off, are faster and cost less. Which one fits depends on the stair.
- Plan the top and bottom steps. New tread thickness has to be worked out against the floor at the top landing and the floor at the bottom, so riser heights stay even. Any mismatch shows up as a trip hazard.
- Risers. New painted riser boards or cap risers go on, cut to fit each step since old stairs are rarely identical.
- Treads. Each tread is scribed to the wall and skirt, glued and fastened into the stringers, which also stops most squeaks.
- Returns and trim. Open-sided stairs get mitered returns on the tread ends; scotia or cove molding under the nosing.
- Stain, finish and paint. Treads are stained and sealed with a floor-grade finish; risers painted. If the stair should match refinished floors, see hardwood floor refinishing.
Timeline: two to four days for a straight stair, plus drying time. Railings add a day or two.
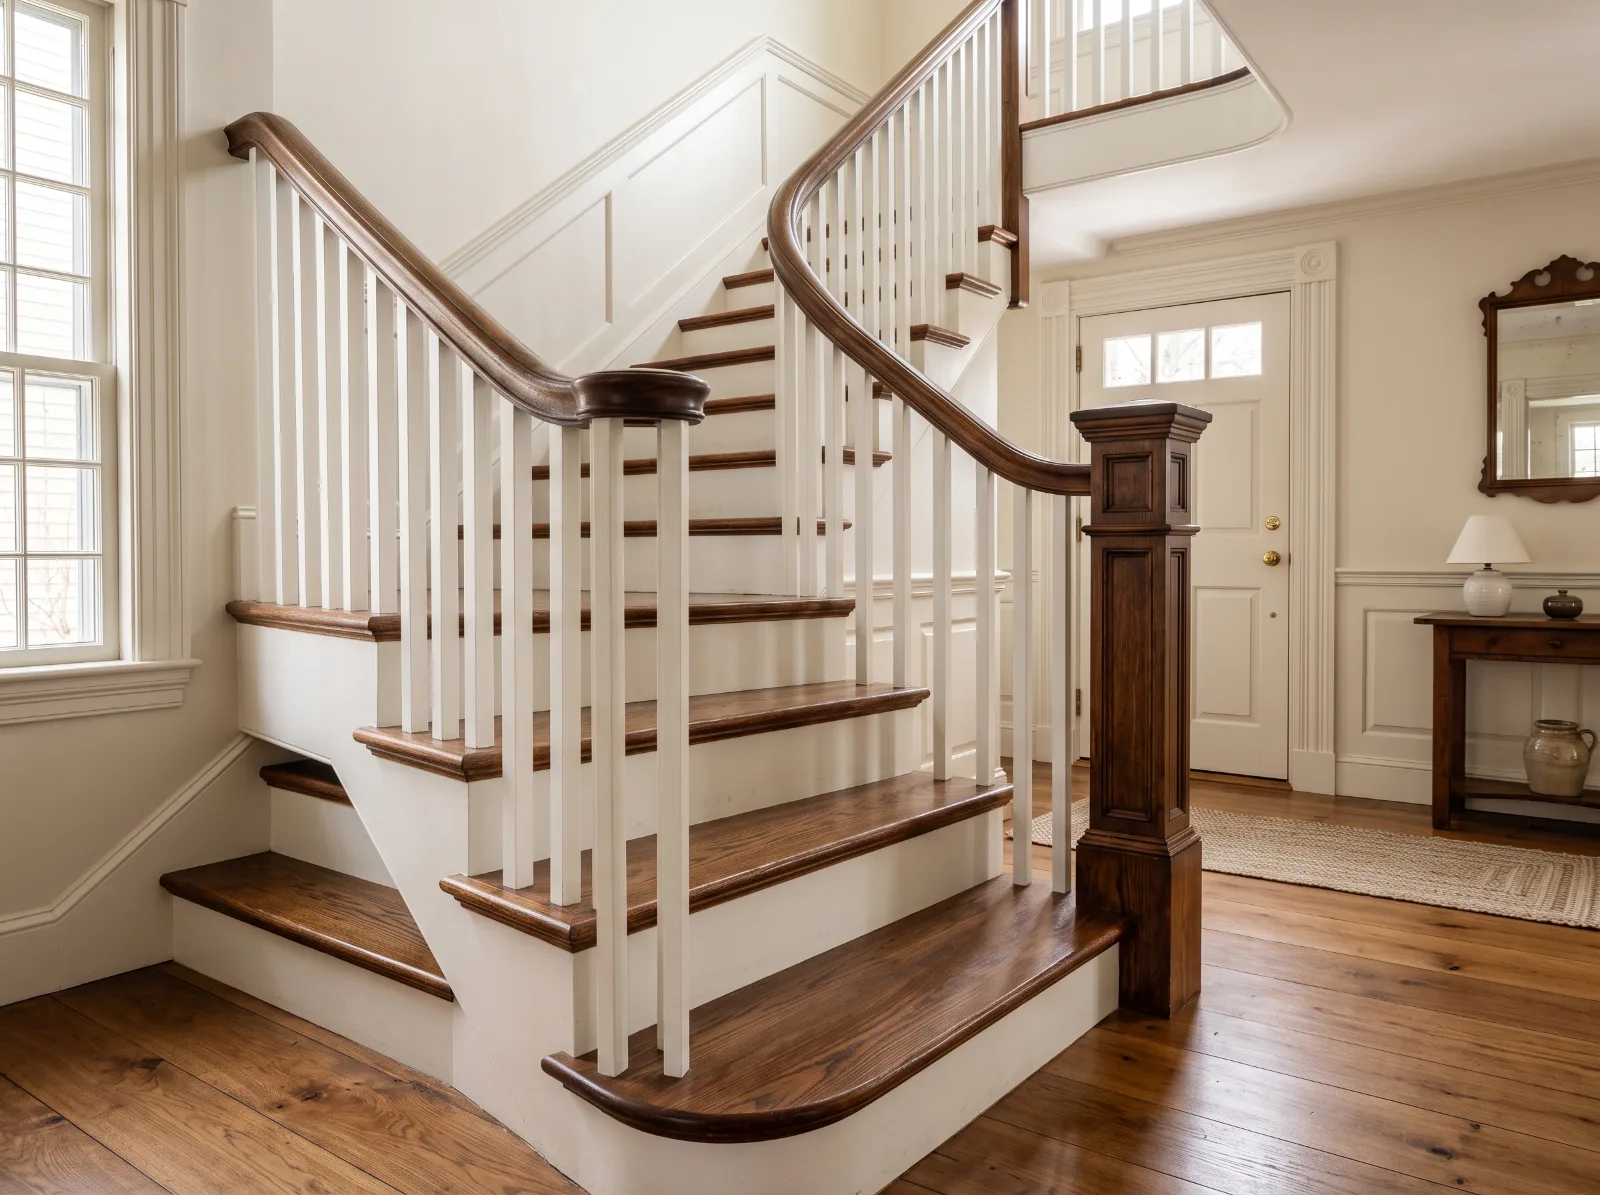
Balusters, newels and handrails
A railing does two jobs: it gives you something to grab, and it stops a fall off the open side of a stair. Loose parts fail at both.
- Balusters in older homes are often dowelled or dovetailed into the treads; newer ones are pinned or glued. Swapping to square painted wood or iron balusters is one of the biggest visual changes for the money.
- Newel posts carry the load of the railing. A moving newel usually wasn’t fastened into the framing properly. New posts get bolted into the floor framing or stringer, not just nailed to the floor.
- Handrails should be continuous and graspable. A wide flat board on top of balusters looks fine but is hard to grip; a rounded rail profile is safer.
Code points to know in Massachusetts
Massachusetts uses 780 CMR, based on the 2021 International Residential Code with state amendments. A few points that matter on interior stairs:
- Risers and treads. Massachusetts allows risers up to 8-1/4 inches and treads at least 9 inches deep, and riser heights within a flight should be consistent.
- Handrails. Generally required on stairs with four or more risers, 34 to 38 inches above the nosing.
- Guards. Required where the open side drops more than 30 inches, at least 36 inches high, with baluster spacing limits covered in the FAQs on this page.
Older stairs often don’t meet these numbers and are allowed to stay as they are. Altering a stair, replacing a railing or changing rise and run can bring parts of it under current code. Ask your building department before work starts; some towns want a permit for railing replacement even when treads alone don’t need one.
Older New England stairs
- Steep and narrow. Colonial and farmhouse stairs in Bolton, Harvard and Groton are often steep with shallow treads and tight winders. We work with what is there rather than promising a modern stair in an old footprint.
- Wood movement. Heated winters shrink treads and risers; that is where most seasonal gaps and squeaks come from. Glued and screwed treads hold up best.
- Painted pine stairs. Plenty of older homes in Lancaster and Clinton have painted softwood stairs that were never meant for stain. Paint-grade treads with a durable floor enamel can be the honest choice there.
- Split-levels and raised ranches. Common in Leominster, Fitchburg and Shrewsbury, with short half-flights and open railings. Balusters and newels are often the weak point.
How to choose options
- Tread species: red oak matches most existing floors; white oak for a cooler tone; maple and hickory are harder but less common on stairs.
- Risers: painted white is the classic look and hides scuffs better than stained.
- Balusters: square painted wood for colonials; iron for a darker, more modern look; turned wood where the house calls for it.
- Finish: a floor-grade finish on treads, never a furniture finish.
- Runner: if you want quiet and grip, a stair runner over hardwood treads is a good middle ground.
If you’re redoing the hallway at the same time, see hardwood floor installation, and for matching trim, trim, crown and wainscoting.
What to ask any stair contractor
- Will you re-tread or use cap treads, and how will the top and bottom steps work out?
- How are newel posts fastened into the framing?
- Does this project need a permit in my town?
- What stain and finish will go on the treads?
- In a pre-1978 home, can I see your lead-safe certification in writing before paint is disturbed?
- What is included in the written estimate, and what is excluded?
Start with a look at the stair
We can pull a test corner of carpet, check the railing, talk through options and give you a written estimate. The consultation is free.
Common questions
Is there hardwood under my stair carpet?
Sometimes, but usually not the kind you want to show. Many stairs built from the 1960s on have pine or particleboard treads meant to be carpeted. We pull back a corner of carpet on a top step and a bottom step before pricing, so you know whether it is a refinish or a re-tread.
Do cap treads over old treads change the stair?
They add thickness to every step, which leaves the middle risers the same but makes the bottom step taller and the top step shorter. The code limits how much riser heights can vary within a flight, so we plan the top and bottom steps before anything is ordered.
What height does a stair handrail need to be?
Under the IRC-based Massachusetts residential code, a handrail is generally required on stairs with four or more risers and sits between 34 and 38 inches above the tread nosing. Check with your local building department, since stairs being altered can be looked at against current code.
How far apart can balusters be?
The general rule is that a 4-inch sphere should not pass through openings in a guard, with a 4-3/8 inch allowance on the open side of a stair and a 6-inch triangle at the tread and riser. Old stairs with wider spacing are common. Your building department can confirm what applies to your project.
How long does a carpet-to-hardwood stair conversion take?
A typical scope looks like two to four days of work on a straight 13-step stair, plus time for stain and finish to dry. You will need a way around the stairs, or a plan to use them carefully, while finish cures.