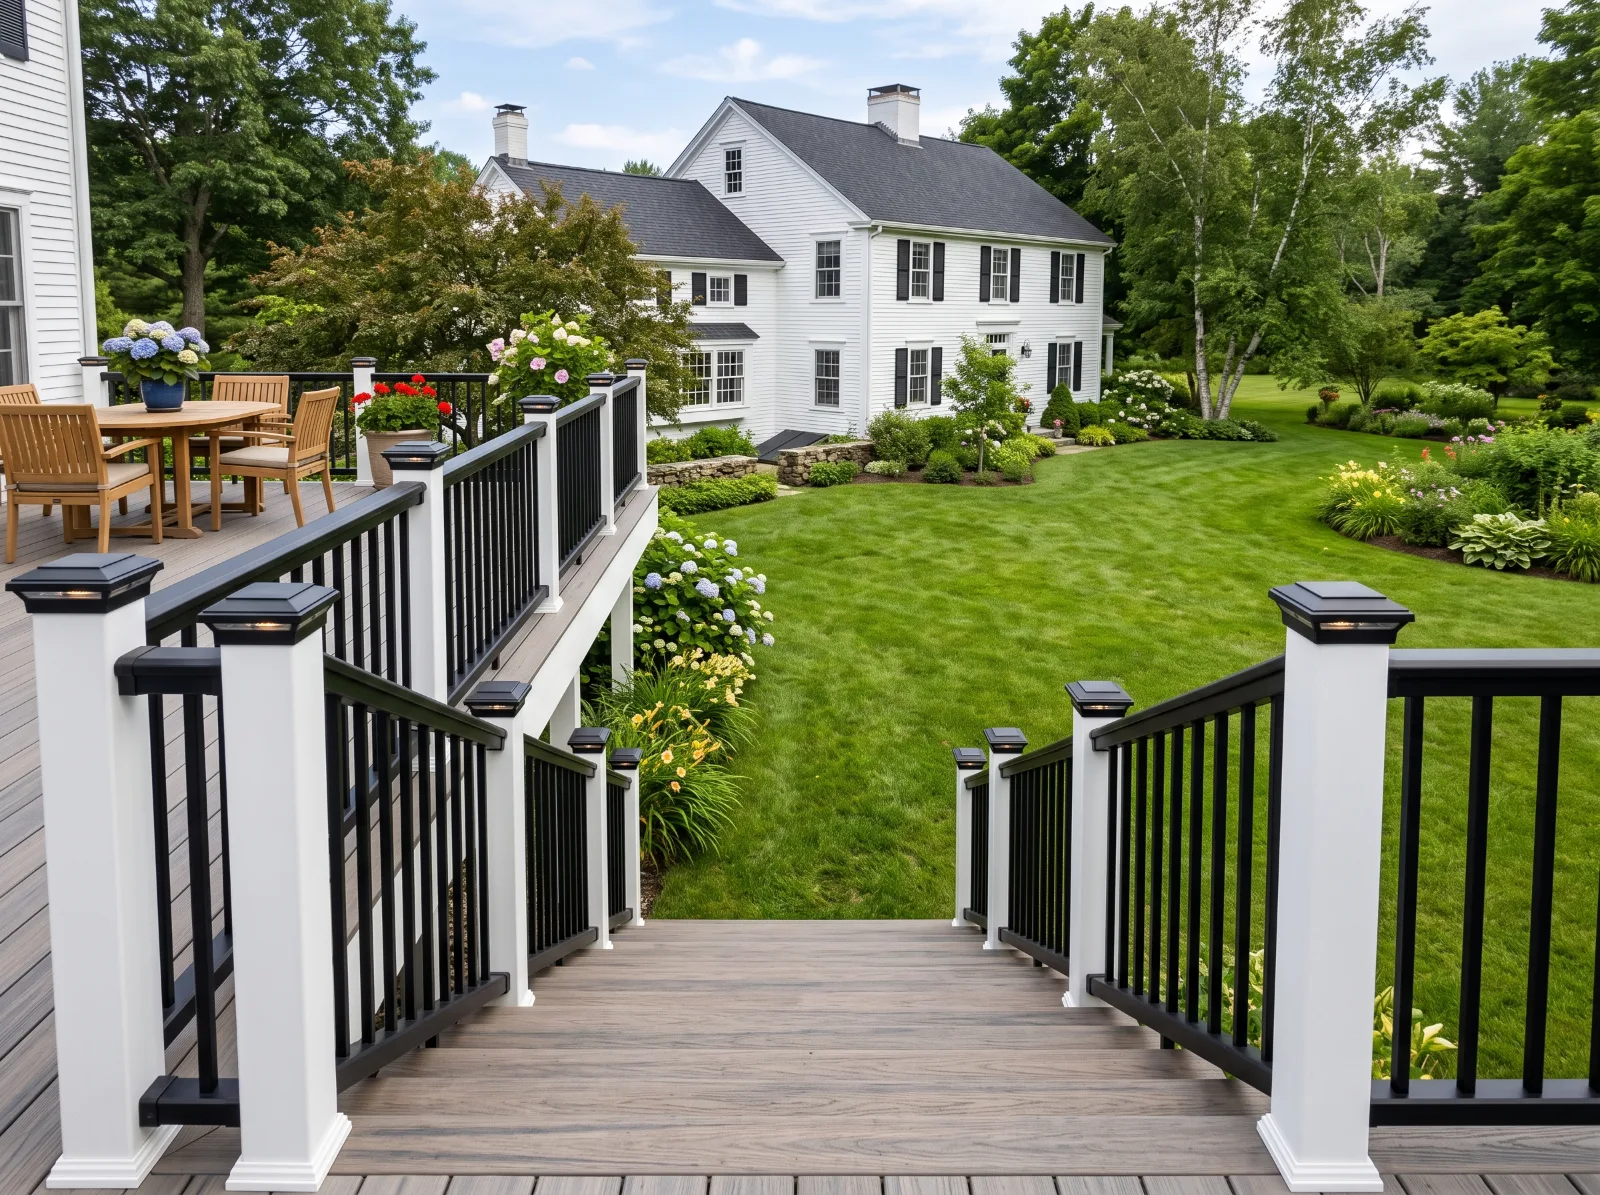
Why railings and stairs deserve their own decision
On most decks the railing and stairs are a quarter to a third of the price, and they are where the safety rules concentrate. They’re also the part you see from inside the house. A plain deck with a good railing looks finished; a nice deck with a flimsy rail looks cheap and feels worse.
This page covers railing systems, stairs and the code points behind them. For deck-wide costs and materials, see deck building and the 2026 deck cost guide.
Railing options and where each fits
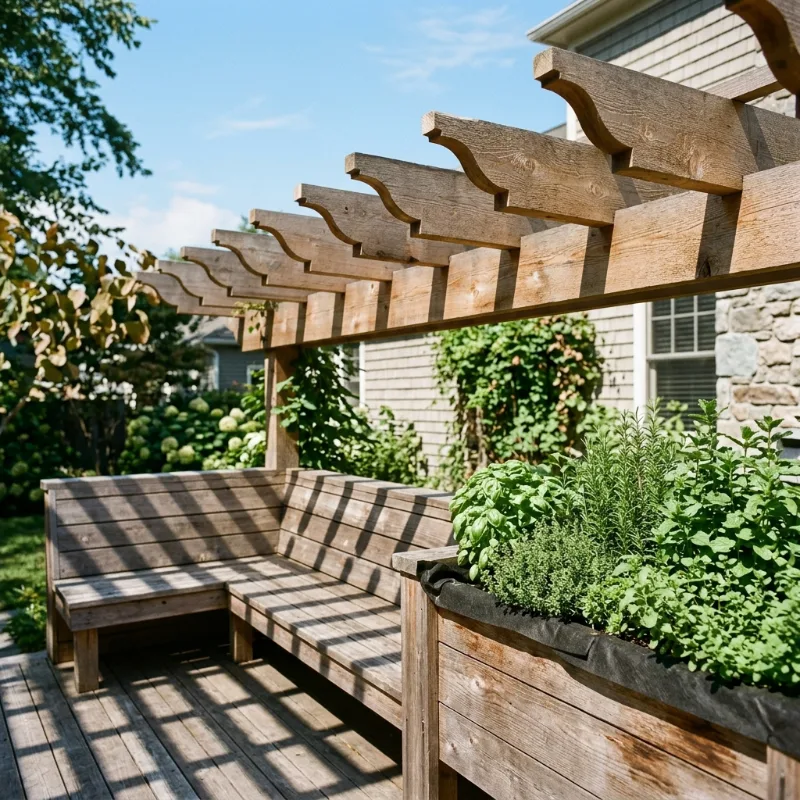
- Pressure-treated or cedar wood. Lowest cost. Can be built in any style, including a wide flat cap for setting drinks on. Needs staining or painting every few years.
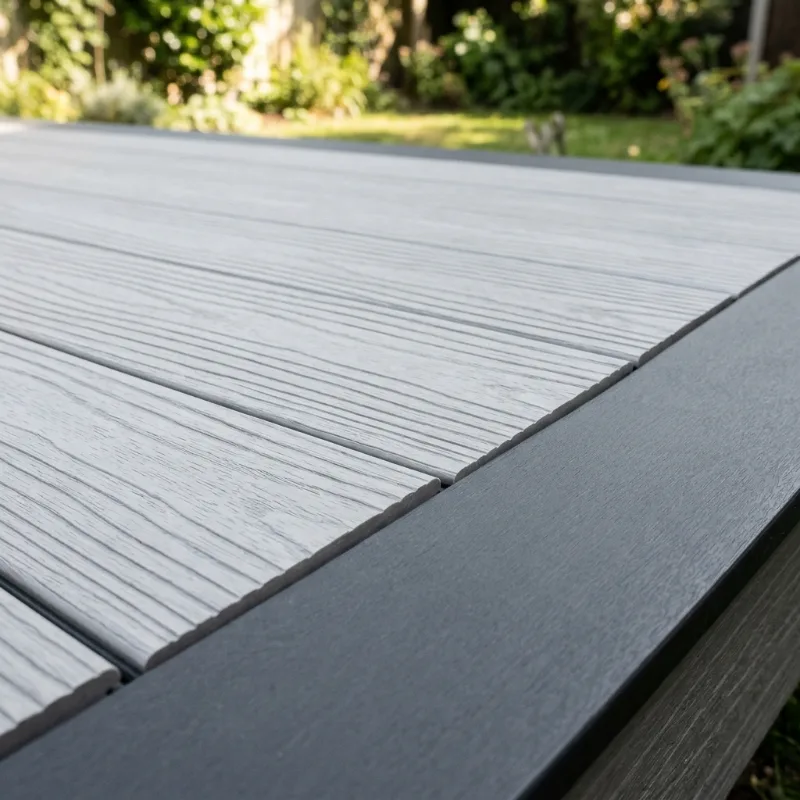
- Composite or PVC rail kits. Low upkeep, matched to composite or PVC decking. Trex Transcend Railing and Fiberon’s composite rail lines are examples. White is the classic New England look on colonials.
- Aluminum. Powder-coated aluminum, such as Trex Signature, TimberTech Impression Rail Express or Fiberon CitySide, gives thinner balusters and a better view. Black is the most requested color right now.
- Cable. Horizontal stainless cable nearly disappears. It needs stiff end posts and correct tension, and the look suits modern houses more than a farmhouse.
- Glass panels. The clearest view and the highest price. Glass shows every pollen season and needs regular cleaning.
A mix is common: aluminum or composite on the deck, and a sturdy wood or composite handrail on the stairs, where people actually grab.
What railings and stairs cost
Railing is priced per linear foot, and the spread between systems is wide: pressure-treated wood sits at the low end, composite and PVC rail kits and powder-coated aluminum in the middle, and cable and glass at the top. Stair runs are priced per run, and a tall stair with a mid-landing costs several times a short four-step run.
| System | What drives the price |
|---|---|
| Pressure-treated wood | Lowest material cost; needs staining every few years |
| Composite or PVC rail kit | Kit price per section plus post sleeves and caps |
| Powder-coated aluminum | Section price, post mounts, gates |
| Cable | Stainless cable, tensioners, heavier end posts |
| Glass panel | Panel size, hardware, cutting to fit |
Corners, gates, angled sections and stair rail cost more per foot than straight runs. We price your railing and stairs at the consultation, and the written estimate itemises linear footage, post count, the exact system and what’s excluded.
The code points that shape the design
Massachusetts builds to the 10th edition of the State Building Code (780 CMR), which is based on the 2021 International Residential Code. The points below are the ones that most often change a deck design. Rules can be amended and inspectors interpret them, so confirm with your local building department.
- When a guard is required. Where the walking surface is more than 30 inches above the grade below, measured out from the edge.
- Guard height. At least 36 inches on a residential deck.
- Openings. A 4-inch sphere must not pass through. On the open side of a stair, a slightly larger opening is allowed, and the triangle formed by tread, riser and bottom rail has its own limit.
- Handrails. Required on stairs with four or more risers, generally 34 to 38 inches above the tread nosings, continuous for the run, and a shape you can actually grip.
- Riser and tread. The model code limits risers to 7-3/4 inches and requires treads at least 10 inches deep, with little variation from step to step. Uneven steps are one of the most common inspection failures.
- Lighting. Exterior stairs need a light at the top landing, and switched lighting at the bottom is worth adding.
Posts: the part nobody sees
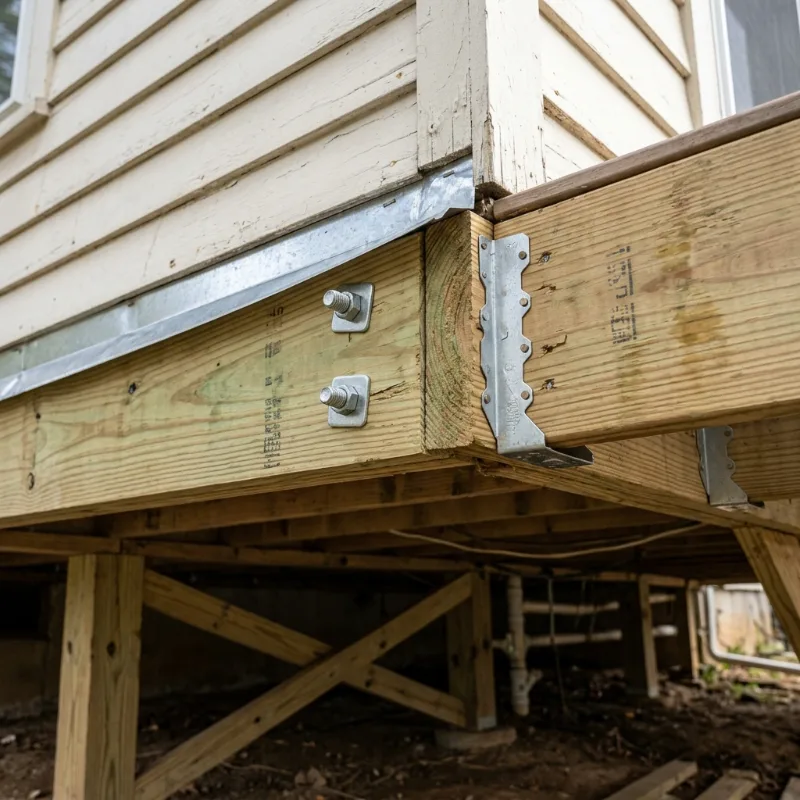
A guard has to resist a push of 200 pounds at the top. A 4x4 post notched and bolted to the outside of a rim joist rarely does that for long; the rim twists and the post rocks. Good railing work ties posts into the frame with blocking and tested hardware, or runs them inside the rim. On aluminum and composite systems, we follow the manufacturer’s post-mount details, not a shortcut.
New England issues
Snow and ice on stairs. Wide treads with a grooved surface are easier to keep safe. Plan for somewhere to throw the snow that isn’t the stair landing.
Frost at the bottom of the stair. A stair that lands on a loose paver or a patio block heaves every winter and pulls away from the deck. The stair gets its own footing or a pad set on compacted stone.
Views. Decks facing Lake Quinsigamond in Shrewsbury or the hills around Sterling and Holden are where people pick cable or thin aluminum. On the 1970s split-levels and ranches in Westborough, a simple white composite rail usually suits the house better.
Older homes. Replacing a rail on a pre-1978 house can mean disturbing old painted trim where it meets the siding. Ask any contractor for their lead-safe certification in writing before that work starts.
How the job goes
- Measure linear footage, stairs and rise; check existing posts and stair stringers.
- Permit where required, which is typical for stairs and structural work.
- Remove old rail and posts; reinforce or replace post connections.
- Set new posts, stringers and stair footing or pad.
- Install rail system, stair treads, risers and handrail.
- Inspection and cleanup.
A railing swap on a typical deck is two to four days. A new stair adds one to three.
What to ask any contractor about railings
- How are the posts attached, and what load are they built to resist?
- What is the exact rail system and color?
- Will the stairs have equal risers, and where will the bottom land?
- Is the stair lighting included?
- Does the price include the permit and inspection?
For boards to match your rail, compare PVC decks and composite decks.
Next step
We’ll come out for a free consultation: measure the rail runs and stairs, bring rail samples, and follow up with a written estimate that itemises footage, the exact system and what’s excluded.
Common questions
How tall does a deck railing have to be in Massachusetts?
Guards are required where the deck surface is more than 30 inches above the grade below. On a house, the Massachusetts code calls for at least 36 inches, with openings small enough that a 4-inch sphere can't pass. Your town's building inspector has the final word, so we confirm the details at permit time.
Can I replace just the railing and keep my deck?
Often, yes, if the frame is sound. The catch is the posts: many older decks have notched 4x4 posts bolted to the outside of the rim, which are a weak point. New railing on a weak post connection is still a weak railing, so we check and usually reinforce or replace the posts.
Is cable railing allowed on decks?
It is commonly allowed, but it has to meet the same 4-inch opening rule under load, which means tight cable spacing, strong end posts and correct tension. Some inspectors look hard at it for homes with young children, so we confirm with your town before you commit.
Does a short set of deck stairs need a handrail?
Under the code Massachusetts uses, a stair with four or more risers needs a handrail on at least one side, mounted within the required height range and graspable. Stairs with fewer risers may not need one, but the open sides may still need a guard depending on height.
What railing holds up best to New England winters?
Powder-coated aluminum and capped composite or PVC rail systems hold their finish with little upkeep. Painted or stained wood rails need recoating every few years. Whatever you choose, the post attachment underneath matters more than the rail material.