Who this kind of deck is for
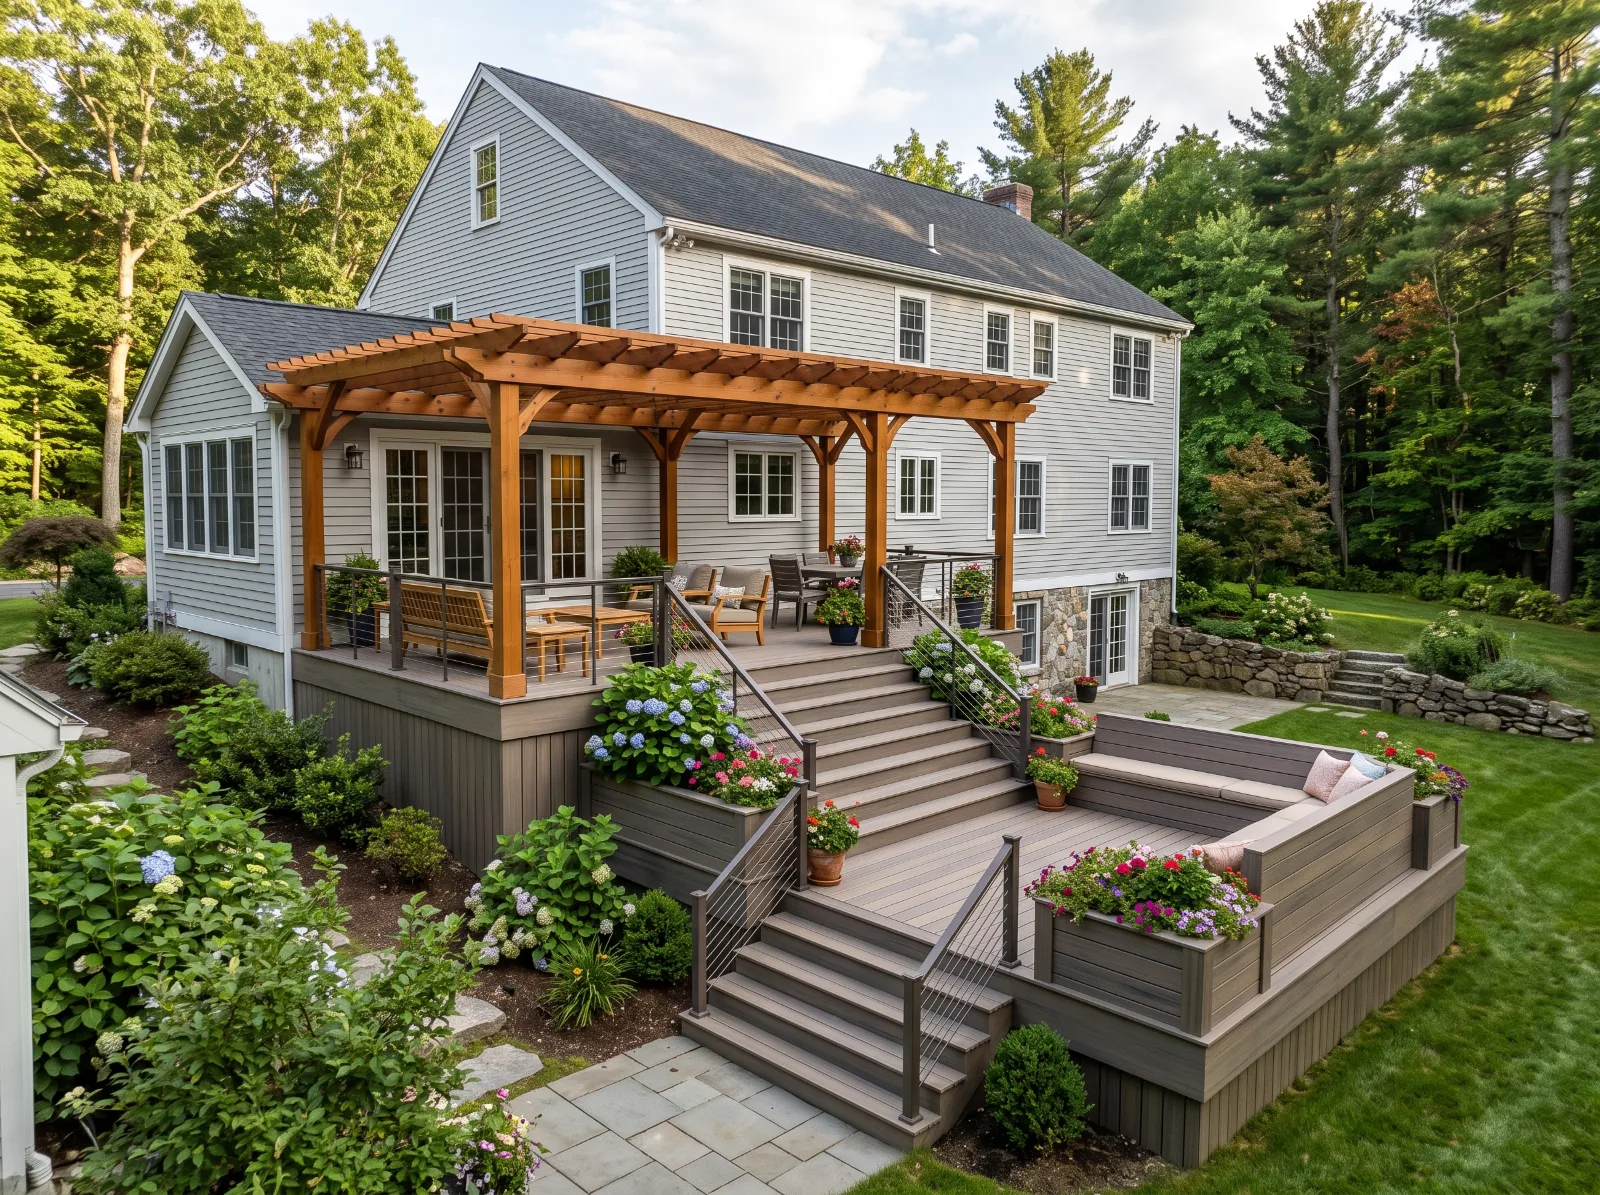
Much of Central Massachusetts is not flat. Walkout basements, back doors six or eight feet above the lawn, ledge and old stone walls are normal in Holden, Sterling, Bolton and Westford. A single deck at door height on a lot like that becomes a platform on stilts. Breaking it into levels, and adding shade, seating and planting, turns it into an outdoor room.
This page goes into the design and build details. For a general overview see deck building, and for how multi-level jobs compare on price, the 2026 deck cost guide. Materials are covered on our composite deck, PVC deck and pressure-treated deck pages.
Designing for a grade change
Start with the doors and the lawn. The upper level sits just below the door threshold. The lower level goes where the yard is flattest or where you want to land: a patio, a fire pit, a view.
Make the levels different jobs. A common layout puts grilling and a small table on the upper level near the kitchen, and lounge seating or a larger dining table below. A typical scope looks like a 12x14 upper level off the kitchen and a 16x18 lower level connected by a wide run of steps.
Wide steps between levels. Three or four steps the full width of a section feel like part of the deck, not a staircase. They still follow the stair rules: equal risers, treads at least 10 inches deep in the model code, and a handrail once there are four or more risers.
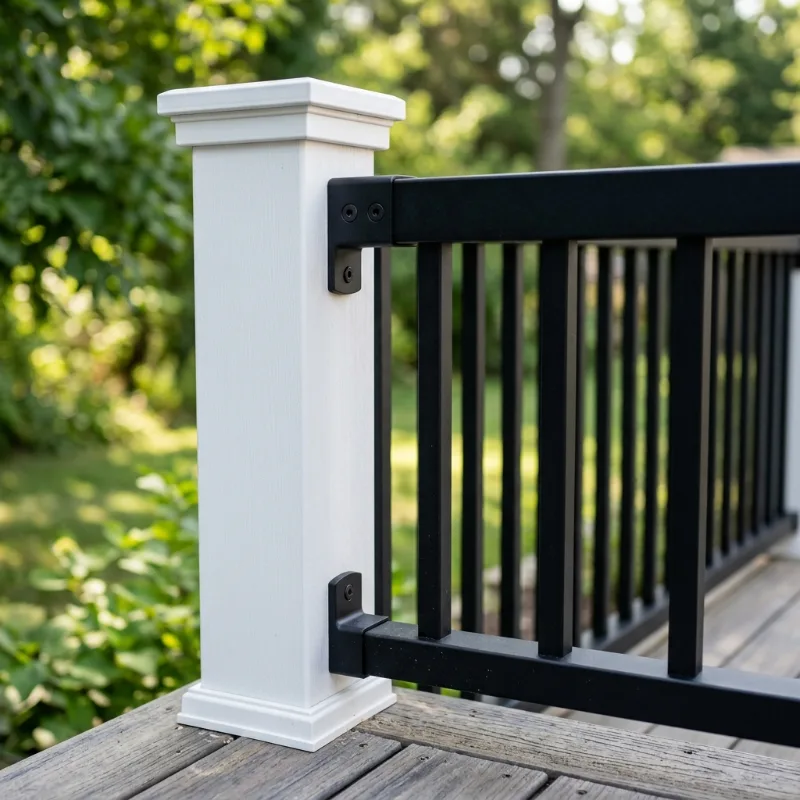
Guards level by level. Each level needs a guard wherever its surface is more than 30 inches above the grade below. A lower level kept under that height can often stay open, which keeps the view and saves money. Confirm heights and details with your local building department.
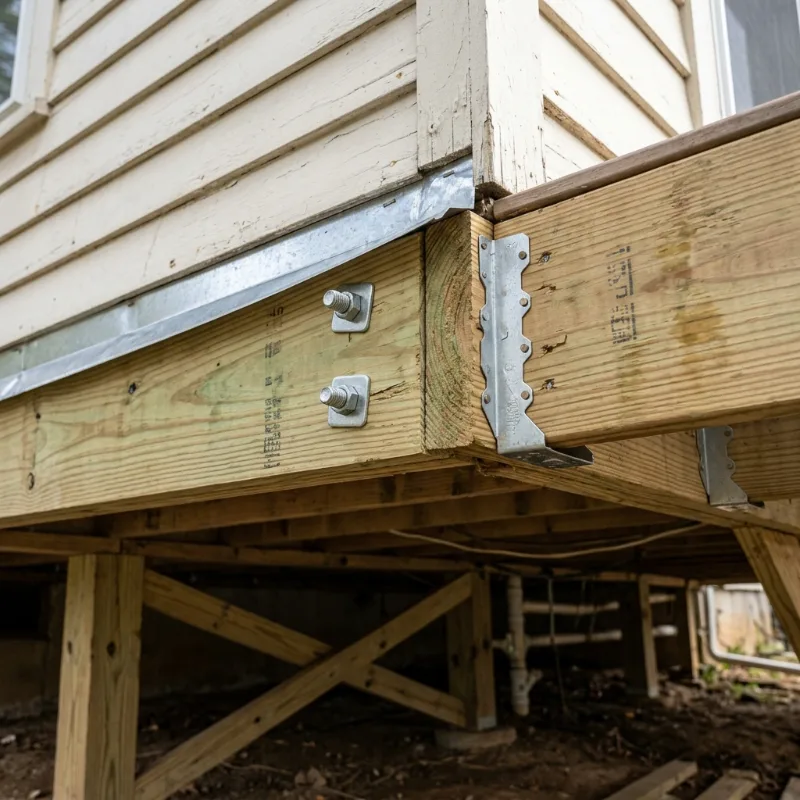
Tall posts need bracing. Posts over about six feet get heavier sizing, bracing and careful beam connections. Footings for every level still go below frost depth, commonly 48 inches here, and each one is inspected.
Low levels need air. A lower deck close to grade stays damp. We use ground-contact treated framing, keep a gap for airflow, and lay fabric and stone underneath to keep weeds down and water moving.
Open-top pergolas
An open-top pergola gives filtered shade, a frame for lights or a climbing vine, and a sense of enclosure without closing anything in. The details that matter:
- Posts go to footings. Pergola posts carry down through the deck to their own footings, or land on beams designed for the load. They’re never lagged to the side of a joist or set on the boards.
- Wind. Open slats still catch wind. Posts are braced with knee braces or rigid connections, and rafters are tied down with hardware.
- Shade by spacing. Closer rafters and a layer of purlins give more shade. Orient the top members east to west to block more midday sun.
- Materials. Pressure-treated pine (painted or stained), cedar for a natural look, PVC-wrapped posts for low upkeep, or powder-coated aluminum kits. Wood looks best on older colonials; aluminum suits a modern house.
Built-in benches and planters
Benches save furniture and define edges. Keep them off the edge of a raised deck unless the guard behind them is built to height from the seat. A comfortable seat is roughly 17 to 19 inches high and 16 to 20 inches deep.
Planters soften a big deck. Wet soil is heavy, so large planters sit over beams or get their own support. They’re lined, drained and held off the decking, and never built so soil touches the frame. Cedar or PVC boxes hold up better than pine.
What it costs in Central MA
These are typical ranges, not quotes:
| Typical scope | Typical installed range |
|---|---|
| Two-level deck, 400–600 sq ft total, composite, aluminum rail, connecting steps | $28,000–$60,000 |
Height, the number of levels, stair runs and railing choice move a multi-level deck around inside that range. Pergolas, benches and planters are priced separately at the consultation. Low-voltage lighting and electrical work are quoted separately. Our written estimate itemises each level, the pergola, the built-ins, the exact materials and what’s excluded.
What the job involves
- Site visit and grades. We shoot elevations at the door, the far corners and the landing points, and look for ledge and old walls.
- Design and permit. A plan showing each level, stair runs, guards and the pergola goes to the building department.
- Footings. All levels and pergola posts, inspected before framing.
- Framing, level by level, from the top down or bottom up depending on access.
- Decking, steps, railings, then pergola and built-ins.
- Final inspection and cleanup.
On-site work for a two-level deck with a pergola typically runs three to five weeks after the permit.
New England issues
Ledge and boulders. Holes in Northborough and Westford sometimes hit rock. Footings on ledge follow the engineer’s or inspector’s direction, and we price that possibility in the estimate.
Snow. Pergolas shed snow; a solid top would not, which is one reason we build them open. Leave room to shovel steps between levels.
Older houses. Where the upper level ties into a pre-1978 house, ask any contractor for their lead-safe certification in writing before siding or painted trim is disturbed.
What to ask any contractor about a multi-level deck
- Where does each level sit relative to the door and the grade?
- Which levels need guards, and why?
- Where do the pergola posts land?
- Are benches designed with guard height in mind?
- How is rock or ledge priced if you hit it?
Next step
We’ll come out for a free consultation: walk the slope, take elevations, bring samples, and follow up with a written estimate that itemises each level, the pergola, the built-ins and what’s excluded.
Common questions
Why build two levels instead of one big deck?
On a sloped lot, a single deck at door height ends up high off the ground at the far end, with tall posts, a long stair and a guard all the way around. Stepping down to a second level closer to grade often means shorter posts, less railing and a space that feels connected to the yard.
Does a pergola on a deck need a permit?
Often, yes, because it's a structure that adds load and wind forces to the deck. Towns handle it differently, so we include it in the deck permit or file it separately as your building department requires.
Can a pergola be attached to my existing deck?
Only if the posts can carry down to proper footings. We don't bolt pergola posts to the deck boards or the side of a joist. On an existing deck that usually means opening the decking, adding footings below frost depth and running the posts down through the frame.
Can a built-in bench take the place of a railing?
Not by itself. If the deck is high enough to need a guard, a bench along the edge becomes something to stand on, and many inspectors measure guard height from the seat. We either build the guard at the right height behind the bench or keep benches away from the drop.
Do built-in planters rot the deck?
They can if soil and water sit against the framing. We line planters, give them drainage, and hold them off the deck surface so water drains away and air can move underneath.